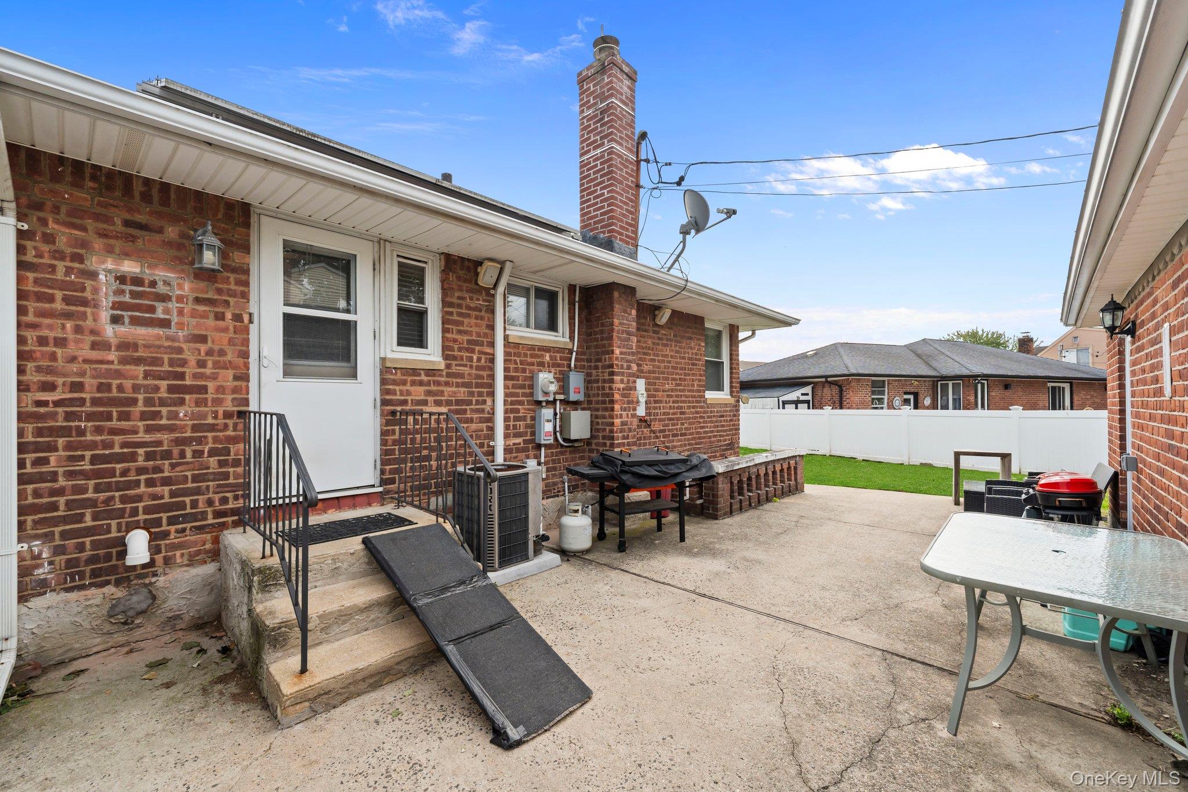
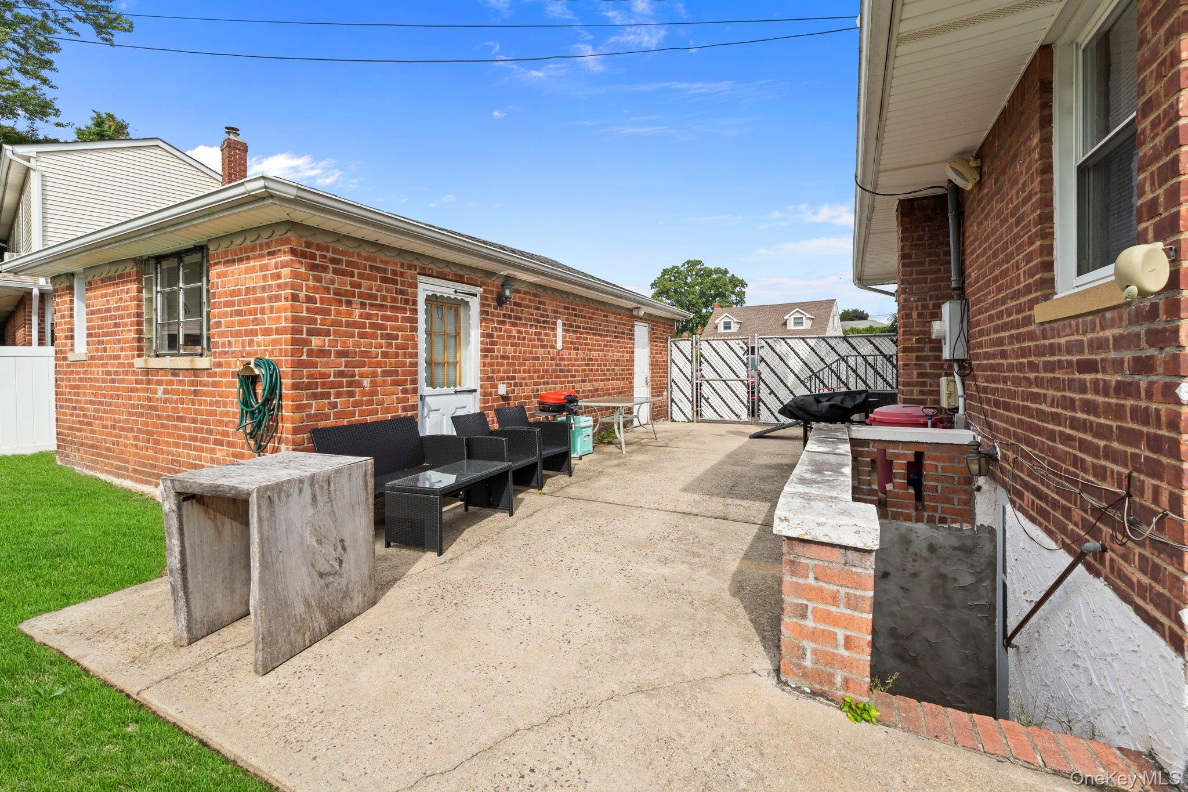
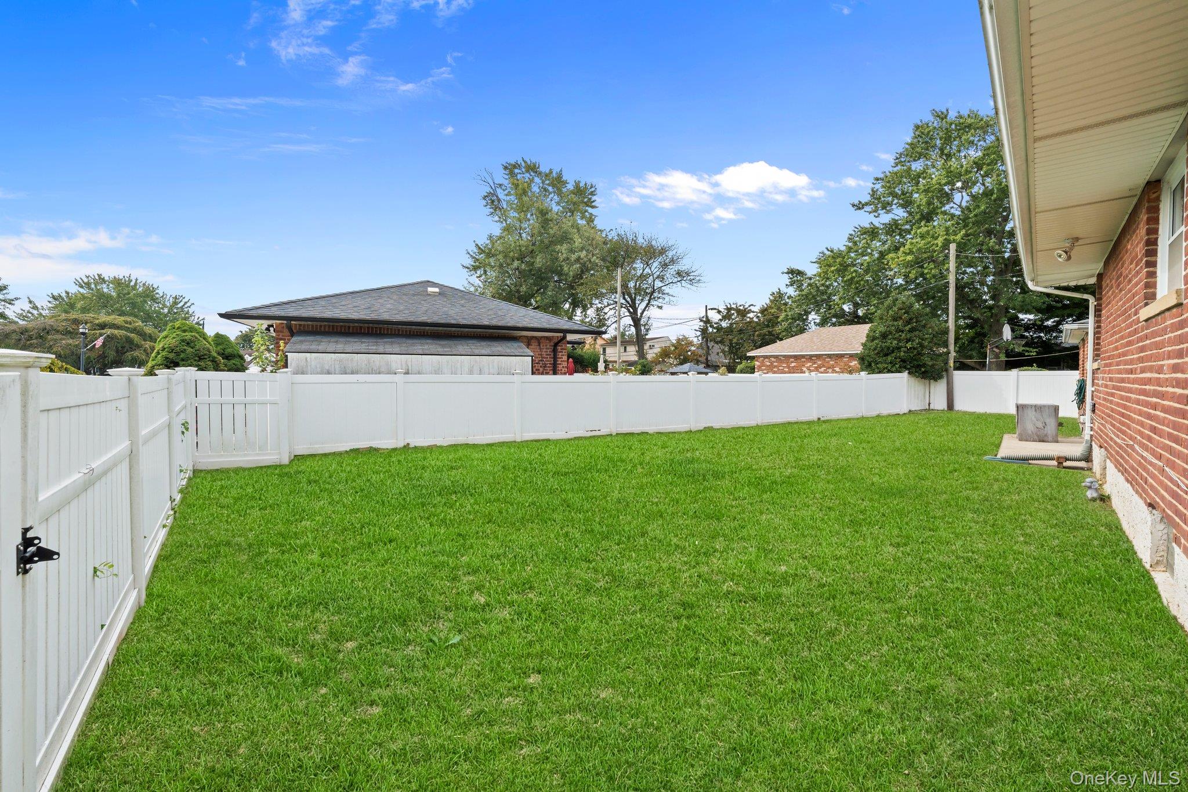
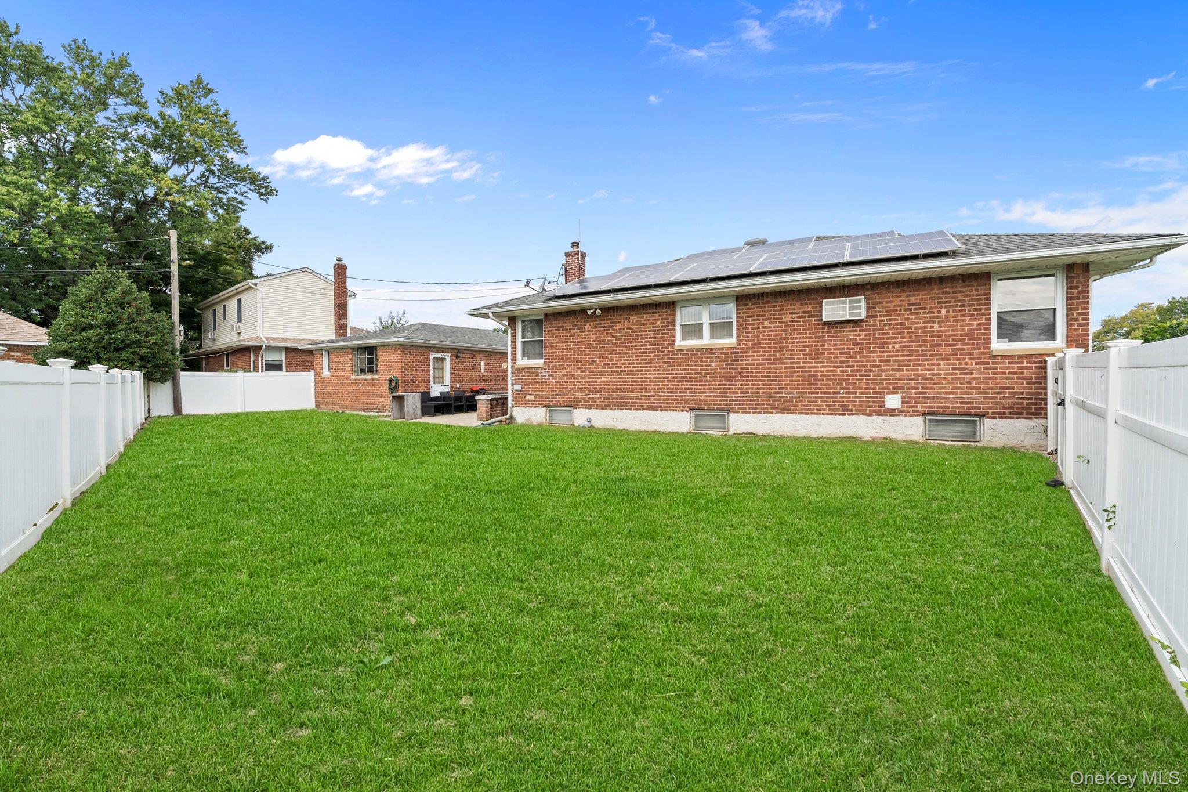
This 3-bedroom, 1-bathroom Ranch-style home sits on a massive corner lot spanning nearly 9,000 square feet. The solar-powered home is situated in the Island Trees school district. Notable features include abundant natural light, a full basement with OSE and a recreation room, solar panels, and an expansive backyard. The first floor is in good condition, and the basement is ready for cosmetic upgrades and the new homeowner's personal touch.
Save
Ask
Tour
Hide
Share
Listing Snapshot
Price
$649,000
Days On Site
-5 Days
Bedrooms
3
Inside Area (SqFt)
1,045 sqft
Total Baths
1
Full Baths
1
Partial Baths
N/A
Lot Size
0.1753 Acres
Year Built
1954
MLS® Number
1057928
Status
Active
Property Tax
$5,602.41
HOA/Condo/Coop Fees
N/A
Sq Ft Source
N/A
Friends & Family
React
Invite
Recent Activity
just now
Listing first seen on site
2 hours ago
Listing updated with changes from the MLS®
General Features
Acres
0.1753
Cross Street
Bryant Ave.
Direction Faces
North
Disclosures
Lead Paint
Energy Features
Solar
Garage
Yes
Garage Spaces
1
Parking
CarportDetachedDrivewayGaragePrivate
Parking Spaces
3
Property Sub Type
Single Family Residence
Sewer
Public Sewer
SqFt Total
1045
Style
Ranch
Utilities
See Remarks
Water Source
Public
Interior Features
Appliances
DishwasherDryerGas OvenRefrigeratorTankless Water Heater
Basement
Level - BasementDescription - Fully finished, OSE Walkout basement, Laundry, additional living space
Cooling
Central Air
Flooring
HardwoodLaminateTileVinyl
Heating
Electric
Interior
Breakfast BarCeiling Fan(s)Eat-in Kitchen
Laundry Features
Electric Dryer HookupIn BasementInsideLaundry RoomWasher Hookup
Bathroom 1
Level - First
Bedroom 1
Level - First
Bedroom 2
Level - First
Bedroom 3
Level - First
Kitchen
Level - FirstDescription - Eat-in Kitchen
Living Room
Level - First
Save
Ask
Tour
Hide
Share
Exterior Features
Construction Details
Brick
Fencing
Fenced
Lot Features
Corner Lot
Other Structures
Garage(s)
Community Features
School District
Island Trees
Schools
School District
Island Trees
Elementary School
Michael F Stokes School
Middle School
Island Trees Middle School
High School
Island Trees High School
Listing courtesy of EXP Realty abel@go-rebuild.com
Based on information submitted to the MLS GRID as of 2026-10-14 05:57 PM EDT.
All data is obtained from various sources and may not have been verified by broker or MLS GRID. Supplied
Open House Information is subject to change without notice. All information should be independently reviewed
and verified for accuracy. Properties may or may not be listed by the office/agent presenting the information.
Neighborhood & Commute
Source: Walkscore
Disclosure: Community information and market data powered by Constellation Data Labs. Information is deemed reliable but not guaranteed.