
Login
| Sign Up
Save
Ask
Tour
Hide
Share
$799,000
1 Day On Site

3153 Ward Lane
Wantagh, NY 11793

For Sale|Single Family Residence|Active
4
Beds
2
Total Baths
2
Full Baths
1,548
SqFt
$516
/SqFt
1951
Built
Subdivision:
W Section
County:
Nassau
Listing courtesy of BH&G R E Realty Connect eagleeizz@aol.com
Upcoming Open Houses
Sat, Oct 17, 12:00 PM - 2:00 PM
Sun, Oct 18, 11:00 AM - 12:30 PM
3153 Ward Lane3153 Ward Lane3153 Ward Lane3153 Ward Lane
Save
Ask
Tour
Hide
Share

Mortgage Calculator

Monthly Payment (Est.)

Enter an interest rate to see your estimated monthly payment.
Calculator powered by Showcase IDX, a Constellation1 Company. Copyright ©2026 Information is deemed reliable but not guaranteed.

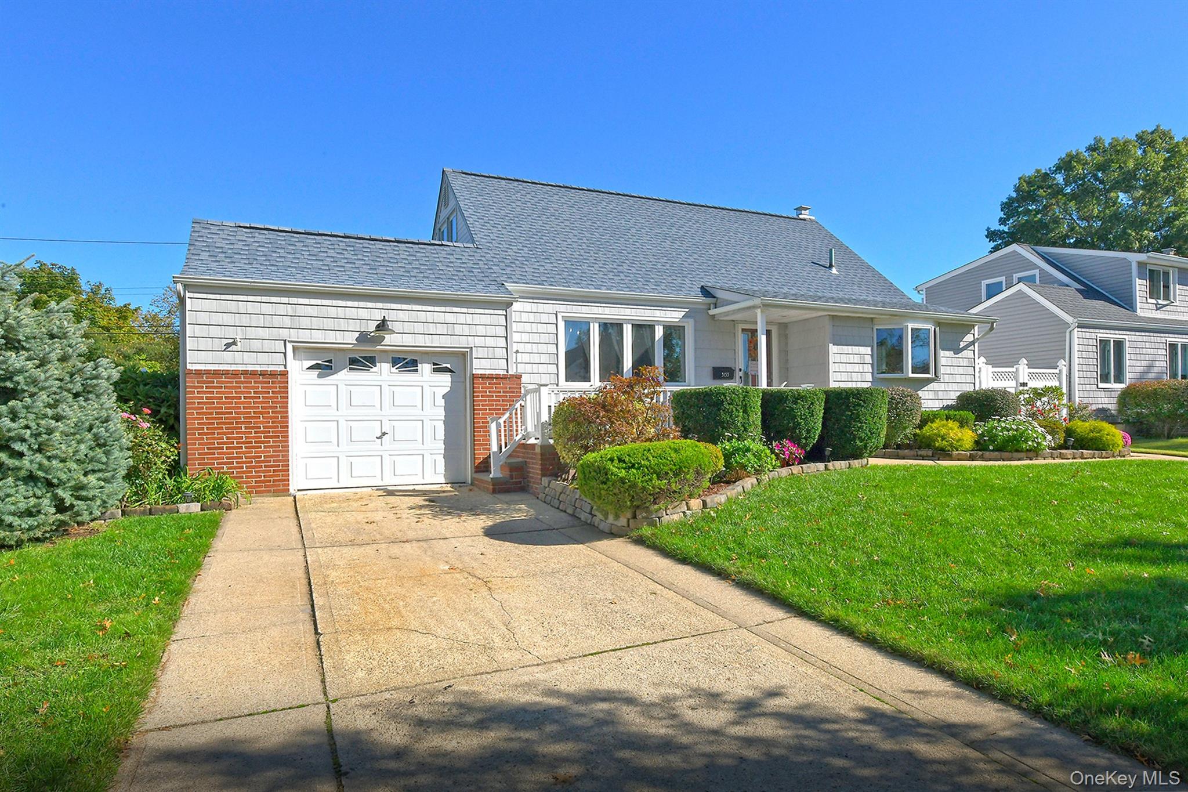
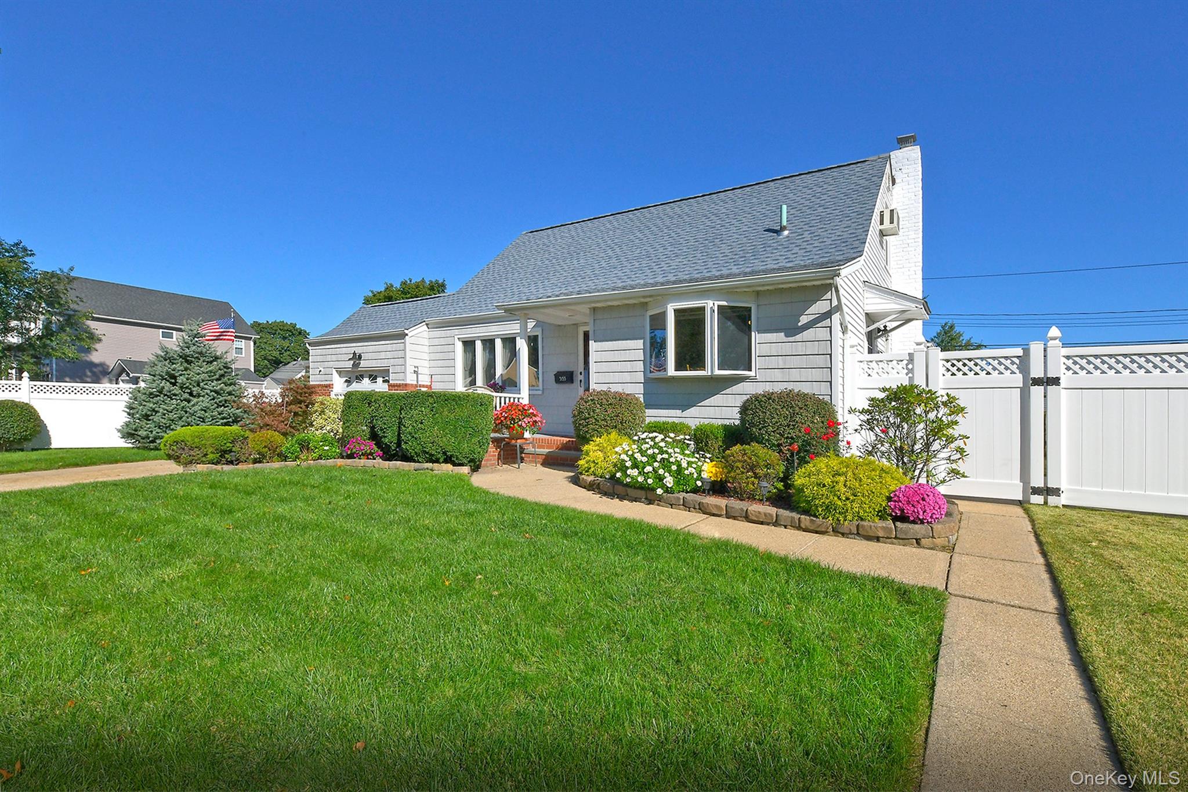
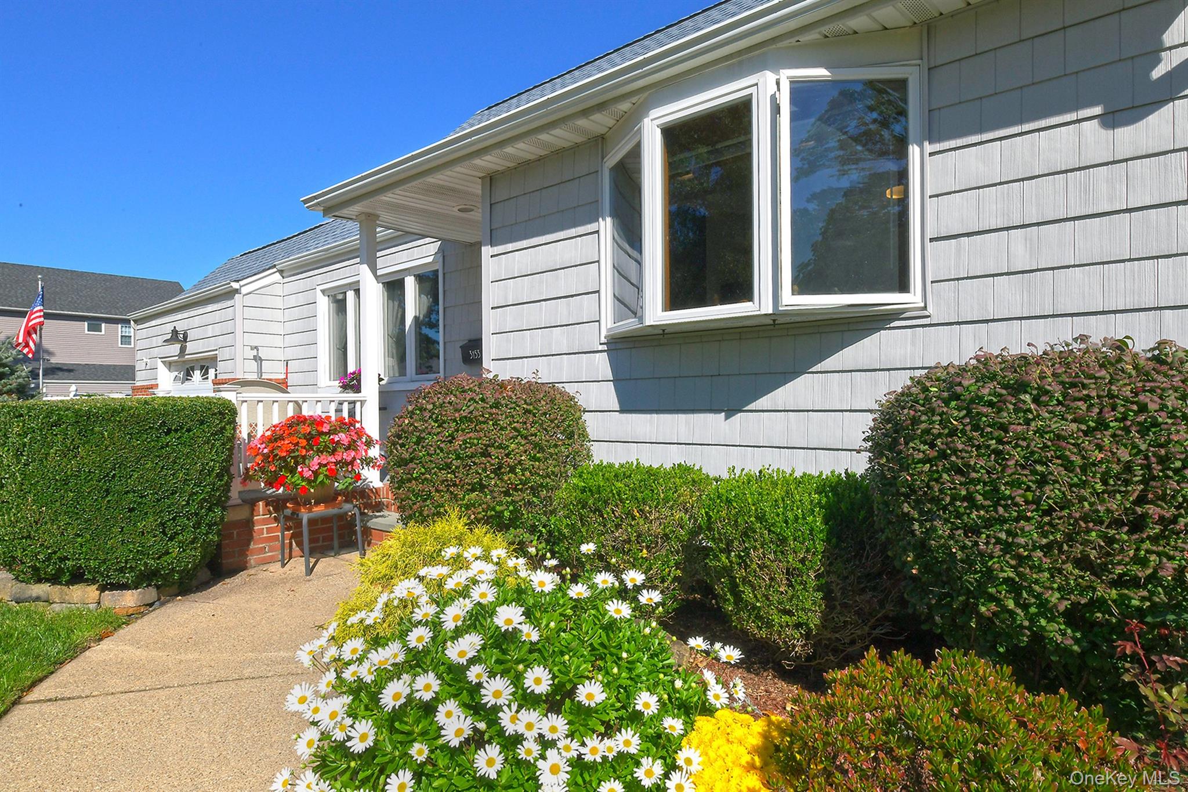
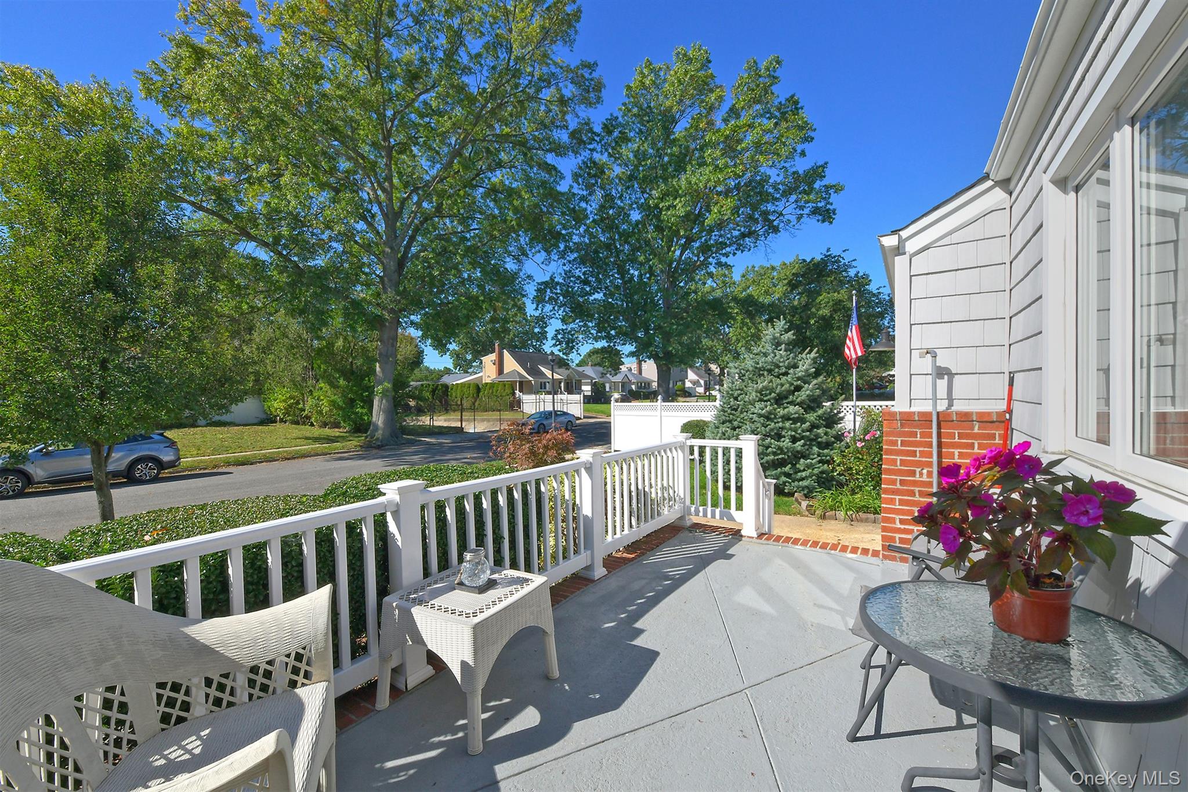
This is the expanded Cape in Wantagh you have been waiting for! Offering 4 bedrooms, 2 bathrooms, and approximately 1,548 square feet of living space, this home has plenty to offer. The first floor welcomes you with an inviting front porch and features a granite eat-in kitchen with tile backsplash, laminate flooring, gas cooking, dishwasher, and bay window. The formal dining room offers hardwood floors and a new wall A/C, while the extended living room features a pellet fireplace, newer carpeting, and a new wall A/C. Also on the first floor are a primary bedroom with hardwood floors and a closet, an additional bedroom/home office, and a full bathroom. The second floor features hardwood floors throughout, a bedroom with closet, wall A/C, and fresh paint, an additional bedroom with closet and wall A/C, plus a large hallway closet for extra storage. The full finished basement with heat offers a large open room, full bathroom, laundry area with a new washer, and utility room with a gas boiler and new separate hot water heater, plus an additional wall A/C. Other features include updated windows, crown molding, new ceiling fans, tons of storage, in-ground sprinklers in the front and back, a newer roof, and a 1.5-car garage with all-new roof plywood. Enjoy the private fenced-in backyard complete with a paver patio and two storage sheds!

Save
Ask
Tour
Hide
Share
Listing Snapshot
Price 
$799,000
Days On Site 
1 Day
Bedrooms 
4
Inside Area (SqFt) 
1,548 sqft
Total Baths 
2
Full Baths 
2
Partial Baths 
N/A
Lot Size 
0.1607 Acres
Year Built 
1951
MLS® Number 
1057428
Status 
Active
Property Tax 
$13,972
HOA/Condo/Coop Fees 
N/A
Sq Ft Source 
N/A
Friends & Family
Recent Activity
yesterdayStatus changed to Active
yesterdayListing updated with changes from the MLS®
yesterdayListing first seen on site
General Features
Acres 
0.1607
Cross Street 
Strang Drive
Direction Faces 
South
Garage 
Yes
Garage Spaces 
1
Parking 
DrivewayGarage
Property Condition 
Updated/Remodeled
Property Sub Type 
Single Family Residence
Sewer 
Public Sewer
SqFt Total 
1548
Style 
Exp Cape
Utilities 
Natural Gas AvailableElectricity ConnectedNatural Gas ConnectedSewer ConnectedWater Connected
Water Source 
Public
Interior Features
Appliances 
DishwasherDryerGas OvenRefrigeratorWasher
Basement 
FinishedFull
Cooling 
Wall/Window Unit(s)
Fireplace 
Yes
Fireplace Features 
Living Room
Fireplaces 
1
Flooring 
CarpetHardwoodLaminate
Heating 
BaseboardHot WaterNatural Gas
Interior 
Crown MoldingEat-in KitchenGranite CountersOpen FloorplanMaster DownstairsStorage
Laundry Features 
In Basement
Save
Ask
Tour
Hide
Share
Exterior Features
Construction Details 
BrickFrameVinyl Siding
Fencing 
Fenced
Other Structures 
Shed(s)
Patio And Porch 
PatioPorch
Community Features
School District 
Levittown
Schools
School District
Levittown
Elementary School
Lee Road
Middle School
Jonas E Salk Middle School
High School
Gen Douglas Macarthur Senior Hs
Listing courtesy of BH&G R E Realty Connect eagleeizz@aol.com


Based on information submitted to the MLS GRID as of 2026-10-16 05:51 PM EDT. All data is obtained from various sources and may not have been verified by broker or MLS GRID. Supplied Open House Information is subject to change without notice. All information should be independently reviewed and verified for accuracy. Properties may or may not be listed by the office/agent presenting the information.

Neighborhood & Commute
Source: Walkscore
Disclosure: Community information and market data powered by Constellation Data Labs. Information is deemed reliable but not guaranteed.
Save
Ask
Tour
Hide
Share
