Login
| Sign Up
Save
Ask
Tour
Hide
Share
$625,000
1 Day On Site

34 Chapel Lane
Levittown, NY 11756

For Sale|Single Family Residence|Active
4
Beds
2
Total Baths
1
Full Bath
1
Partial Bath
1,283
SqFt
$487
/SqFt
1948
Built
County:
Nassau
Listing courtesy of Cosmo Group Realty JAlejo@cosmogrouprealty.com
Upcoming Open Houses
Sat, Oct 3, 12:00 PM - 2:00 PM
Sun, Oct 4, 12:00 PM - 2:00 PM
34 Chapel Lane34 Chapel Lane34 Chapel Lane34 Chapel Lane
Save
Ask
Tour
Hide
Share

Mortgage Calculator

Monthly Payment (Est.)

Enter an interest rate to see your estimated monthly payment.
Calculator powered by Showcase IDX, a Constellation1 Company. Copyright ©2026 Information is deemed reliable but not guaranteed.

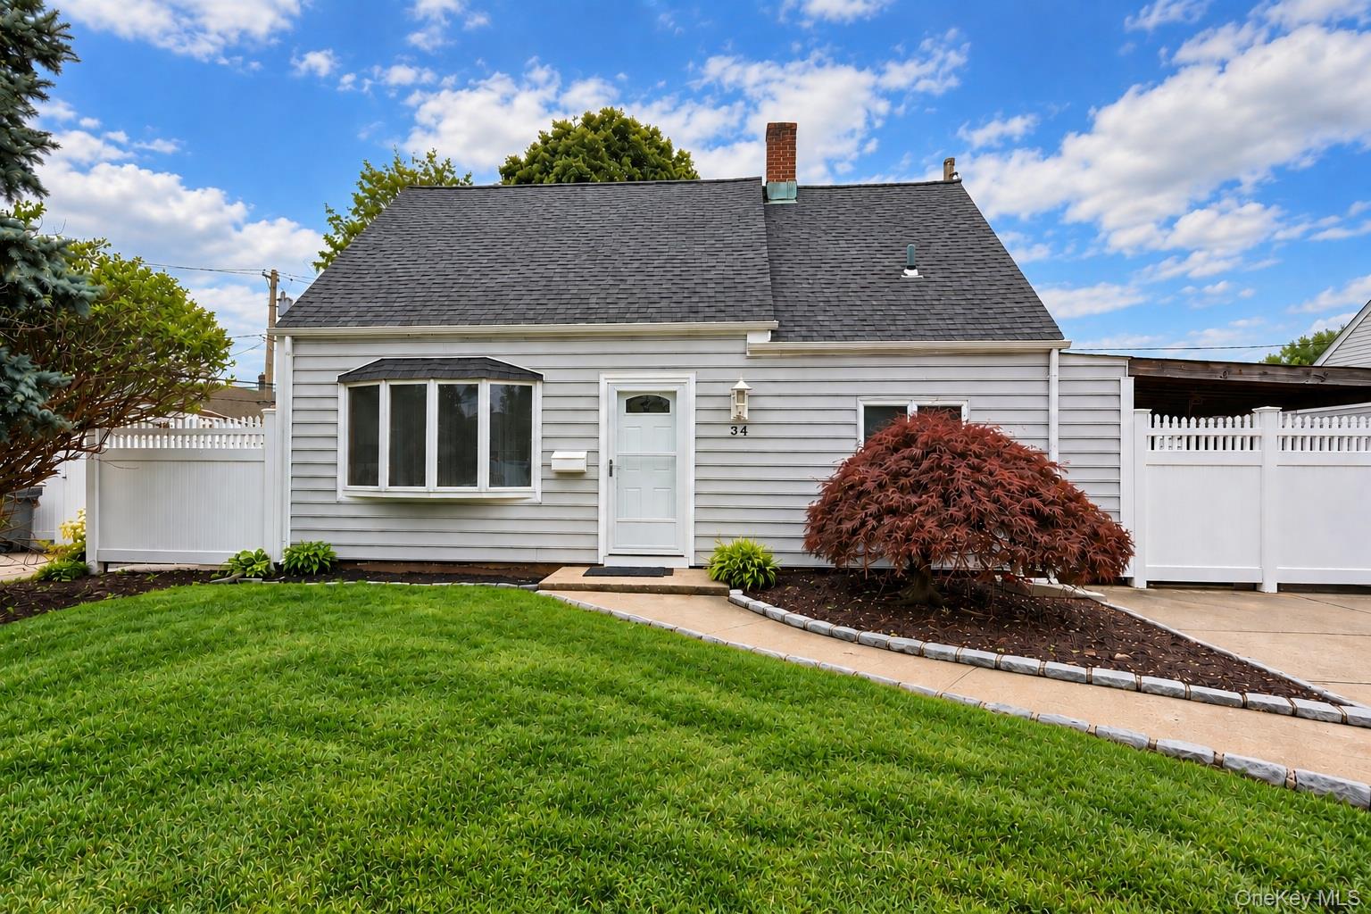
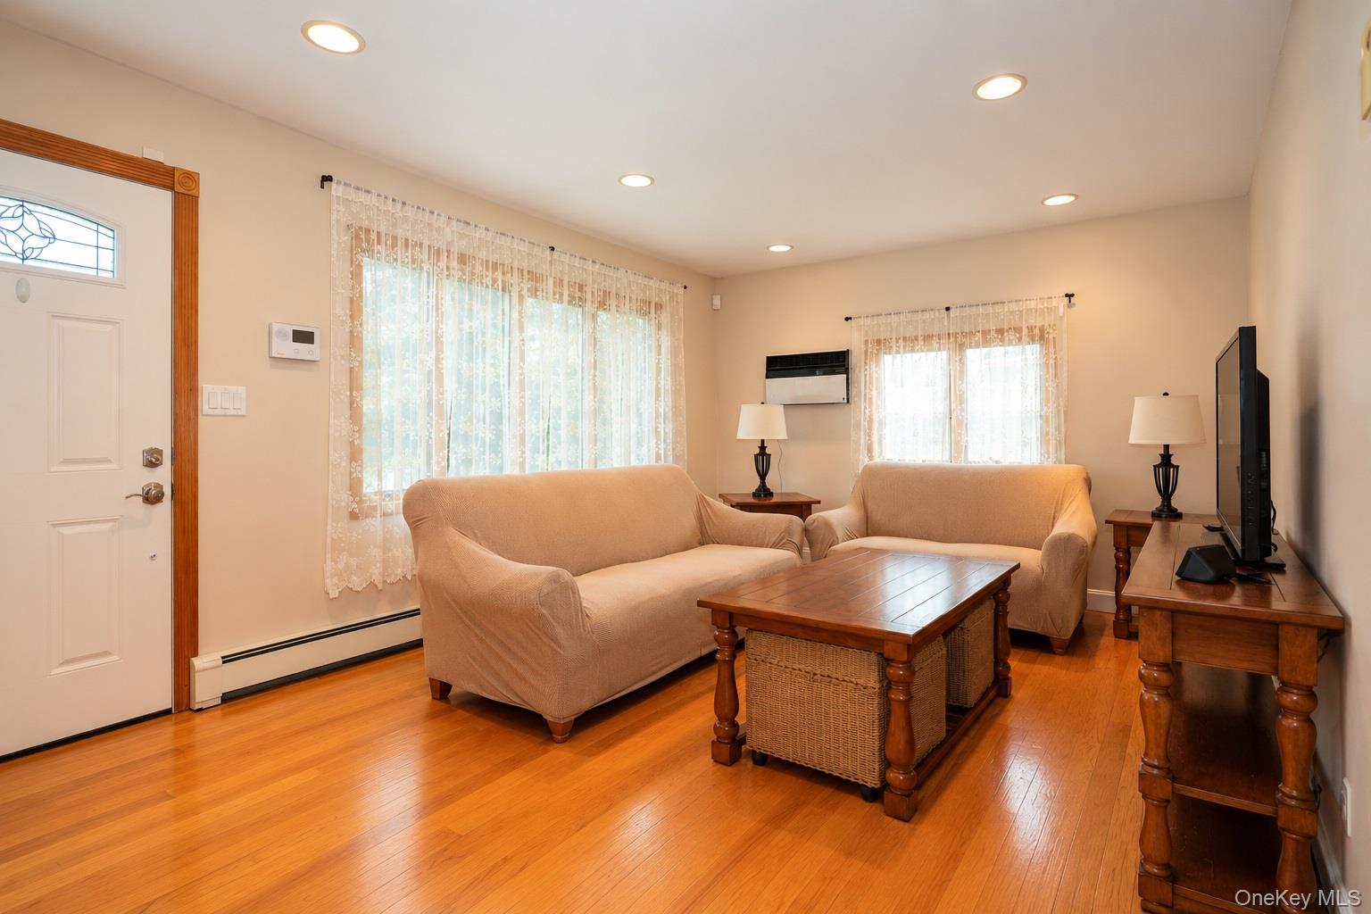
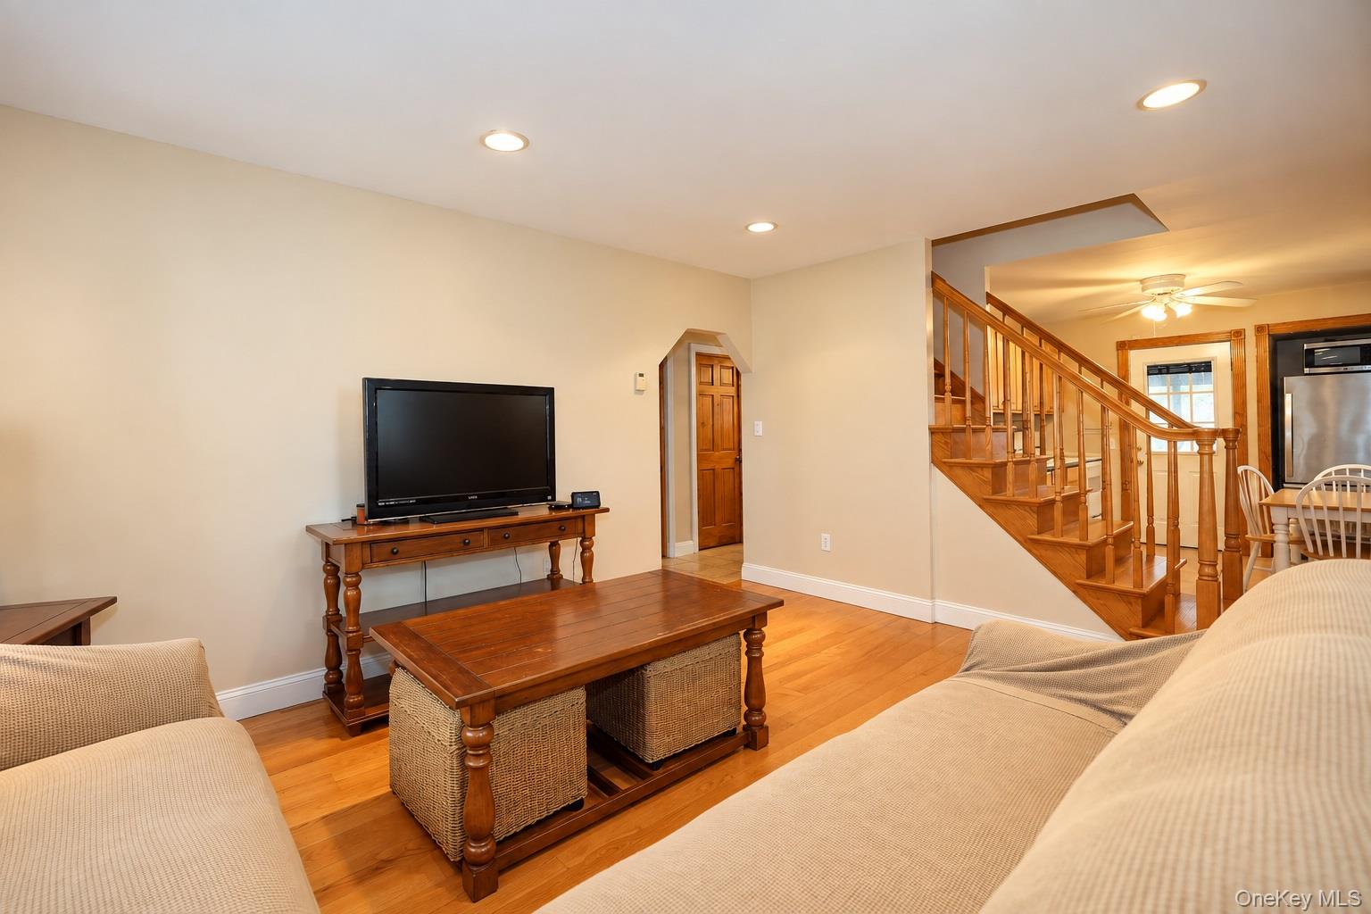
Located on a quiet residential street, this Levittown Expanded Cape offers four bedrooms and one and a half baths, including a first-floor primary bedroom and updated full bathroom. The fully fenced property provides privacy and plenty of outdoor space, complemented by a covered side patio perfect for relaxing, dining, and entertaining. A well-maintained home with a functional layout and inviting indoor and outdoor living space.

Save
Ask
Tour
Hide
Share
Listing Snapshot
Price 
$625,000
Days On Site 
1 Day
Bedrooms 
4
Inside Area (SqFt) 
1,283 sqft
Total Baths 
2
Full Baths 
1
Partial Baths 
1
Lot Size 
0.1561 Acres
Year Built 
1948
MLS® Number 
1056959
Status 
Active
Property Tax 
$13,490
HOA/Condo/Coop Fees 
N/A
Sq Ft Source 
N/A
Friends & Family
Recent Activity
21 hours agoStatus changed to Active
21 hours agoListing updated with changes from the MLS®
yesterdayListing first seen on site
General Features
Acres 
0.1561
Levels 
Two
Parking 
Driveway
Property Sub Type 
Single Family Residence
Sewer 
Public Sewer
SqFt Total 
1416
Style 
Exp Cape
Utilities 
Electricity AvailableElectricity ConnectedWater AvailableWater Connected
Water Source 
Public
Interior Features
Appliances 
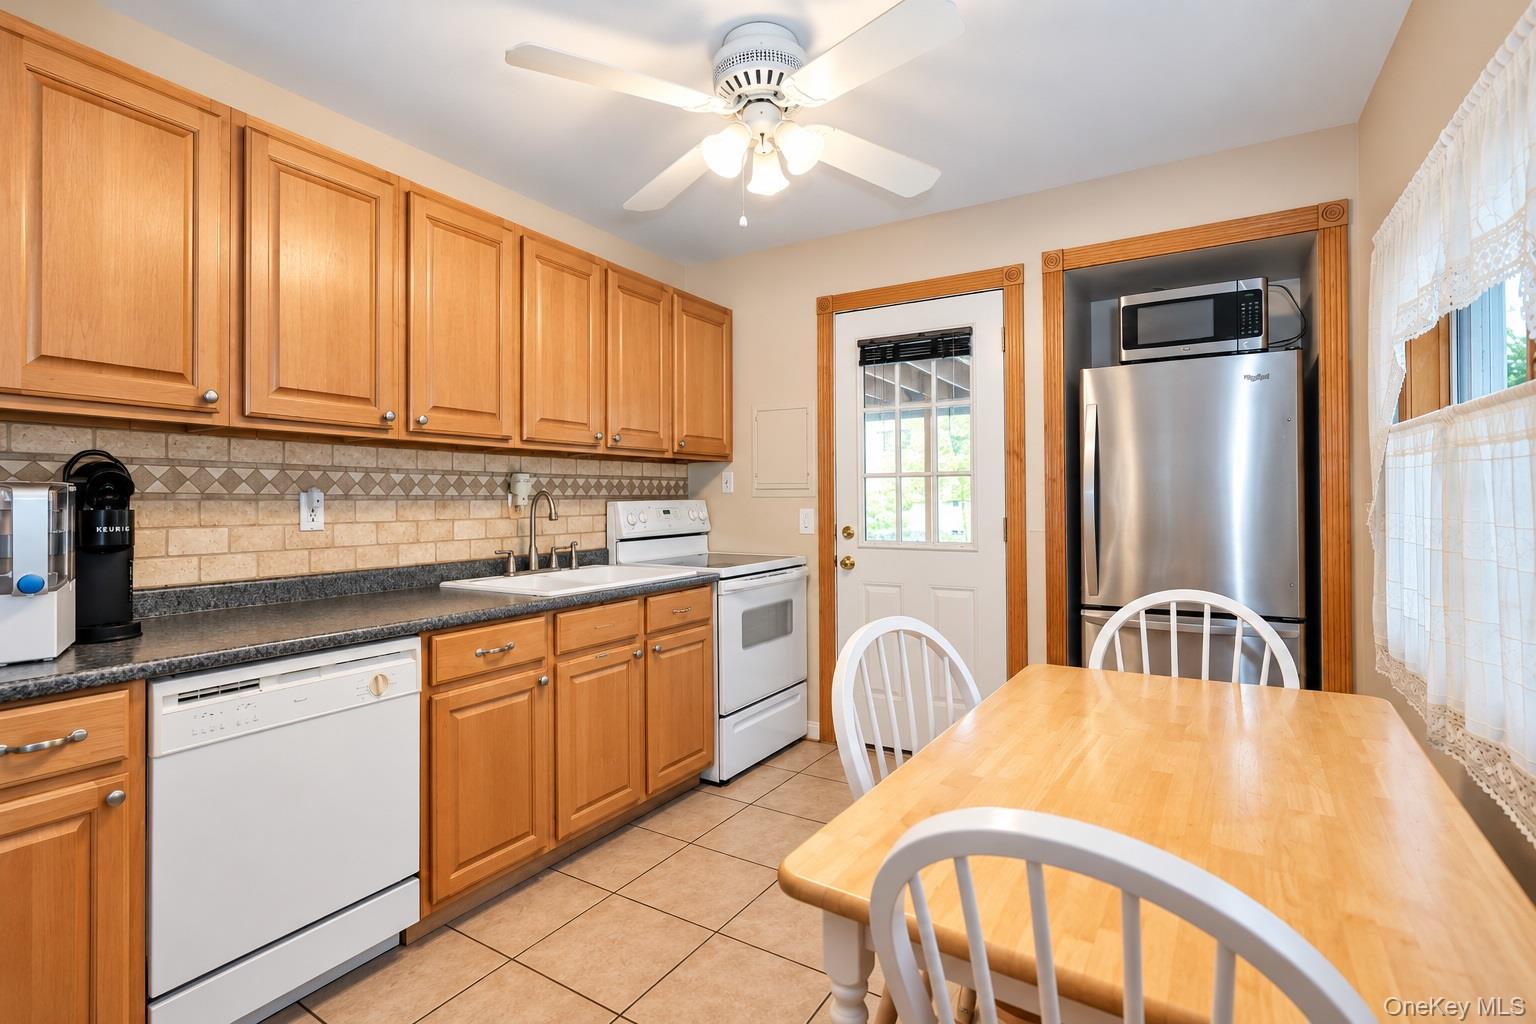
DishwasherDryerElectric RangeMicrowaveRefrigeratorWasher
Cooling 
Wall/Window Unit(s)
Flooring 
CarpetHardwoodTile
Heating 
Oil
Interior 
Ceiling Fan(s)Eat-in KitchenMaster DownstairsRecessed LightingStorage
Laundry Features 
InsideLaundry Room
Bedroom 2 
Level - SecondDescription - Bedroom #2, Bedroom #3, Half Bathroom.
Living Room 
Level - FirstDescription - Living Room, Dining Room, Eat-in Kitchen, Laundry Room, Full Bathroom, Primary Bedroom
Save
Ask
Tour
Hide
Share
Exterior Features
Construction Details 
Frame
Exterior 
GardenRain Gutters
Fencing 
FencedBack YardFullVinyl
Lot Features 
Back YardFront YardGarden
Patio And Porch 
Covered
Community Features
School District 
Levittown
Schools
School District
Levittown
Elementary School
Gardiners Avenue School
Middle School
Jonas E Salk Middle School
High School
Gen Douglas Macarthur Senior Hs
Listing courtesy of Cosmo Group Realty JAlejo@cosmogrouprealty.com


Based on information submitted to the MLS GRID as of 2026-10-01 05:23 PM EDT. All data is obtained from various sources and may not have been verified by broker or MLS GRID. Supplied Open House Information is subject to change without notice. All information should be independently reviewed and verified for accuracy. Properties may or may not be listed by the office/agent presenting the information.

Neighborhood & Commute
Source: Walkscore
Disclosure: Community information and market data powered by Constellation Data Labs. Information is deemed reliable but not guaranteed.

Save
Ask
Tour
Hide
Share