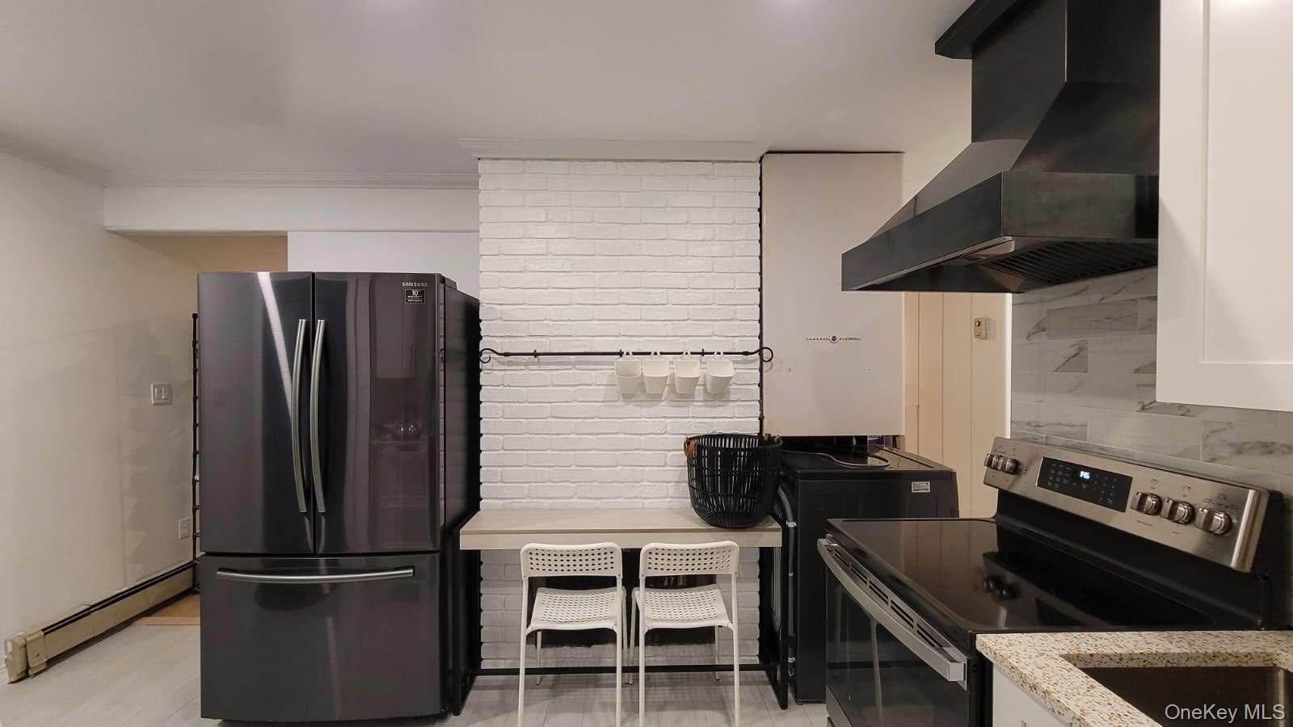
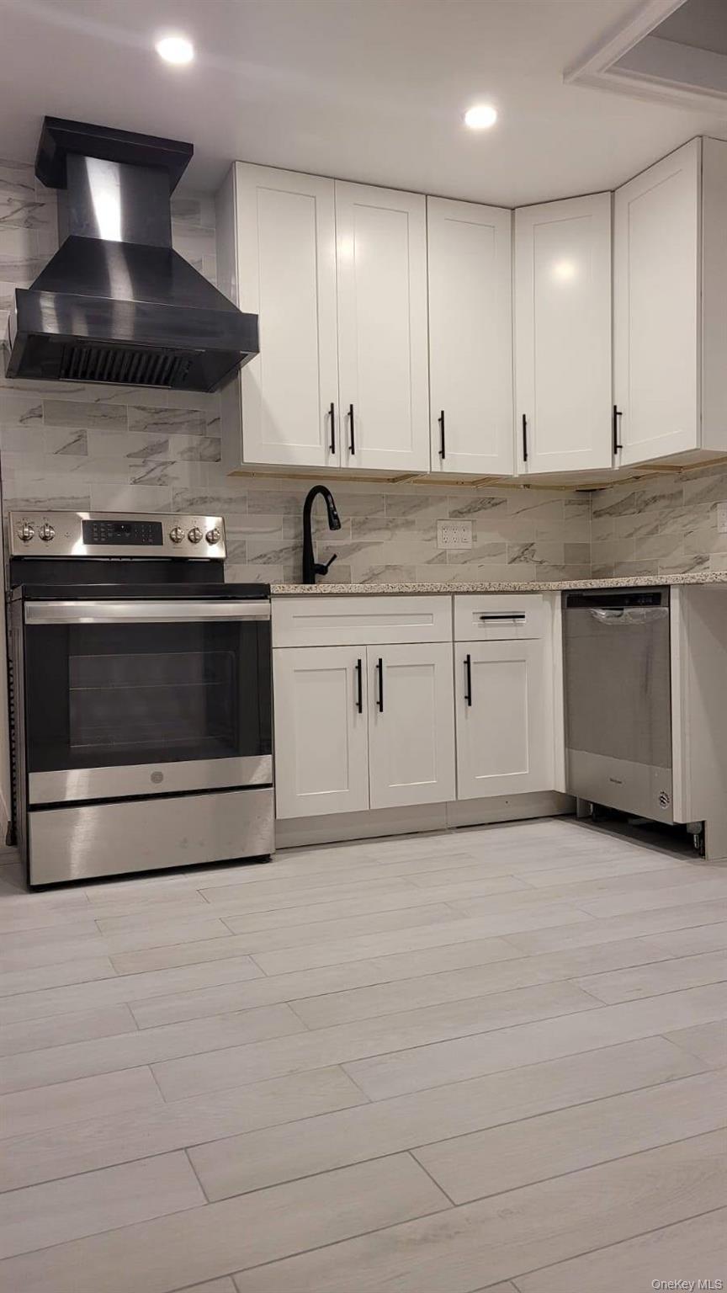
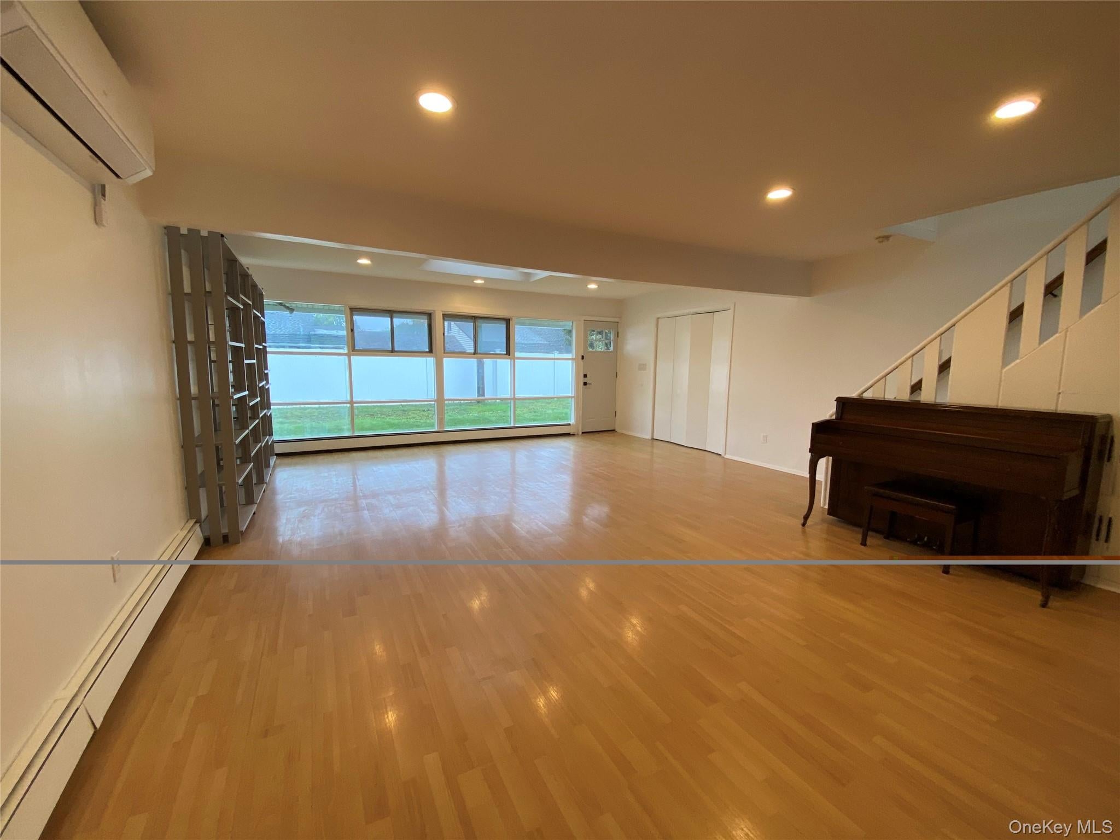
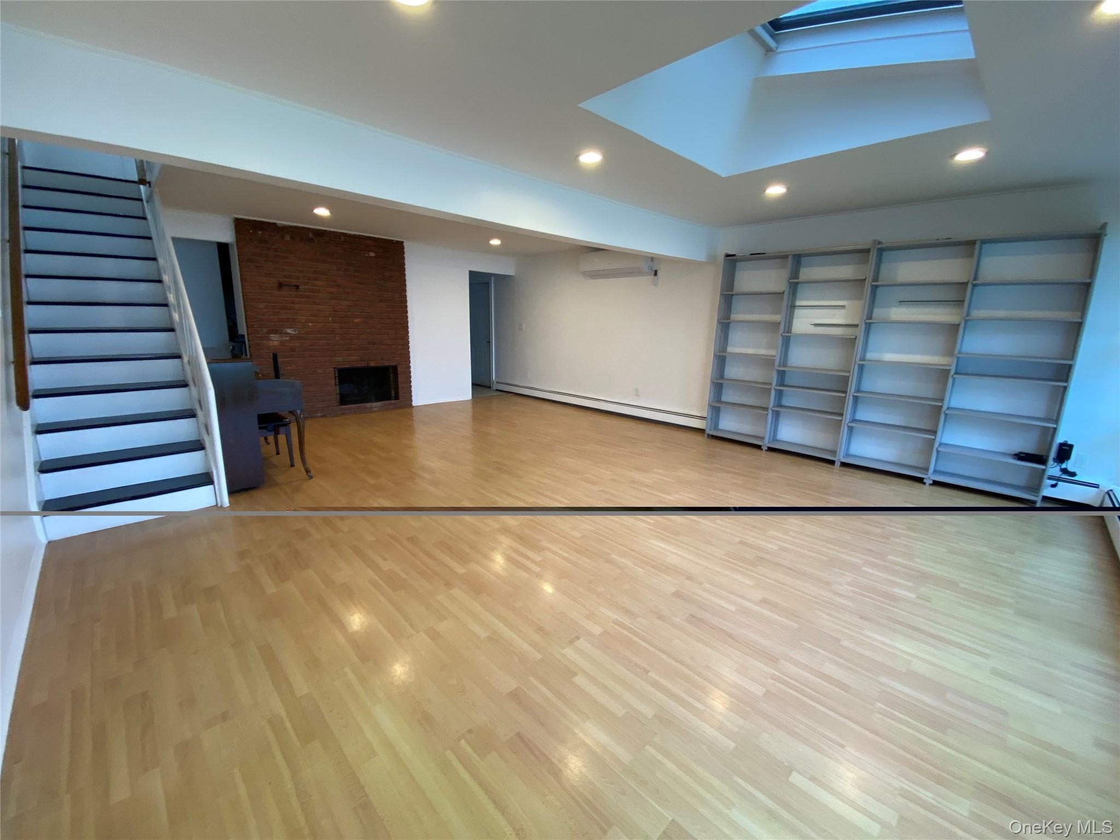
Excellent condition with move-in ready contemporary home. This beautifully updated home features a wide-open floor plan, spacious rooms, and an abundance of windows that fill the home with natural light. A fully equipped renovated white kitchen with star energy stainless steel appliances. Two completely new renovated full baths. New flooring throughout. Upstairs offers two generously sized bedrooms. Ductless A/C Installed in 2025 in every room. New washer and dryer. New siding installed in 2024.
Save
Ask
Tour
Hide
Share
Listing Snapshot
Price
$779,888
Days On Site
22 Days
Bedrooms
4
Inside Area (SqFt)
1,560 sqft
Total Baths
2
Full Baths
2
Partial Baths
N/A
Lot Size
0.1377 Acres
Year Built
1950
MLS Number
1056788
Status
Active
Property Tax
$11,126.41
HOA/Condo/Coop Fees
N/A
Sq Ft Source
N/A
Friends & Family
React
Invite
Recent Activity
5 days ago
Price changed to $779,888
5 days ago
Listing updated with changes from the MLS
3 weeks ago
Status changed to Active
3 weeks ago
Listing first seen on site
General Features
Acres
0.1377
Garage
Yes
Garage Spaces
1
Parking
Driveway
Property Condition
Updated/Remodeled
Property Sub Type
Single Family Residence
Sewer
Public Sewer
SqFt Total
1560
Style
Cape Cod
Utilities
Electricity Connected
Water Source
Public
Interior Features
Appliances
Convection OvenCooktopDishwasherDryerElectric RangeENERGY STAR Qualified AppliancesExhaust FanFreezerRefrigeratorStainless Steel Appliance(s)Washer
Cooling
Ductless
Fireplace
Yes
Heating
Oil
Bathroom 3
Level - SecondDescription - bedroom, bedroom, full bath
Primary Bedroom
Level - FirstDescription - Master bedroom, bedroom, full bath, Kitchen, Living and Dinning
Save
Ask
Tour
Hide
Share
Exterior Features
Construction Details
Frame
Community Features
School District
Island Trees
Schools
School District
Island Trees
Elementary School
J Fred Sparke School
Middle School
Island Trees Middle School
High School
Island Trees High School
Listing courtesy of Promise Realty LLC shirley_ay@yahoo.com
Based on information submitted to the MLS GRID as of 2026-10-24 09:40 PM EDT.
All data is obtained from various sources and may not have been verified by broker or MLS GRID. Supplied
Open House Information is subject to change without notice. All information should be independently reviewed
and verified for accuracy. Properties may or may not be listed by the office/agent presenting the information.
Neighborhood & Commute
Source: Walkscore
Disclosure: Community information and market data powered by Constellation Data Labs. Information is deemed reliable but not guaranteed.