
Login
| Sign Up
Save
Ask
Tour
Hide
Share
$699,999
New Listing

17 Woodpecker Lane
Levittown, NY 11756

For Sale|Single Family Residence|Active
4
Beds
2
Total Baths
2
Full Baths
1,402
SqFt
$499
/SqFt
1948
Built
County:
Nassau
Listing courtesy of Anthony Napolitano Homes anapolitano78@gmail.com
Upcoming Open Houses
Sat, Oct 3, 12:00 PM - 2:00 PM
17 Woodpecker Lane17 Woodpecker Lane17 Woodpecker Lane17 Woodpecker Lane
Save
Ask
Tour
Hide
Share

Mortgage Calculator

Monthly Payment (Est.)

Enter an interest rate to see your estimated monthly payment.
Calculator powered by Showcase IDX, a Constellation1 Company. Copyright ©2026 Information is deemed reliable but not guaranteed.

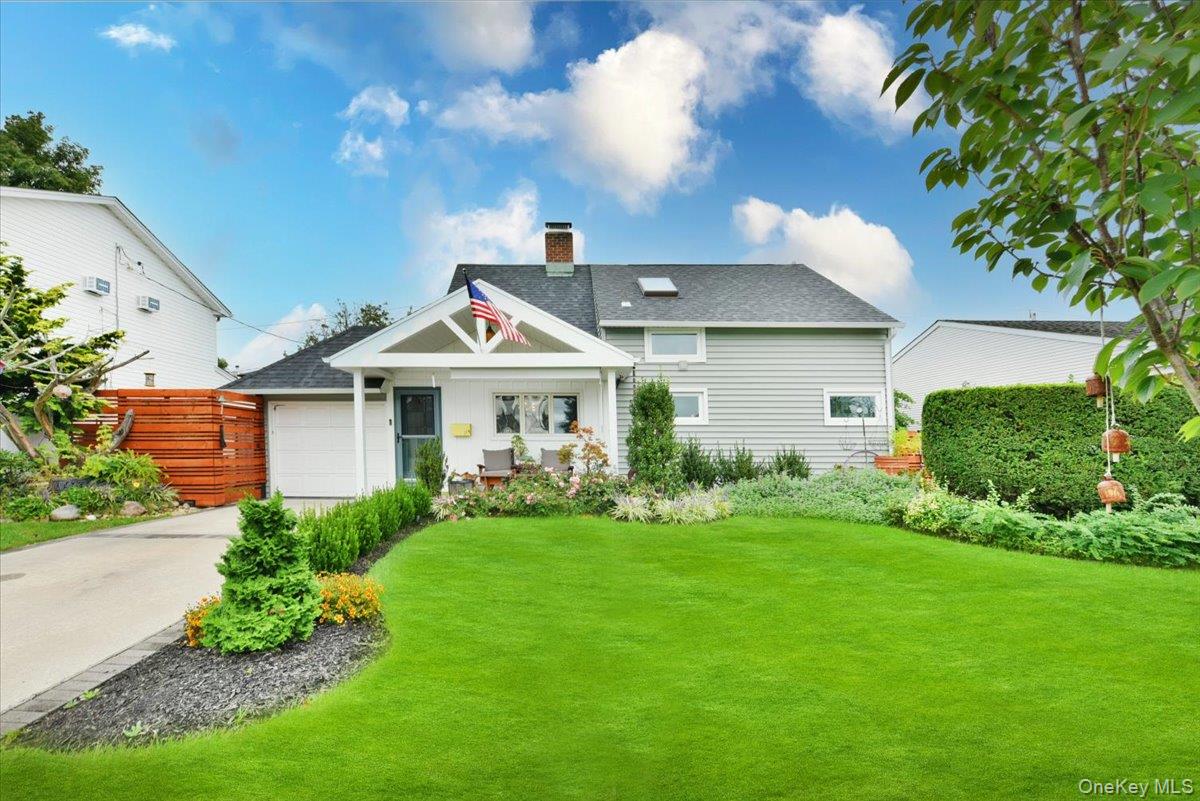
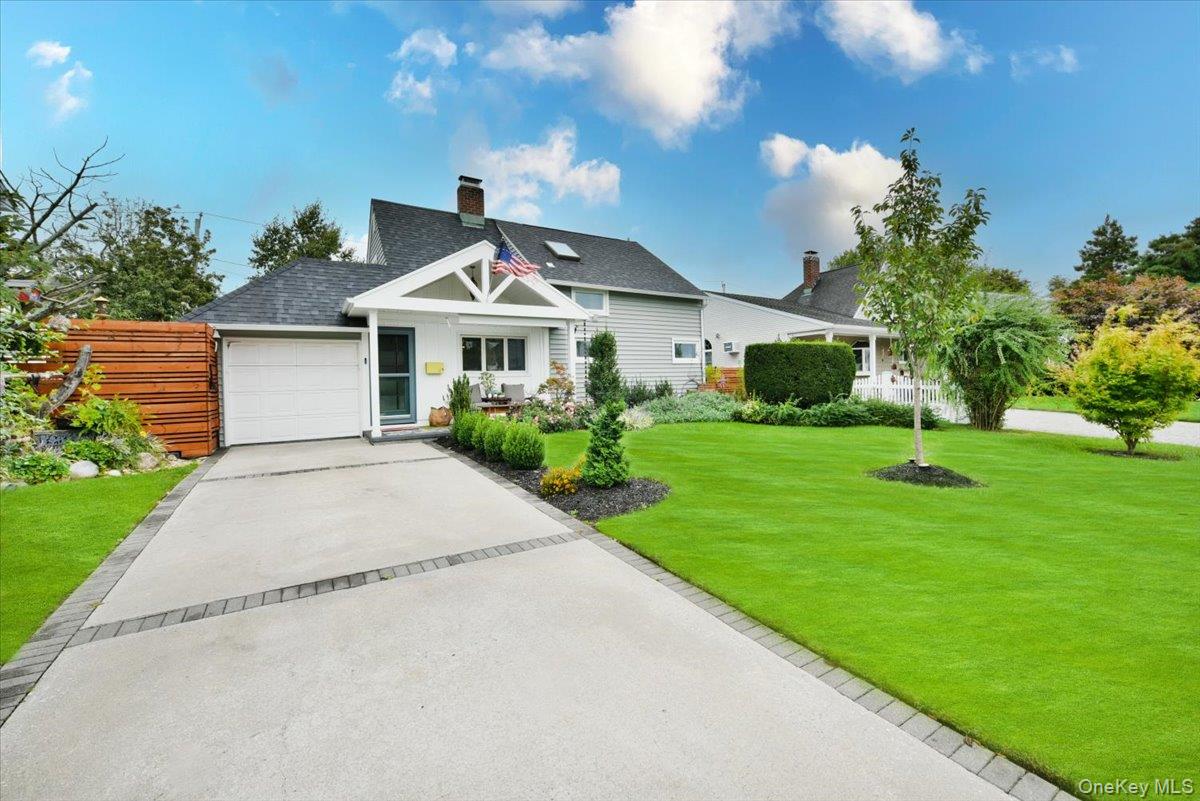
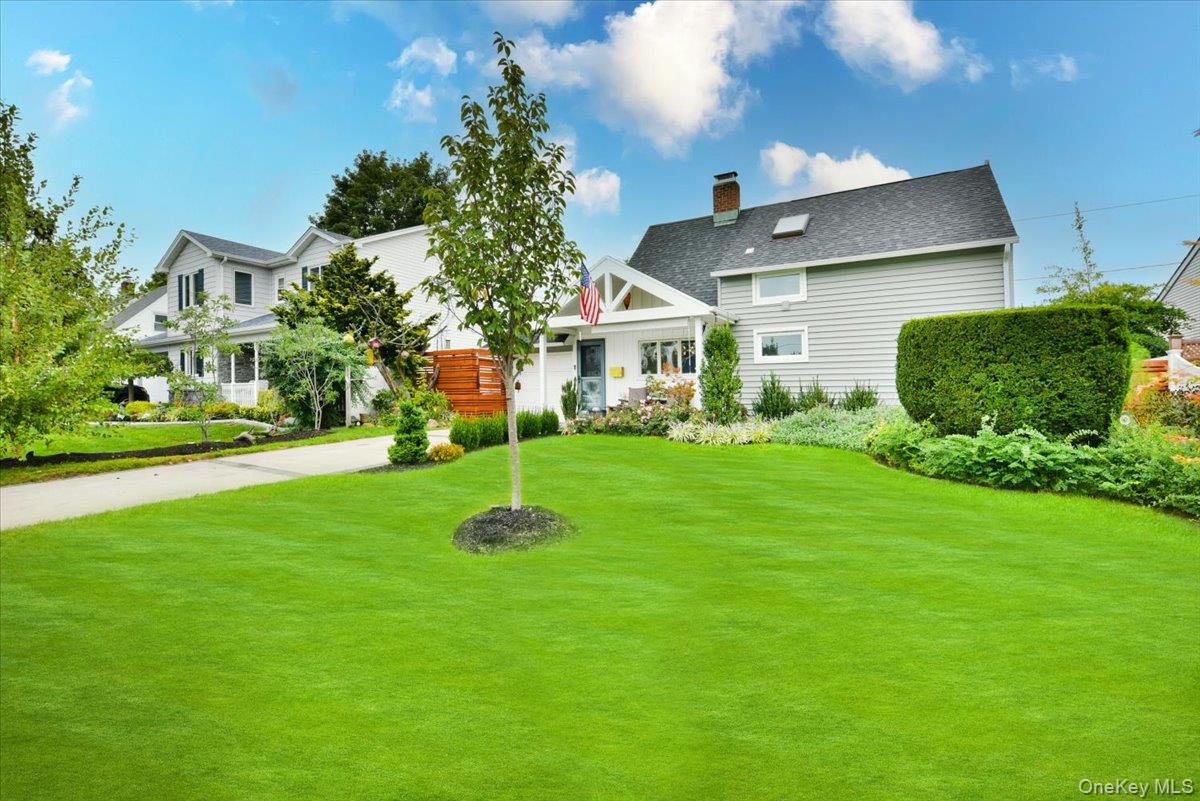
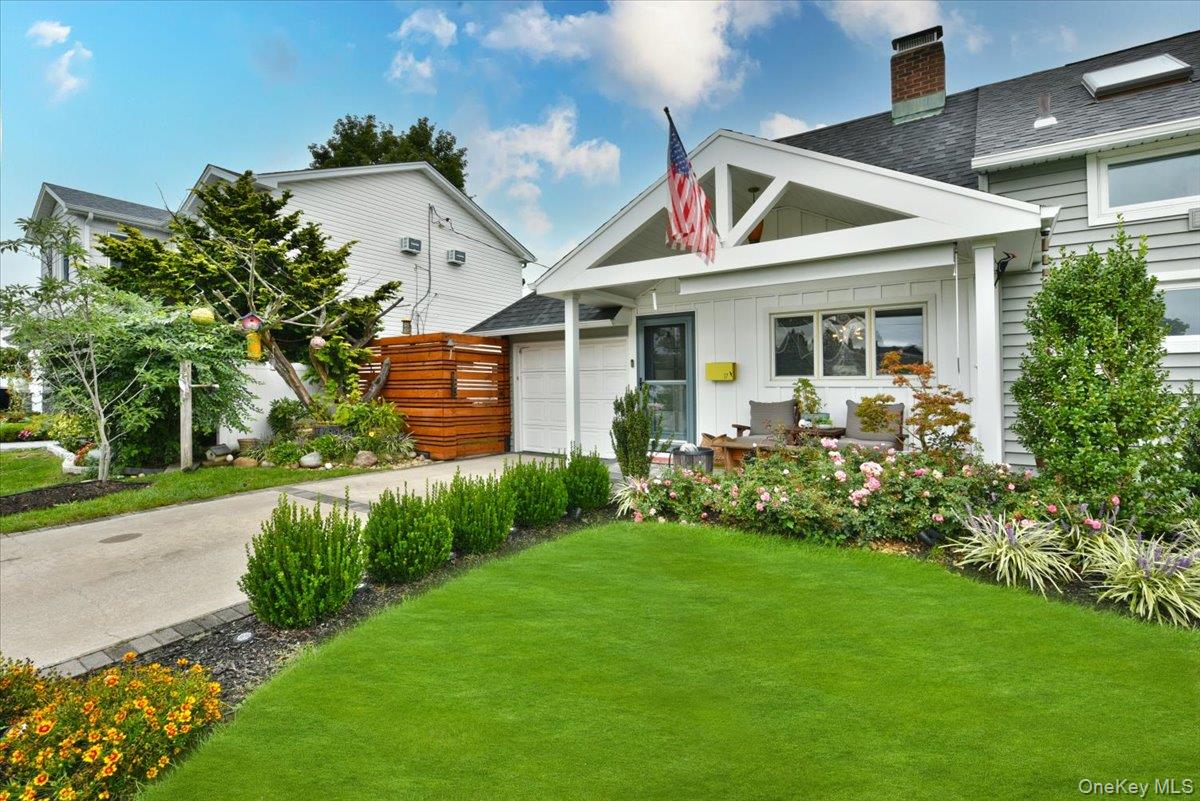
Welcome To 17 Woodpecker Lane In Levittown. This Expanded Cape Is Featuring Four Bedrooms, 2 Full Bathrooms, An Attached One-Car Garage And A Privacy-Fenced Back Yard With A Large Patio & Pergola. It Has All The Elements For Comfort, Convenience & Relaxation. A Beautifully Landscaped Front Yard & Charming Porch Bring You Inside To A Light-Filled Interior. The Kitchen Features Sleek Custom Cabinetry, Stainless Steel Appliances, A Pantry And A Butcher Block Center Island With Seating Flowing Into The Living Room With Cozy Gas Fireplace. The Dining/Family Room Has Plenty Of Space For Entertaining And Views Of The Backyard Through Sliding Glass Doors. Enjoy Morning Coffee And Quiet Summer Evenings On The Partially Covered Patio. There Is Also A First Floor Full Bathroom, A Bedroom Currently Being Used As An Office With A Washer And Dryer, And A Den That Could Be A Bedroom. The Second Floor Has The Primary Bedroom With A Skylight, Another Bedroom, A Full Hall Bathroom With A Skylight And Generous Closet And Storage Space. Conveniently Located Near Schools, Shopping, Restaurants & Transportation. Welcome Home 🙂

Save
Ask
Tour
Hide
Share
Listing Snapshot
Price 
$699,999
Days On Site 
0 Days
Bedrooms 
4
Inside Area (SqFt) 
1,402 sqft
Total Baths 
2
Full Baths 
2
Partial Baths 
N/A
Lot Size 
0.1377 Acres
Year Built 
1948
MLS® Number 
1056640
Status 
Active
Property Tax 
$14,776
HOA/Condo/Coop Fees 
N/A
Sq Ft Source 
N/A
Friends & Family
Recent Activity
2 hours agoListing first seen on site
2 hours agoListing updated with changes from the MLS®
General Features
Acres 
0.1377
Attached Garage 
Yes
Cross Street 
Thrush Lane
Garage 
Yes
Garage Spaces 
1
Parking 
AttachedDrivewayGaragePrivate
Parking Spaces 
1
Property Sub Type 
Single Family Residence
Sewer 
Public Sewer
SqFt Total 
1402
Style 
Exp Cape
Utilities 
Cable AvailableElectricity ConnectedSewer ConnectedWater Connected
Water Source 
Public
Interior Features
Appliances 
DishwasherDryerElectric OvenMicrowaveRefrigeratorStainless Steel Appliance(s)Washer
Cooling 
Ductless
Fireplace 
Yes
Fireplace Features 
Wood Burning
Fireplaces 
1
Flooring 
Ceramic TileVinyl
Heating 
BaseboardHot Water
Interior 
Crown MoldingEat-in KitchenKitchen IslandPantryStorage
Laundry Features 
Other
Bathroom 1 
Level - FirstDescription - Full Hall Bathroom
Bathroom 2 
Level - SecondDescription - Full Hall Bathroom
Bedroom 1 
Level - FirstDescription - W/Double Closet
Bedroom 2 
Level - FirstDescription - W/Double Closet & Washer/Dryer
Bedroom 4 
Level - SecondDescription - W/Double Closet
Bonus Room 
Level - SecondDescription - Storage Room
Family Room 
Level - FirstDescription - Family Room/Dining Room W/Sliders Leading To Patio
Kitchen 
Level - FirstDescription - Custom Cabinetry, Butcher Block Center Island, Pantry, Stainless Steel Appliances, Radiant Heat Floor & Dual Wood Burning Fireplace
Living Room 
Level - FirstDescription - W/Vinyl Flooring, Crown Molding & Floor To Ceiling Windows Overlooking The Family Room/Dining Room
Primary Bedroom 
Level - SecondDescription - Primary W/Skylight
Save
Ask
Tour
Hide
Share
Exterior Features
Construction Details 
Vinyl Siding
Fencing 
FencedBack YardVinyl
Lot Features 
Back YardLevelNear Public TransitPrivate
Patio And Porch 
Patio
Community Features
School District 
Levittown
Schools
School District
Levittown
Elementary School
Northside School
Middle School
Wisdom Lane Middle School
High School
Division Avenue Senior High School
Listing courtesy of Anthony Napolitano Homes anapolitano78@gmail.com


Based on information submitted to the MLS GRID as of 2026-09-29 05:50 PM EDT. All data is obtained from various sources and may not have been verified by broker or MLS GRID. Supplied Open House Information is subject to change without notice. All information should be independently reviewed and verified for accuracy. Properties may or may not be listed by the office/agent presenting the information.

Neighborhood & Commute
Source: Walkscore
Disclosure: Community information and market data powered by Constellation Data Labs. Information is deemed reliable but not guaranteed.
Save
Ask
Tour
Hide
Share
