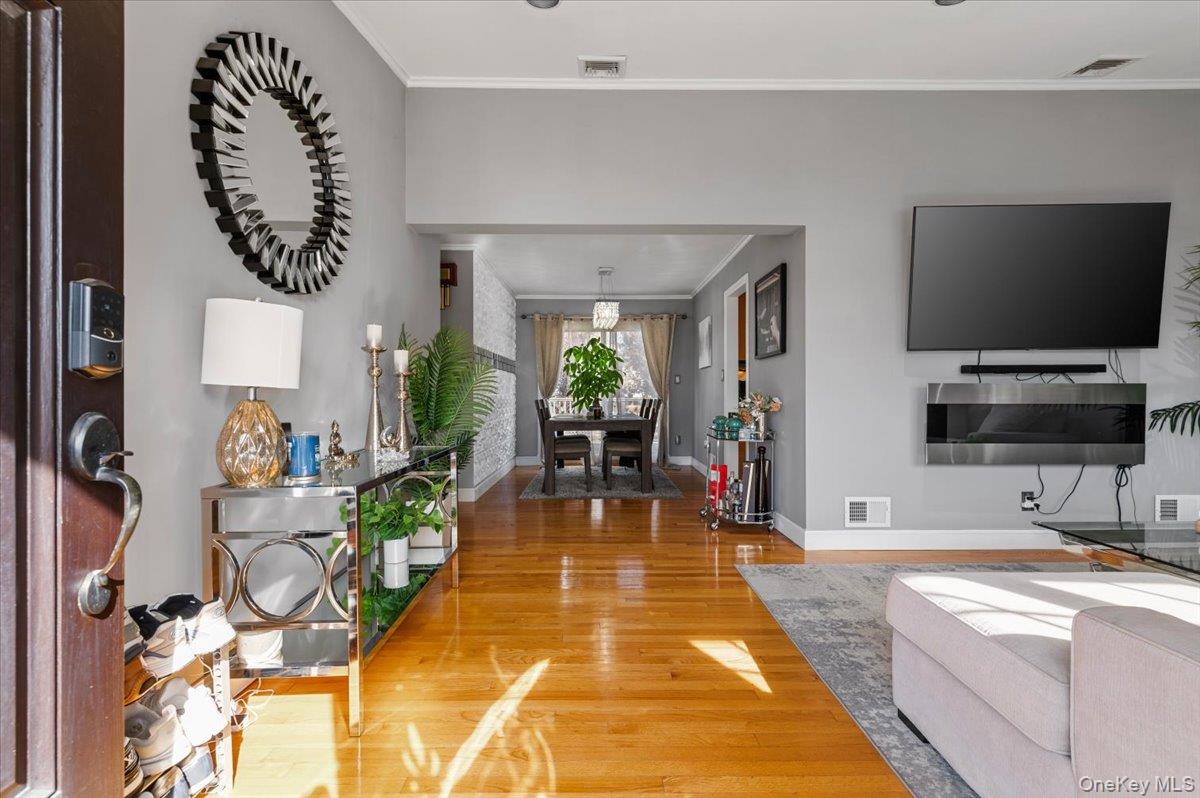
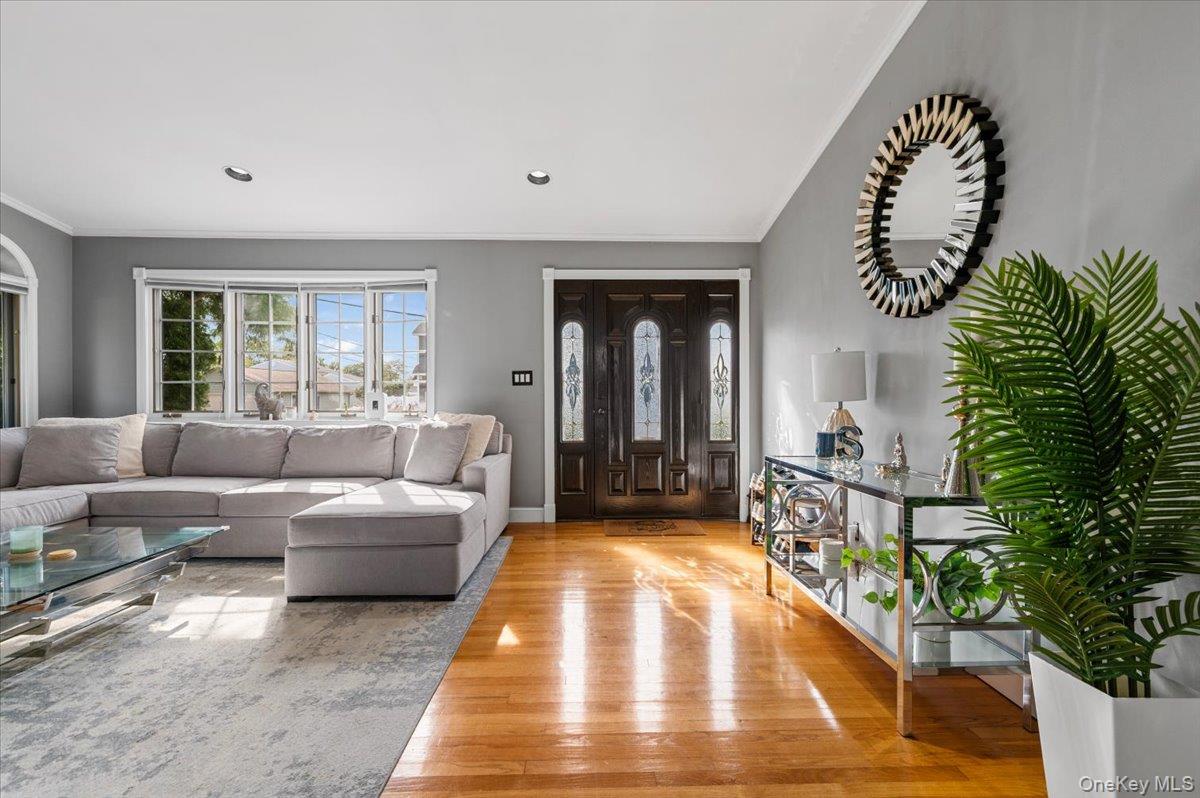
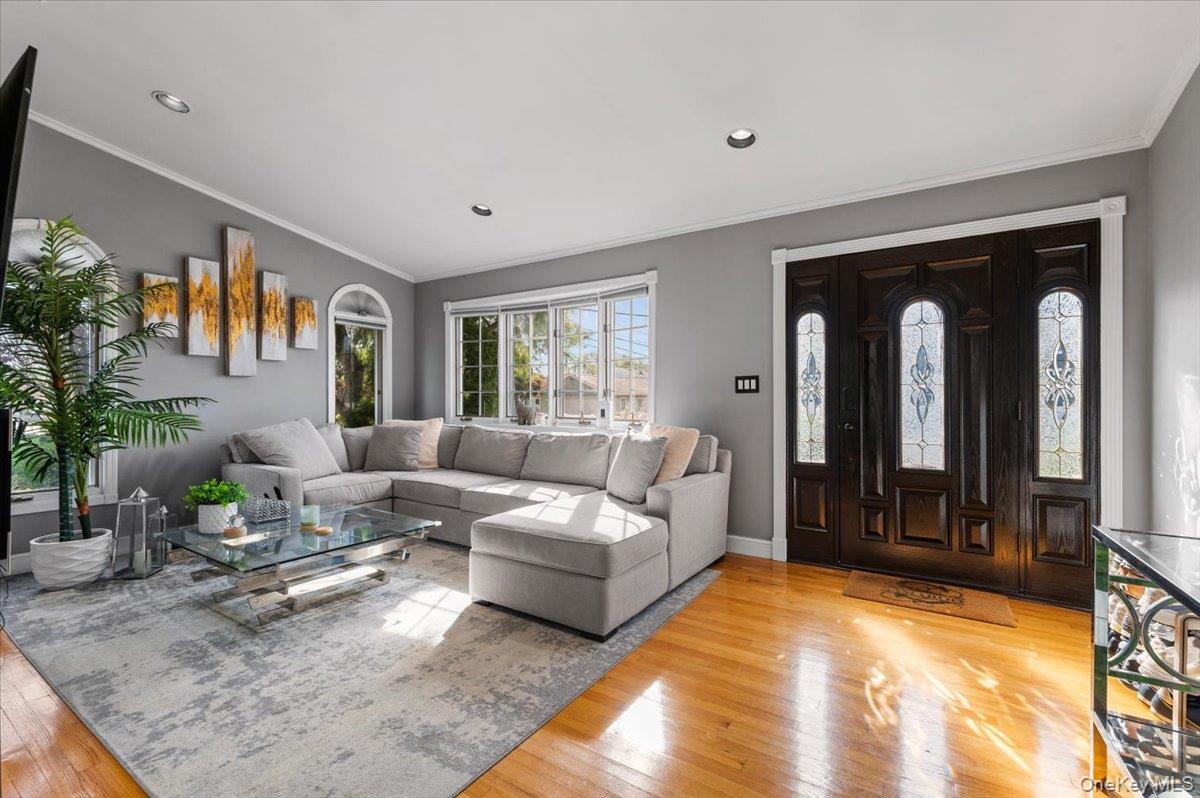
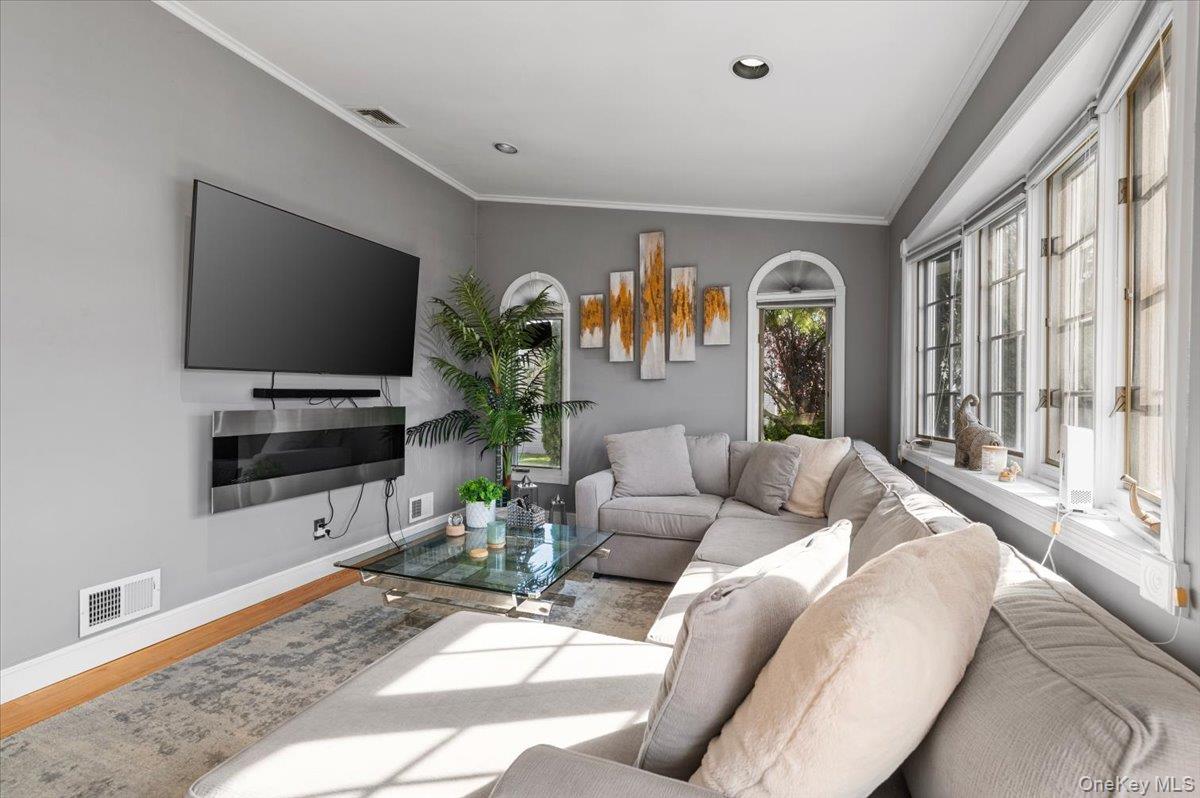
Move right into this bright and sunny, updated 3-bedroom, 2-bath ranch, situated on an 80x100 property. The main floor of this inviting home features a working kitchen with gas cooking and plenty of cabinet space, a formal living room with vaulted ceilings, a formal dining room with sliders to the deck, three bedrooms, and a full bath. The full basement offers a finished room, laundry/bath, ample storage and utilities. Enjoy a private backyard with a deck, perfect for outdoor entertaining. Additional highlights include hardwood floors, hi-hats, updated roof, windows, siding and central air conditioning, oil hot air heating, separate hot water heater, 150-amp electric, and in-ground sprinklers. Tax grievance approved. True taxes: $12,440.
Save
Ask
Tour
Hide
Share
Listing Snapshot
Price
$799,000
Days On Site
0 Days
Bedrooms
3
Inside Area (SqFt)
1,040 sqft
Total Baths
2
Full Baths
2
Partial Baths
N/A
Lot Size
0.1837 Acres
Year Built
1956
MLS® Number
1056545
Status
Active
Property Tax
$12,440
HOA/Condo/Coop Fees
N/A
Sq Ft Source
N/A
Friends & Family
React
Invite
Recent Activity
7 hours ago
Listing first seen on site
7 hours ago
Listing updated with changes from the MLS®
General Features
Acres
0.1837
Cross Street
Maywood Drive
Levels
Two
Parking
Driveway
Parking Spaces
4
Property Sub Type
Single Family Residence
Sewer
Public Sewer
SqFt Total
1040
Style
Ranch
Utilities
Natural Gas AvailableCable ConnectedElectricity ConnectedNatural Gas ConnectedSewer ConnectedWater Connected
Level - FirstDescription - Living Room, Dining Room with Sliders to the Deck, Kitchen, 3 Beds, Full Bath
Save
Ask
Tour
Hide
Share
Exterior Features
Construction Details
FrameVinyl Siding
Patio And Porch
Deck
Community Features
School District
Plainedge
Schools
School District
Plainedge
Elementary School
John H West School
Middle School
Plainedge Middle School
High School
Plainedge Senior High School
Listing courtesy of Compass Greater NY LLC mary.macaluso@compass.com
Based on information submitted to the MLS GRID as of 2026-10-12 05:50 PM EDT.
All data is obtained from various sources and may not have been verified by broker or MLS GRID. Supplied
Open House Information is subject to change without notice. All information should be independently reviewed
and verified for accuracy. Properties may or may not be listed by the office/agent presenting the information.
Neighborhood & Commute
Source: Walkscore
Disclosure: Community information and market data powered by Constellation Data Labs. Information is deemed reliable but not guaranteed.