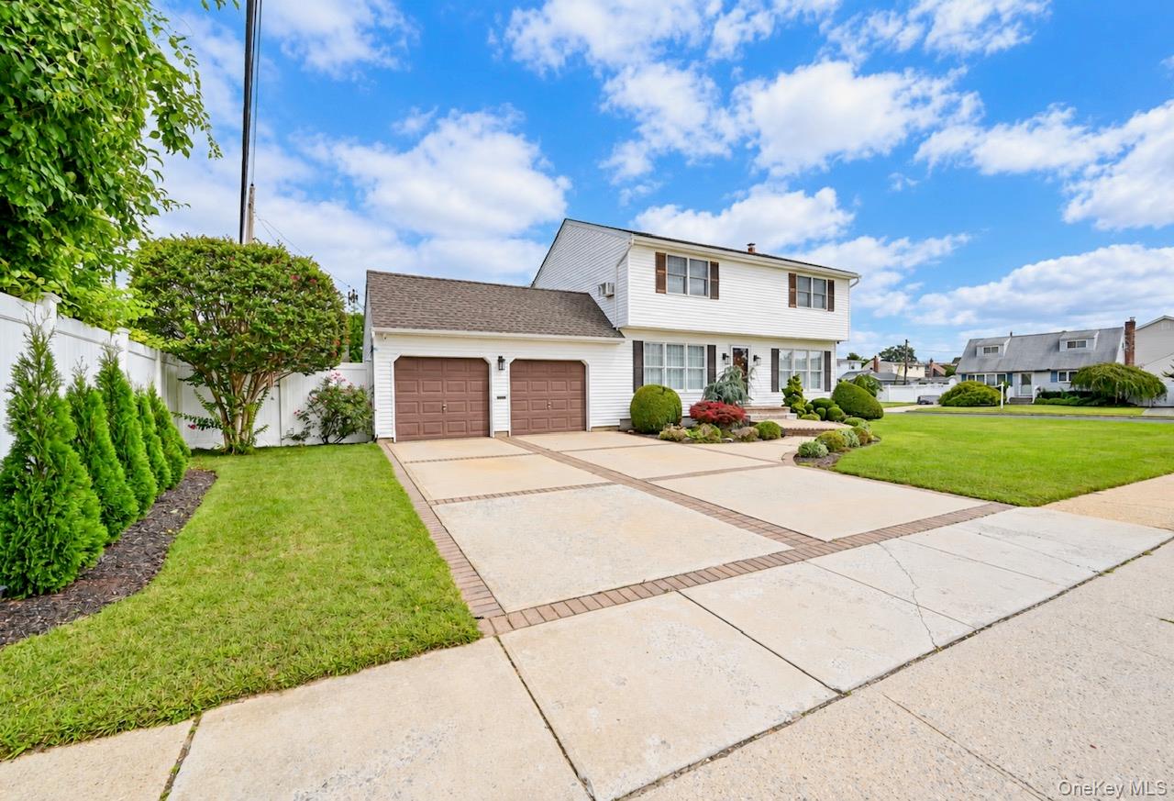
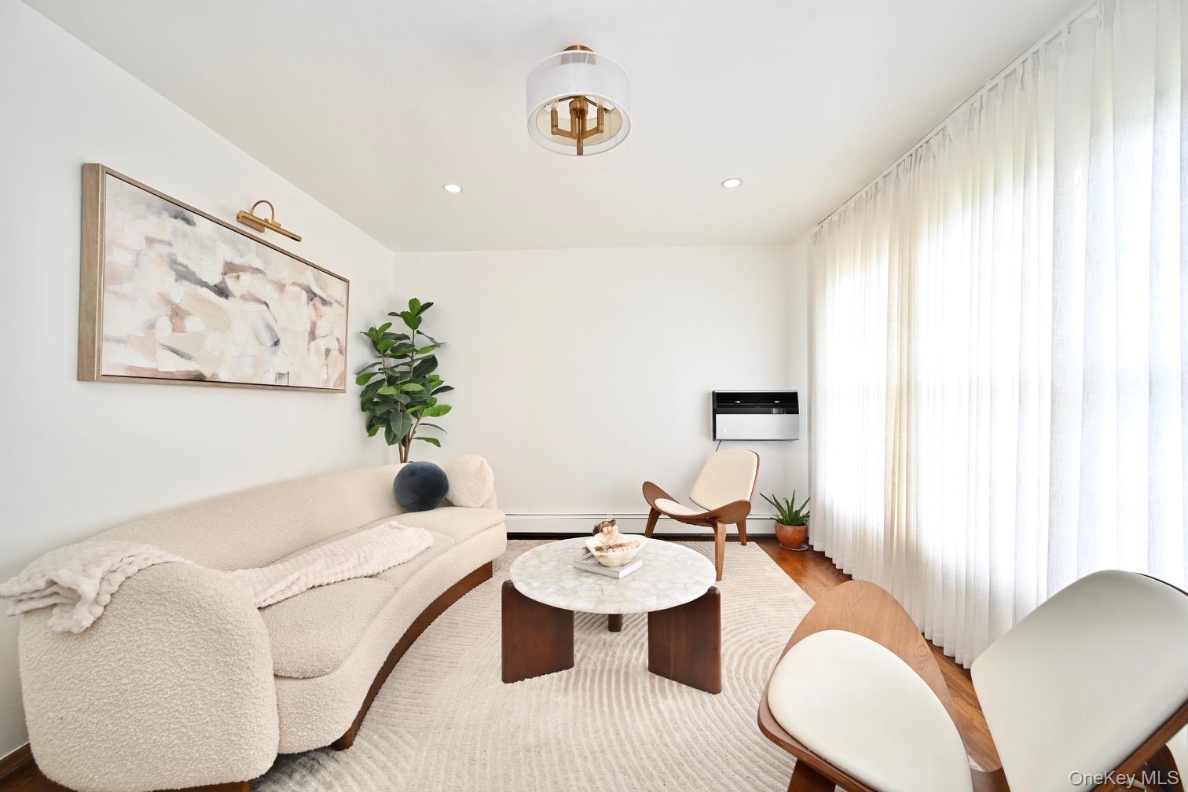
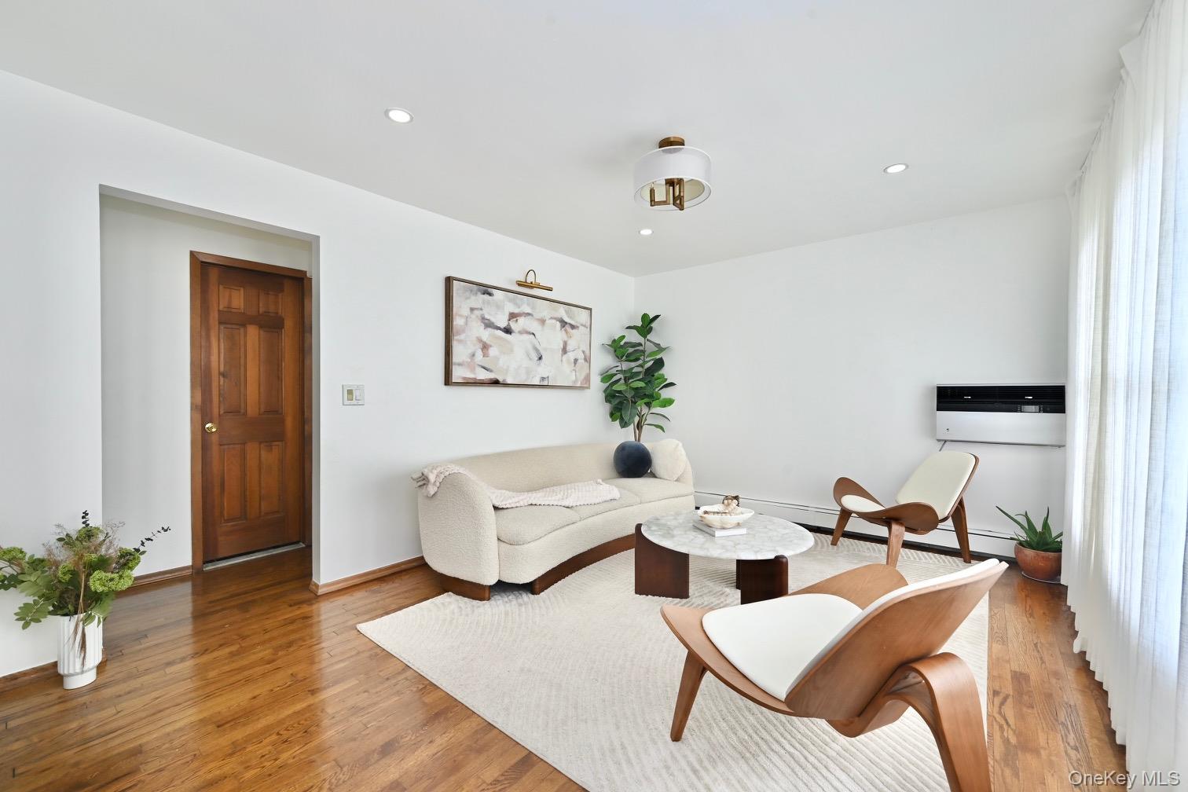
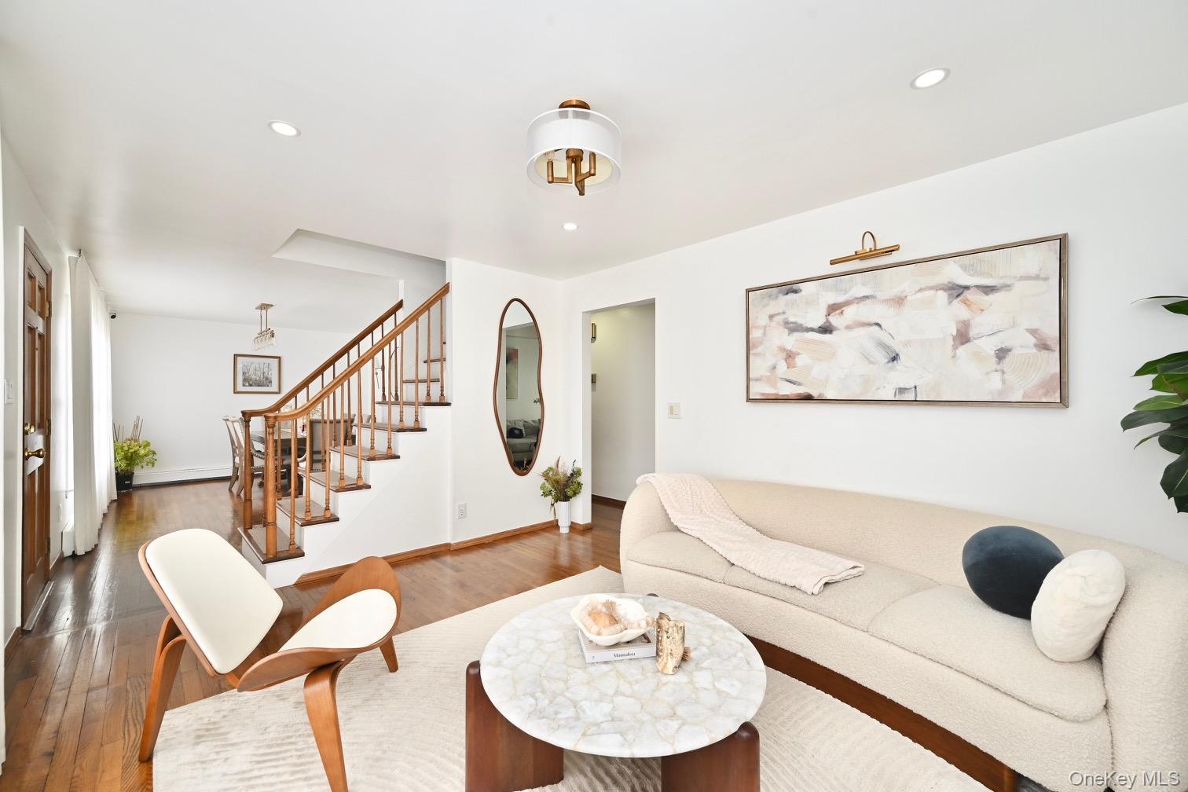
Welcome to this beautifully kept and move-in-ready colonial in the heart of Masspequa. Beautiful hardwood floors throughout the living room, dining room, and bedrooms. The first floor boasts a living room, formal dining room, family room with sliding door to the deck and a spacious eat-in kitchen with a second sliding door to the deck, and a full bathroom. Upstairs, you'll find 4 generously sized bedroom with immaculate lighting, and a full bathroom. The basement features a new washer/dryer, ample storage space, access to the yard, and a utility room (gas boiler & hot water heater). The backyard is great for entertaining and is kept very private with large trees and bushes. Located in the plainedge school district, and close to all major highways, perfect for either heading out East or into the City!
Save
Ask
Tour
Hide
Share
Listing Snapshot
Price
$849,000
Days On Site
27 Days
Bedrooms
4
Inside Area (SqFt)
1,650 sqft
Total Baths
2
Full Baths
2
Partial Baths
N/A
Lot Size
0.1791 Acres
Year Built
1954
MLS Number
1056116
Status
Active
Property Tax
$15,068.96
HOA/Condo/Coop Fees
N/A
Sq Ft Source
N/A
Friends & Family
React
Invite
Recent Activity
4 weeks ago
Listing first seen on site
4 weeks ago
Listing updated with changes from the MLS
General Features
Acres
0.1791
Attached Garage
Yes
Garage
Yes
Garage Spaces
2
Parking
AttachedDriveway
Property Sub Type
Single Family Residence
Sewer
Public Sewer
SqFt Total
1650
Style
Colonial
Utilities
Cable ConnectedElectricity Connected
Water Source
Public
Interior Features
Appliances
DishwasherGas OvenRefrigerator
Basement
FinishedFull
Cooling
Wall/Window Unit(s)
Heating
Natural Gas
Interior
Built-in FeaturesEat-in Kitchen
Bathroom 1
Level - FirstDescription - Full bathroom
Bathroom 2
Level - SecondDescription - Full renovated bathroom
Bedroom 1
Level - SecondDescription - King sized bedroom
Bedroom 2
Level - SecondDescription - King sized bedroom
Bedroom 3
Level - SecondDescription - Full sized bedroom
Bedroom 4
Level - SecondDescription - Full sized bedroom
Dining Room
Description - Formal dining room
Family Room
Level - FirstDescription - Family room with sliding door to yard
Level - FirstDescription - sun drenched, spacious living room
Save
Ask
Tour
Hide
Share
Exterior Features
Construction Details
Frame
Community Features
School District
Plainedge
Schools
School District
Plainedge
Elementary School
Charles E Schwarting School
Middle School
Plainedge Middle School
High School
Plainedge Senior High School
Listing courtesy of OverSouth LLC dylan@oversouthre.com
Based on information submitted to the MLS GRID as of 2026-10-25 11:57 PM EDT.
All data is obtained from various sources and may not have been verified by broker or MLS GRID. Supplied
Open House Information is subject to change without notice. All information should be independently reviewed
and verified for accuracy. Properties may or may not be listed by the office/agent presenting the information.
Neighborhood & Commute
Source: Walkscore
Disclosure: Community information and market data powered by Constellation Data Labs. Information is deemed reliable but not guaranteed.