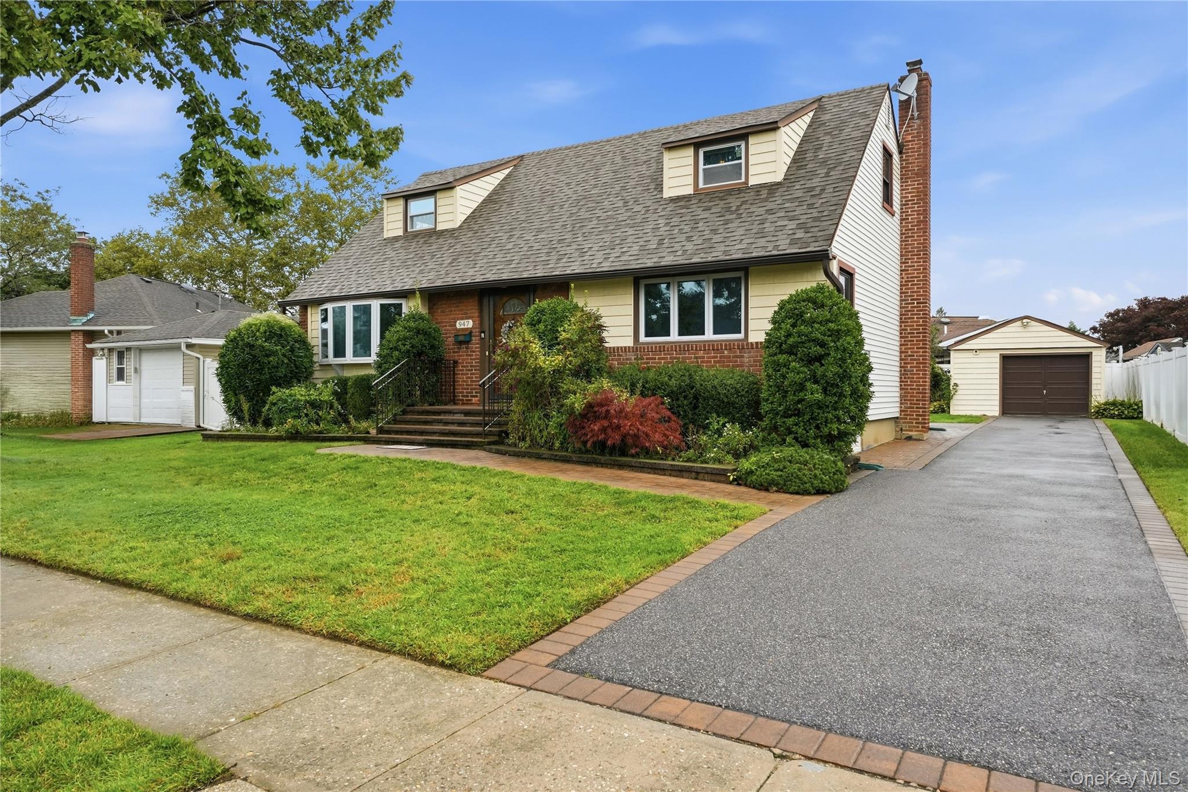
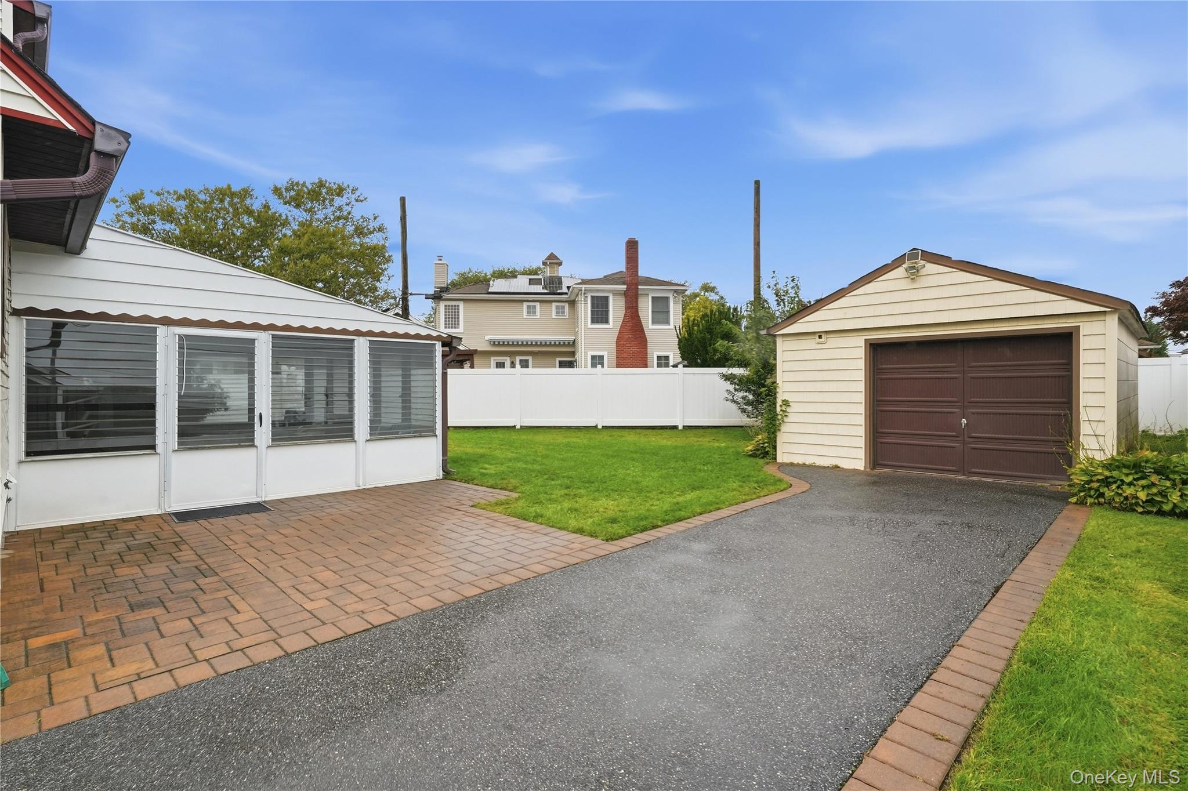
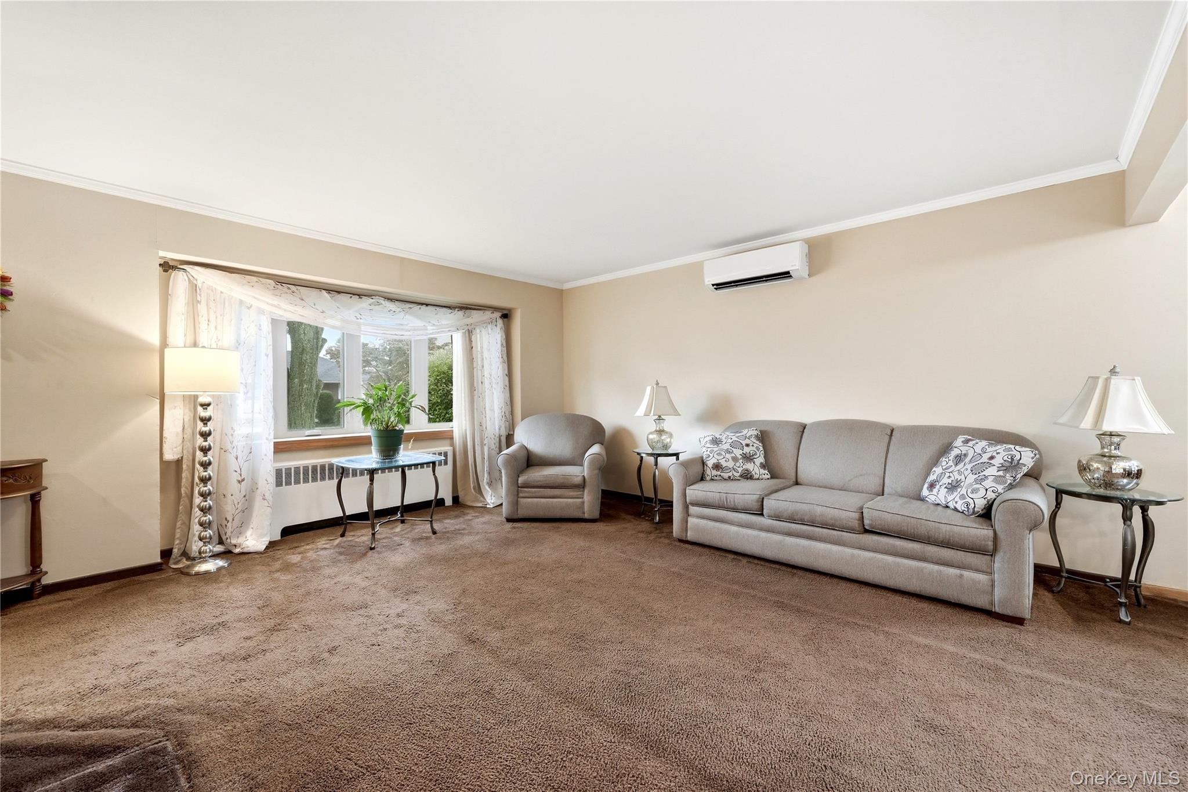
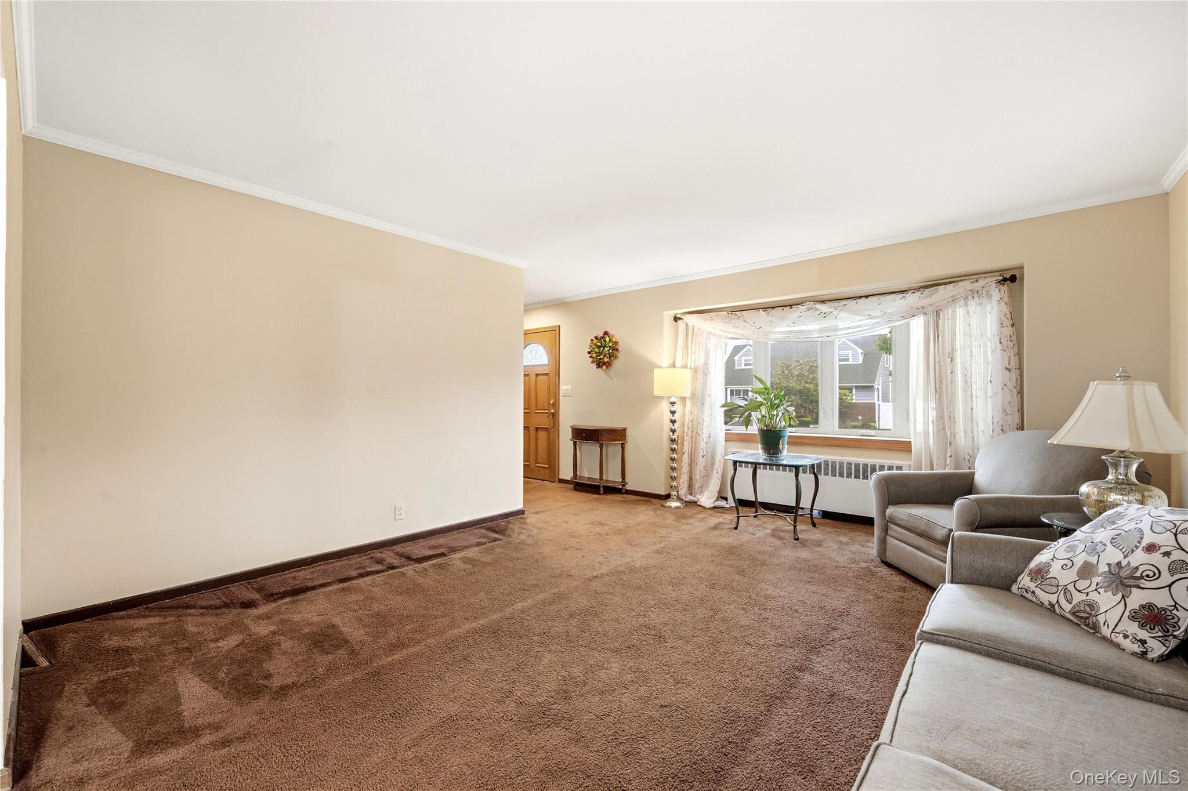
WRAP UP THE SEARCH...YOU FOUND IT ON WHITE BIRCH! WELCOME TO THIS 4 BEDROOM, 2 FULL BATHROOM HOME IN WANTAGH WITH A FULL, PARTIALLY FINISHED BASEMENT FOR EXTRA LIVING SPACE AND STORAGE, PLUS A DETACHED GARAGE FOR EVEN MORE STORAGE AND PARKING! ADDITIONAL HIGHLIGHTS INCLUDE A NEWER ROOF, TWO NEWER DUCTLESS UNITS, IN-GROUND SPRINKLERS, HARDWOOD FLOORS UNDER THE CARPETS ON THE FIRST FLOOR, AND OIL HEAT WITH GAS COOKING AND A GAS DRYER! CONVENIENTLY LOCATED CLOSE TO SCHOOLS AND MAJOR PARKWAYS!
Save
Ask
Tour
Hide
Share
Listing Snapshot
Price
$749,999
Days On Site
21 Days
Bedrooms
4
Inside Area (SqFt)
1,508 sqft
Total Baths
2
Full Baths
2
Partial Baths
N/A
Lot Size
0.1381 Acres
Year Built
1954
MLS Number
1055910
Status
Active
Property Tax
$14,708
HOA/Condo/Coop Fees
N/A
Sq Ft Source
N/A
Friends & Family
React
Invite
Recent Activity
4 days ago
Price changed to $749,999
4 days ago
Listing updated with changes from the MLS
3 weeks ago
Listing first seen on site
General Features
Acres
0.1381
Garage
Yes
Garage Spaces
1
Parking
DrivewayGarageOn Street
Property Sub Type
Single Family Residence
Sewer
Public Sewer
SqFt Total
2030
Style
Cape Cod
Utilities
Natural Gas AvailableElectricity ConnectedNatural Gas ConnectedWater Connected
Listing courtesy of Realty Advisors Inc jordan@jordandestefanohomes.com
Based on information submitted to the MLS GRID as of 2026-10-20 07:43 PM EDT.
All data is obtained from various sources and may not have been verified by broker or MLS GRID. Supplied
Open House Information is subject to change without notice. All information should be independently reviewed
and verified for accuracy. Properties may or may not be listed by the office/agent presenting the information.
Neighborhood & Commute
Source: Walkscore
Disclosure: Community information and market data powered by Constellation Data Labs. Information is deemed reliable but not guaranteed.