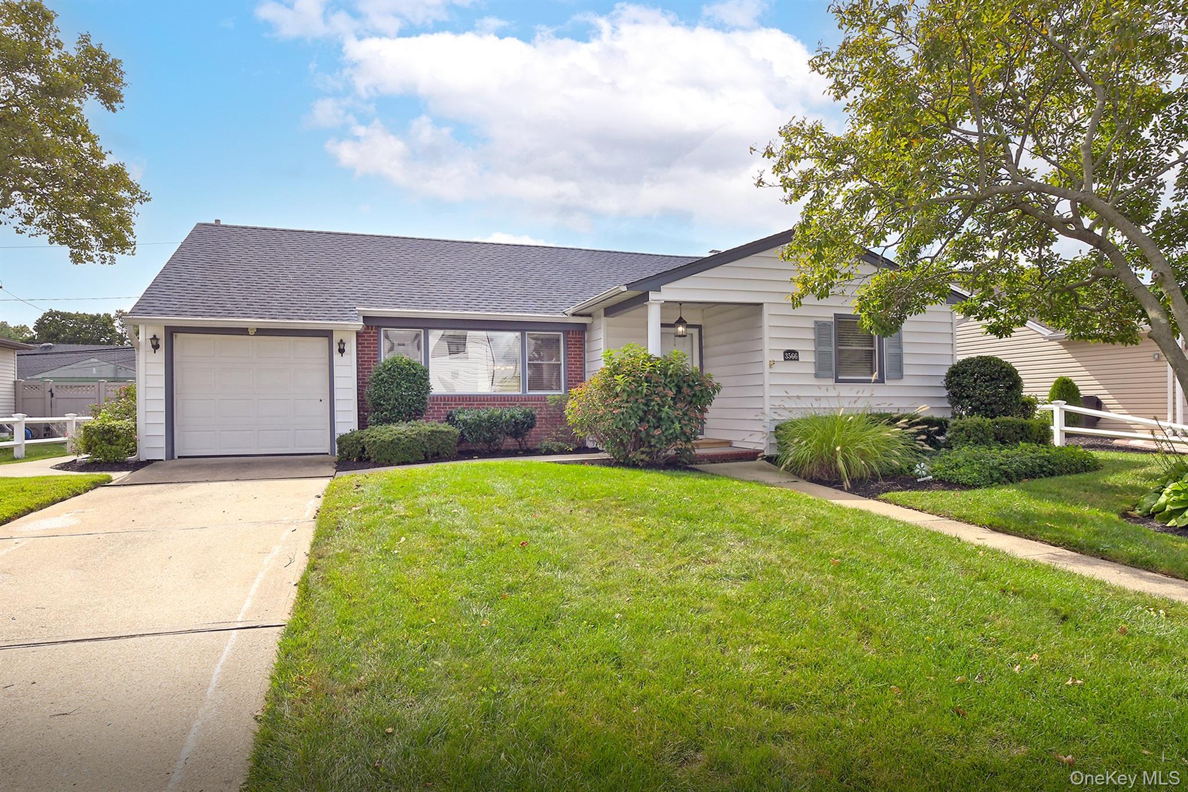
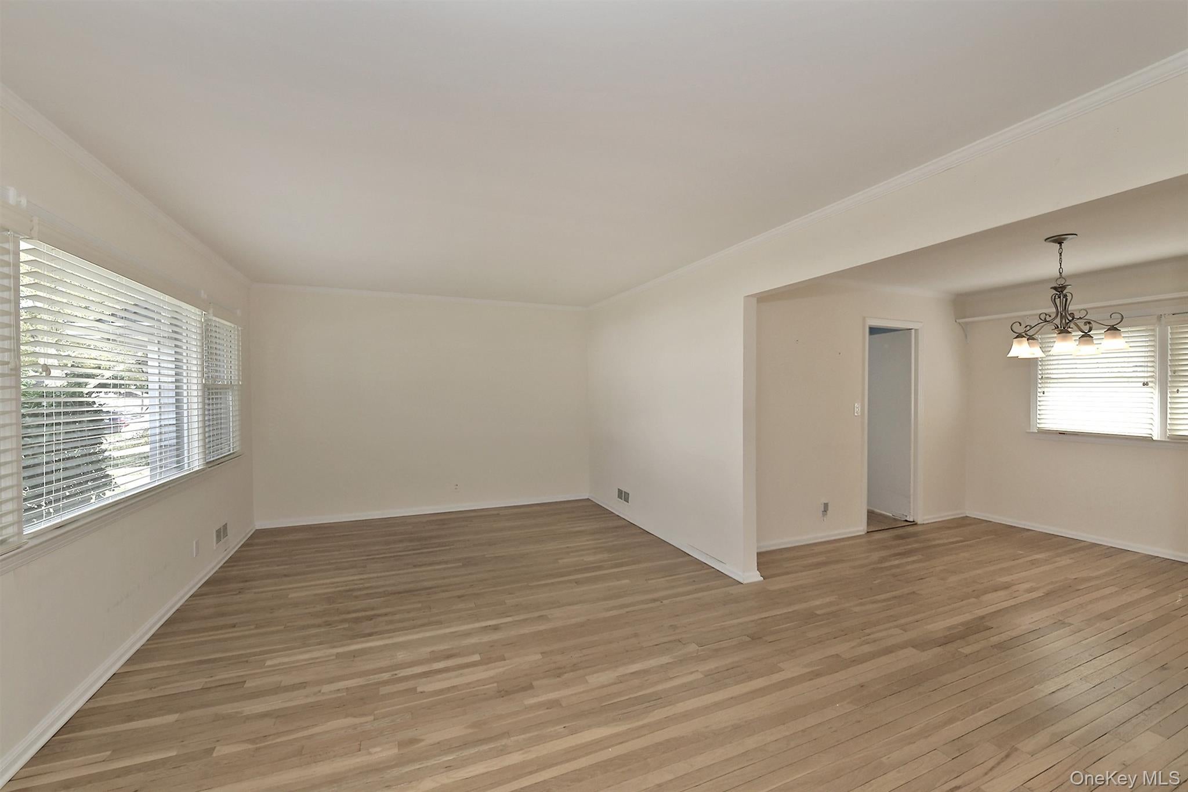
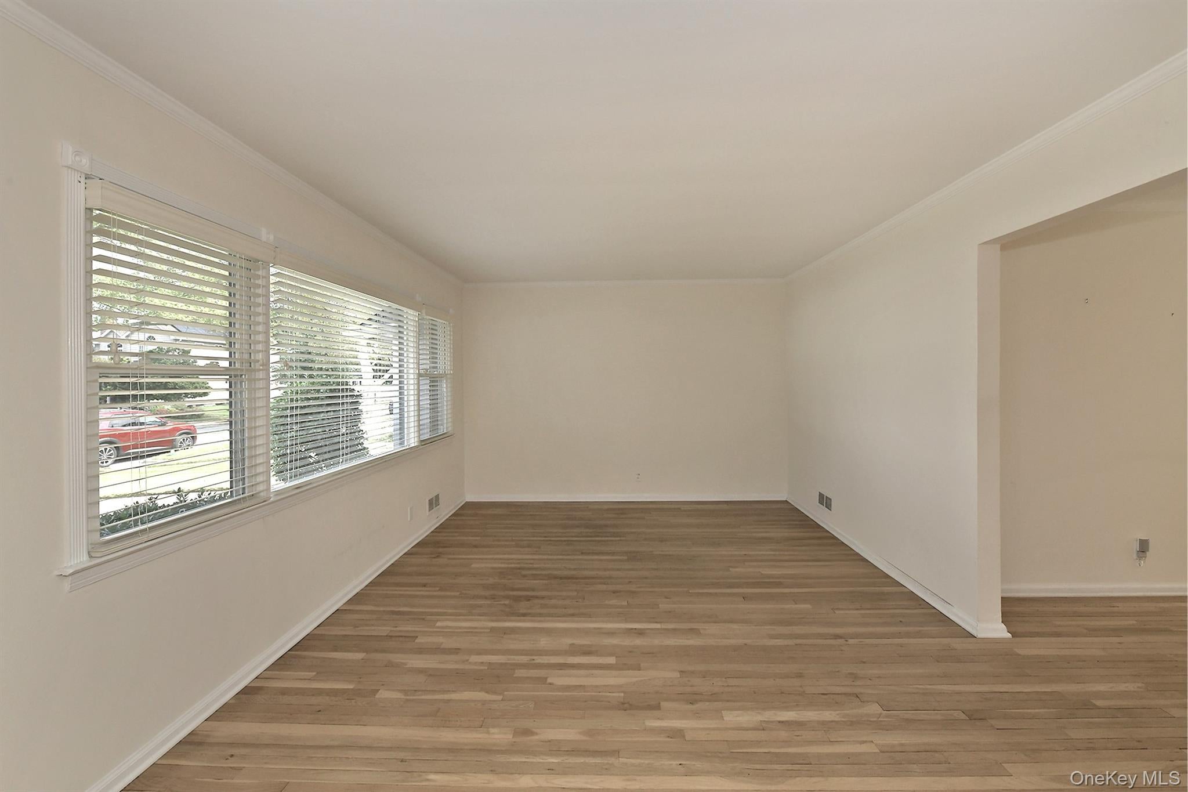
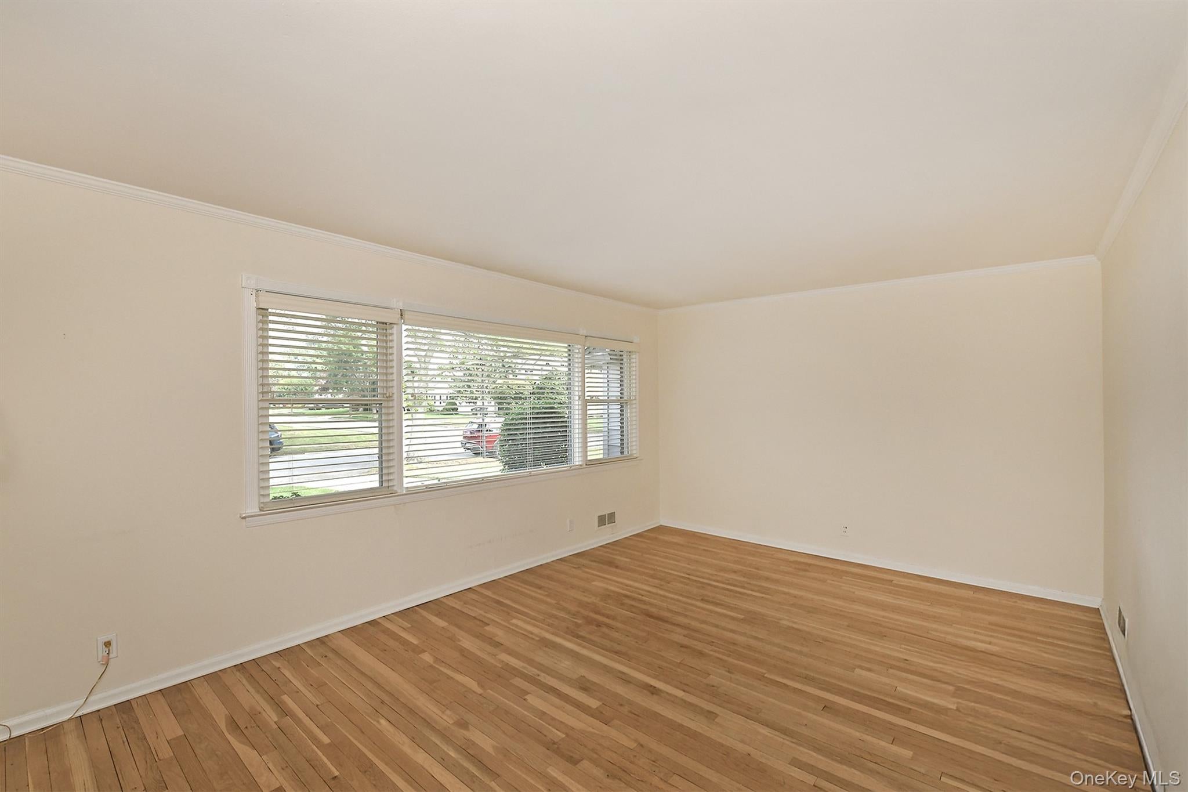
Welcome Home! This charming, well-maintained ranch in Wantagh’s most desirable neighborhoods offering a welcoming entry foyer, spacious living room & dining room featuring gleaming hardwood floors & a eat-in Kitchen. The primary bedroom has a full bathroom along with 2 additional bedrooms & a second full bathroom. The full basement offers an open layout w/endless possibility, including a laundry area & space ready to be finished. Additional features include a 1-car garage, spacious backyard with room to entertain & garden, inground sprinklers, 200-amp electric, CAC, updated roof & boiler. Conveniently located near shopping, parkways and LIRR. Don't miss your opportunity to make this wonderful home yours!
Save
Ask
Tour
Hide
Share
Listing Snapshot
Price
$699,000
Days On Site
23 Days
Bedrooms
3
Inside Area (SqFt)
1,219 sqft
Total Baths
2
Full Baths
2
Partial Baths
N/A
Lot Size
0.1477 Acres
Year Built
1951
MLS Number
1055831
Status
Pending
Property Tax
$12,971.22
HOA/Condo/Coop Fees
N/A
Sq Ft Source
N/A
Friends & Family
React
Comment
Invite
No Comments Yet
Did you know? You can invite friends and family to your search. They can join your search, rate and discuss listings with you.
Level - LowerDescription - Open layout w/laundry & utility area
Cooling
Central Air
Flooring
CarpetHardwoodTile
Heating
Forced AirOil
Interior
Eat-in KitchenEntrance Foyer
Laundry Features
In Basement
Bathroom 1
Level - FirstDescription - Full Bathroom
Bathroom 2
Level - FirstDescription - Full Bathroom in Master Bedrooom
Bedroom 1
Level - FirstDescription - Master Bedroom with full Bathroom
Bedroom 2
Level - FirstDescription - 2nd bedroom
Bedroom 3
Level - FirstDescription - 3rd Bedroom
Dining Room
Level - FirstDescription - Formal Dining Rm
Kitchen
Level - FirstDescription - Eat In Kitchen
Living Room
Level - FirstDescription - Living Rm with Hardwood floors
Save
Ask
Tour
Hide
Share
Exterior Features
Construction Details
Aluminum Siding
Patio And Porch
Patio
Community Features
School District
Wantagh
Schools
School District
Wantagh
Elementary School
Wantagh School
Middle School
Wantagh Middle School
High School
Wantagh Senior High School
Listing courtesy of BH&G R E Realty Connect REALTORJILLIAN@AOL.COM
Based on information submitted to the MLS GRID as of 2026-10-23 08:42 AM EDT.
All data is obtained from various sources and may not have been verified by broker or MLS GRID. Supplied
Open House Information is subject to change without notice. All information should be independently reviewed
and verified for accuracy. Properties may or may not be listed by the office/agent presenting the information.
Neighborhood & Commute
Source: Walkscore
Disclosure: Community information and market data powered by Constellation Data Labs. Information is deemed reliable but not guaranteed.


Did you know? You can invite friends and family to your search. They can join your search, rate and discuss listings with you.