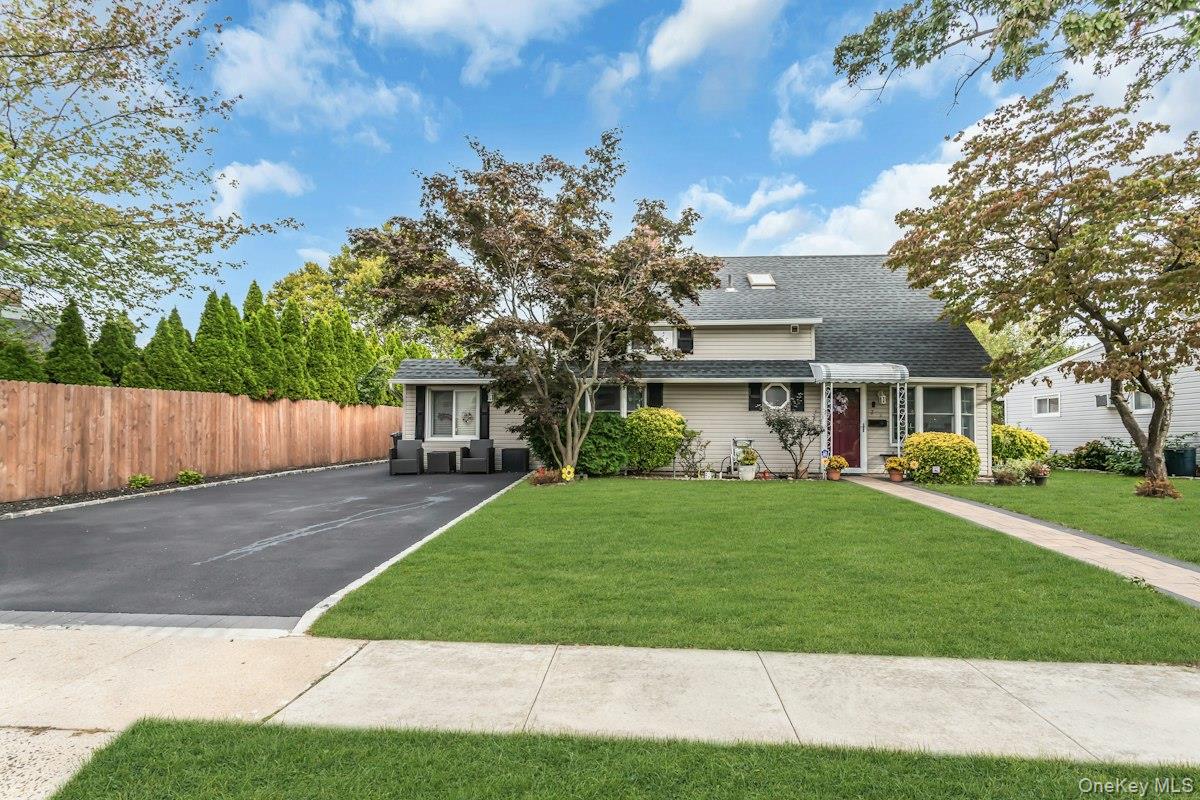
Levittown- Immaculate Expanded Levitt Ranch has 3 Bedrooms, 1.5 Baths. Extended Living Room. Formal Dining Room. Eat In Kitchen, Family Room, Main Level Primary Bedroom, Full Bath, Entry Sitting Room, Enclosed Rear Porch, Storage Room Behind Family Room. Upstairs are 2 Bedrooms. 3 Skylights, 1/2 Bath, Eave Storage/Attic. Replaced Vinyl Andersen Windows, Granite Kitchen Counter, Tiled Backsplash, Ceramic Tiled Kitchen Floor, Ceiling Fans, 6 Built in Wall Air Conditioners, Oil Heat, Weil McClean Boiler- 2 Zone Heating, In ground oil tank is Fiberglass oil tank. 8 Yr old Roof, 200 Amps, Vinyl Siding, Ceiling Fans, Double Wide Asphalt Driveway with Cobblestone Border, Recent Paver Front Walkway, Rear Paver Patios and Planter. Double Closets, Outdoor Lighting. Pantry/Utility Closet under Stairs, Pride of Ownership Showcases this Well Maintained Home.
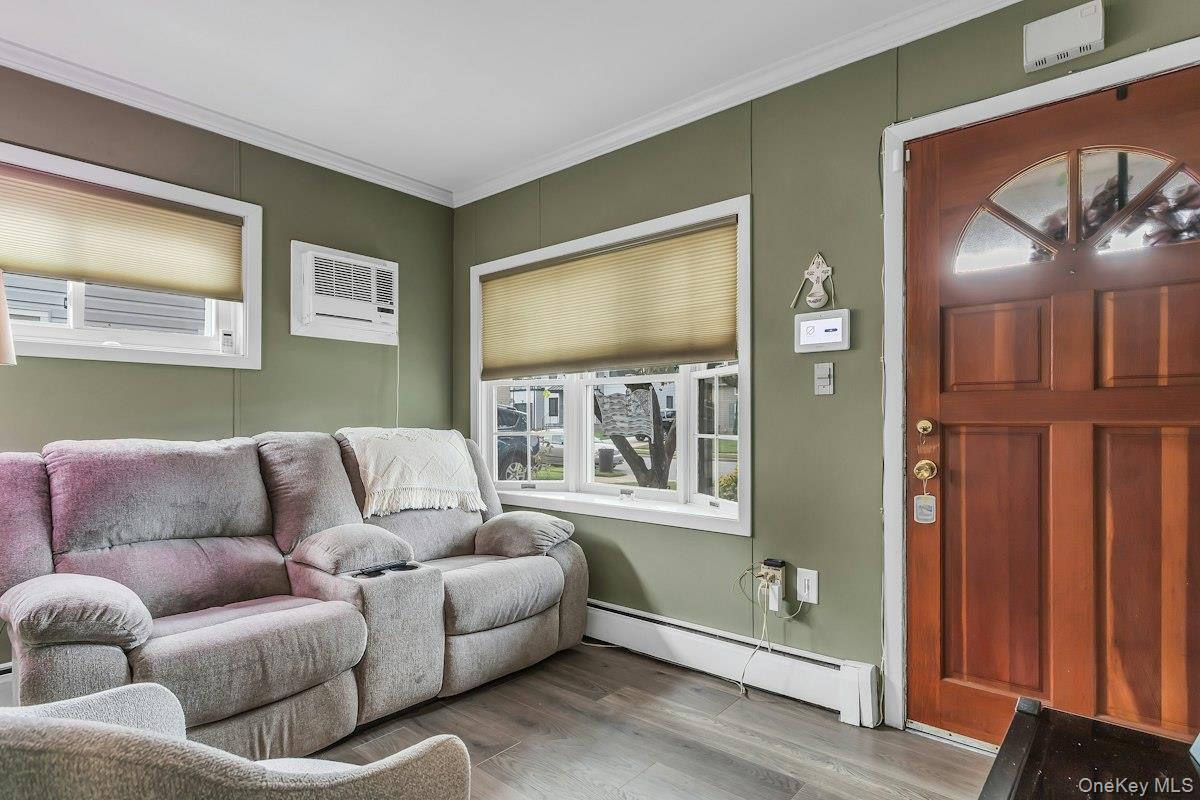
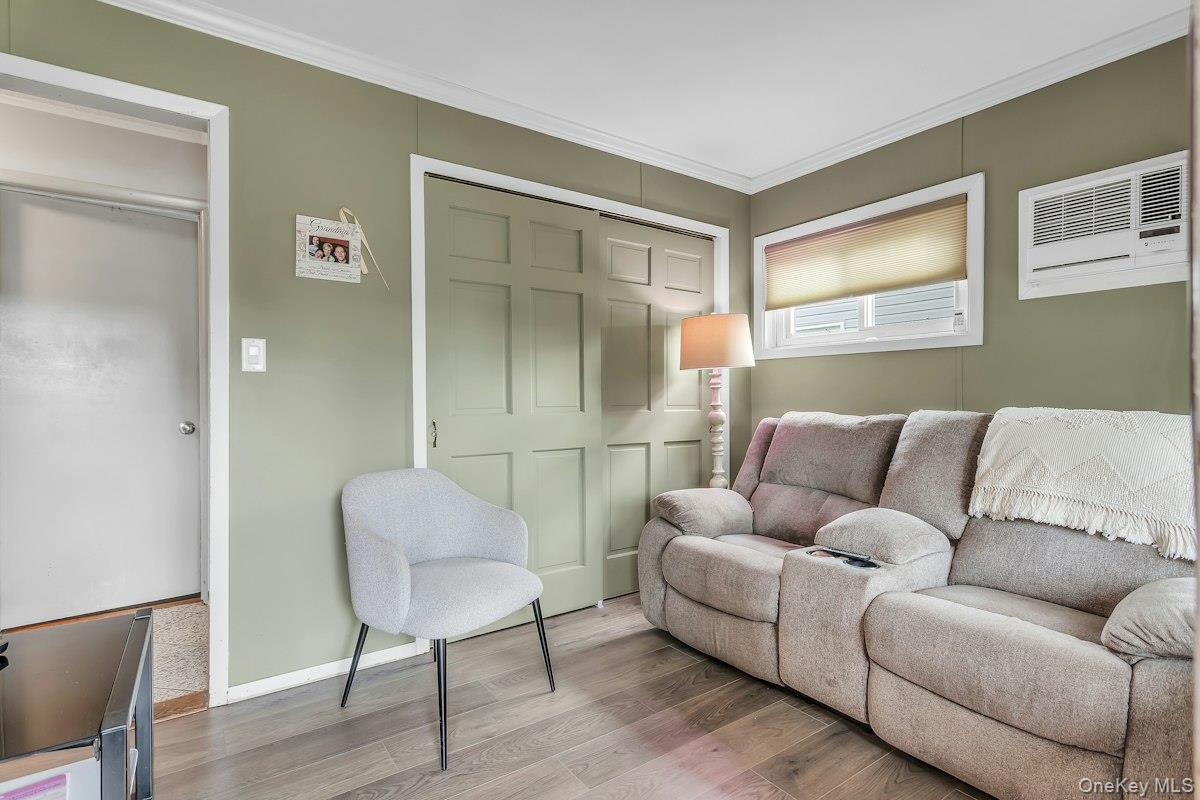
Level - FirstDescription - Sitting Rm/Parlor by Front Door
Dining Room
Level - First
Family Room
Level - First
Kitchen
Level - First
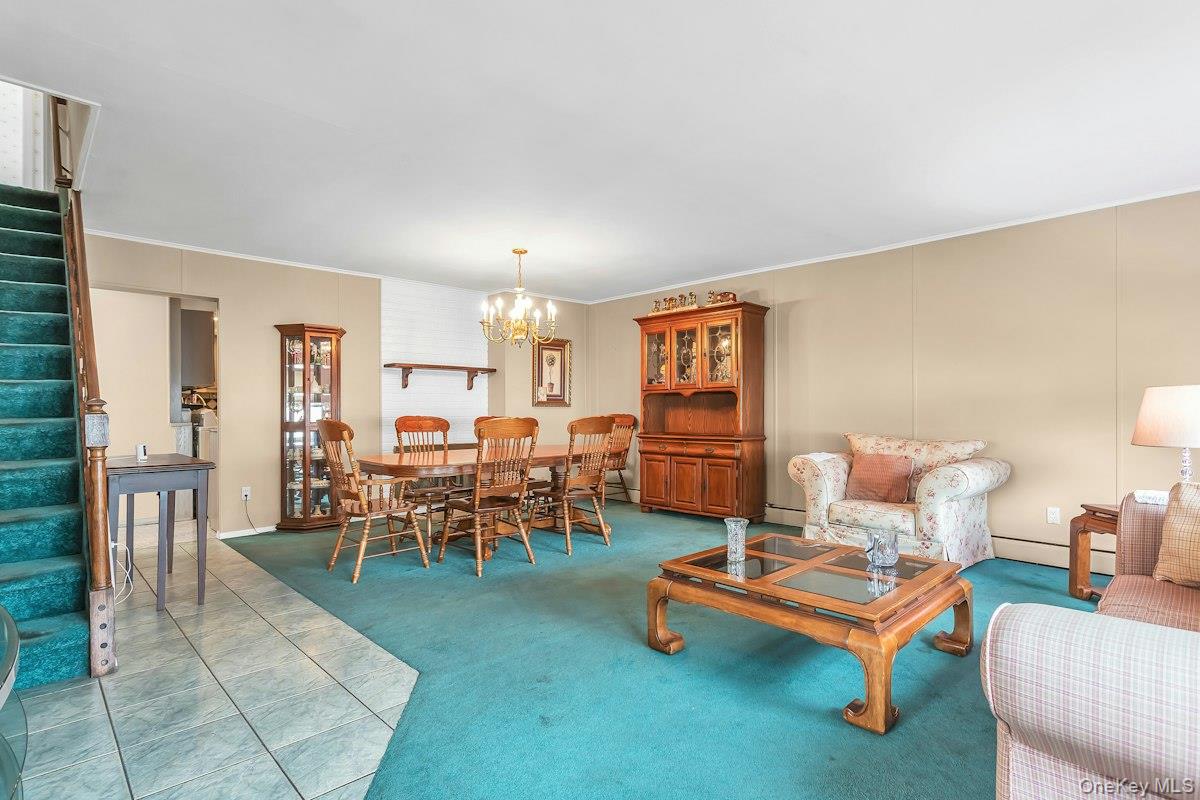
Living Room
Level - FirstDescription - Extended
Save
Ask
Tour
Hide
Share
Exterior Features
Construction Details
FrameVinyl Siding
Exterior
Garden
Fencing
FencedBack YardVinylWood
Lot Features
Back YardFront YardLandscapedLevelPrivateSecluded
View
Neighborhood
Waterview
Neighborhood
Windows/Doors
Double Pane WindowsSkylight(s)
Community Features
School District
Levittown
Schools
School District
Levittown
Elementary School
East Broadway School
Middle School
Jonas E Salk Middle School
High School
Gen Douglas Macarthur Senior Hs
Listing courtesy of Signature Premier Properties lynnkcb@aol.com
Based on information submitted to the MLS GRID as of 2026-10-23 01:39 PM EDT.
All data is obtained from various sources and may not have been verified by broker or MLS GRID. Supplied
Open House Information is subject to change without notice. All information should be independently reviewed
and verified for accuracy. Properties may or may not be listed by the office/agent presenting the information.
Neighborhood & Commute
Source: Walkscore
Disclosure: Community information and market data powered by Constellation Data Labs. Information is deemed reliable but not guaranteed.