
Login
| Sign Up
Save
Ask
Tour
Hide
Share
$799,999
New Listing

226 N Walnut Street
Massapequa, NY 11758

For Sale|Single Family Residence|Active
5
Beds
2
Total Baths
2
Full Baths
1,860
SqFt
$430
/SqFt
1954
Built
County:
Nassau
Listing courtesy of Signature Premier Properties amaiello@signaturepremier.com
Upcoming Open Houses
Sat, Oct 3, 11:00 AM - 1:00 PM
Sun, Oct 4, 11:00 AM - 1:00 PM
226 N Walnut Street226 N Walnut Street226 N Walnut Street226 N Walnut Street
Save
Ask
Tour
Hide
Share

Mortgage Calculator

Monthly Payment (Est.)

Enter an interest rate to see your estimated monthly payment.
Calculator powered by Showcase IDX, a Constellation1 Company. Copyright ©2026 Information is deemed reliable but not guaranteed.

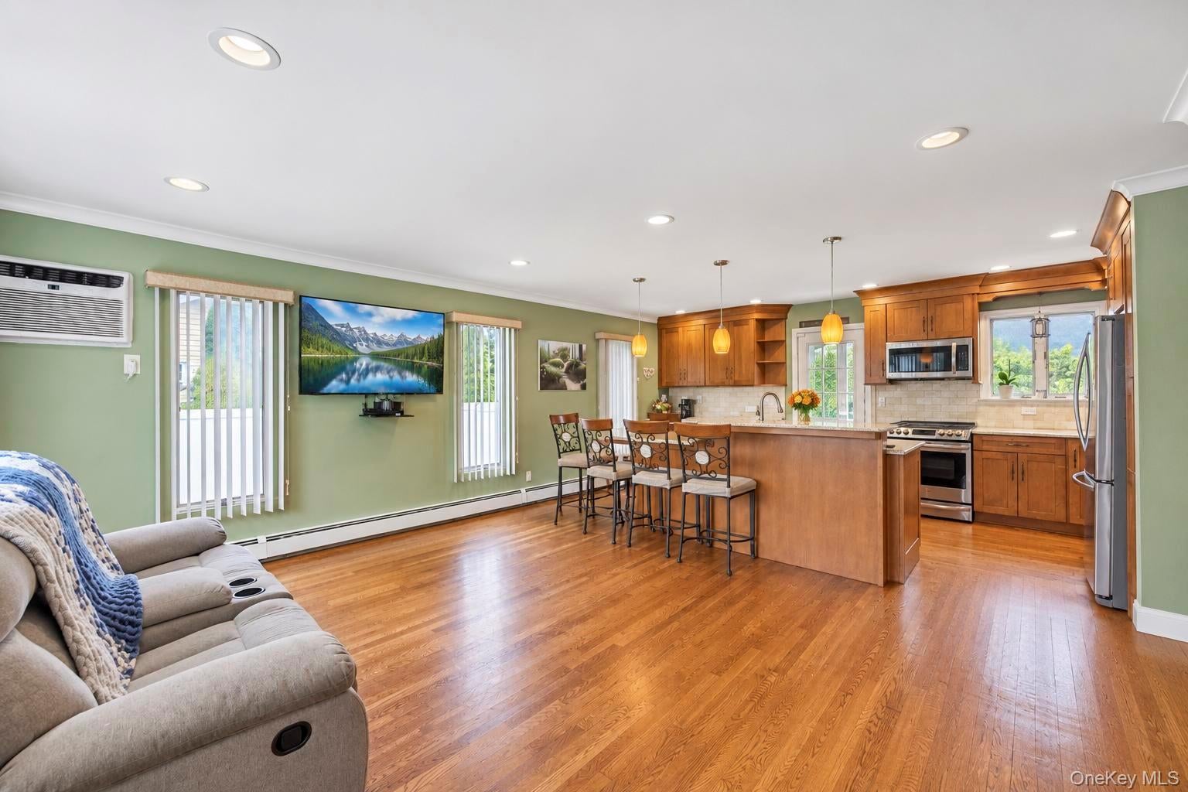
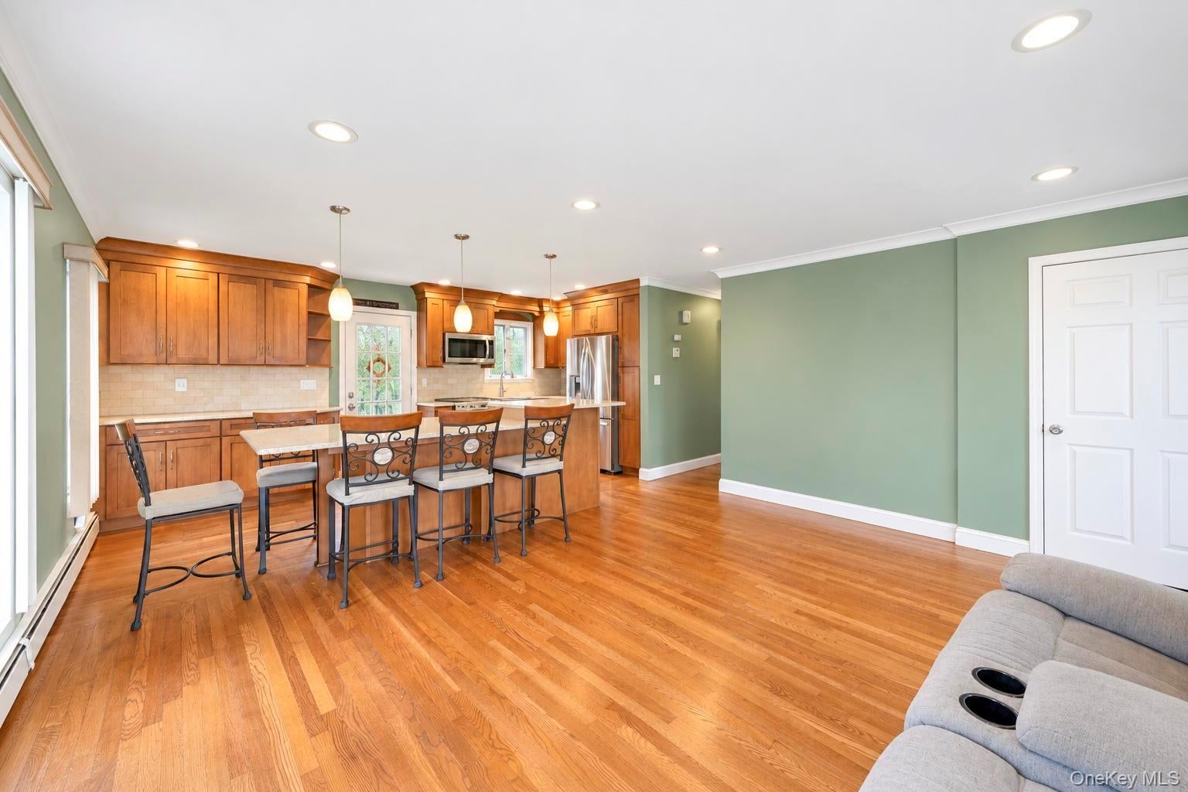
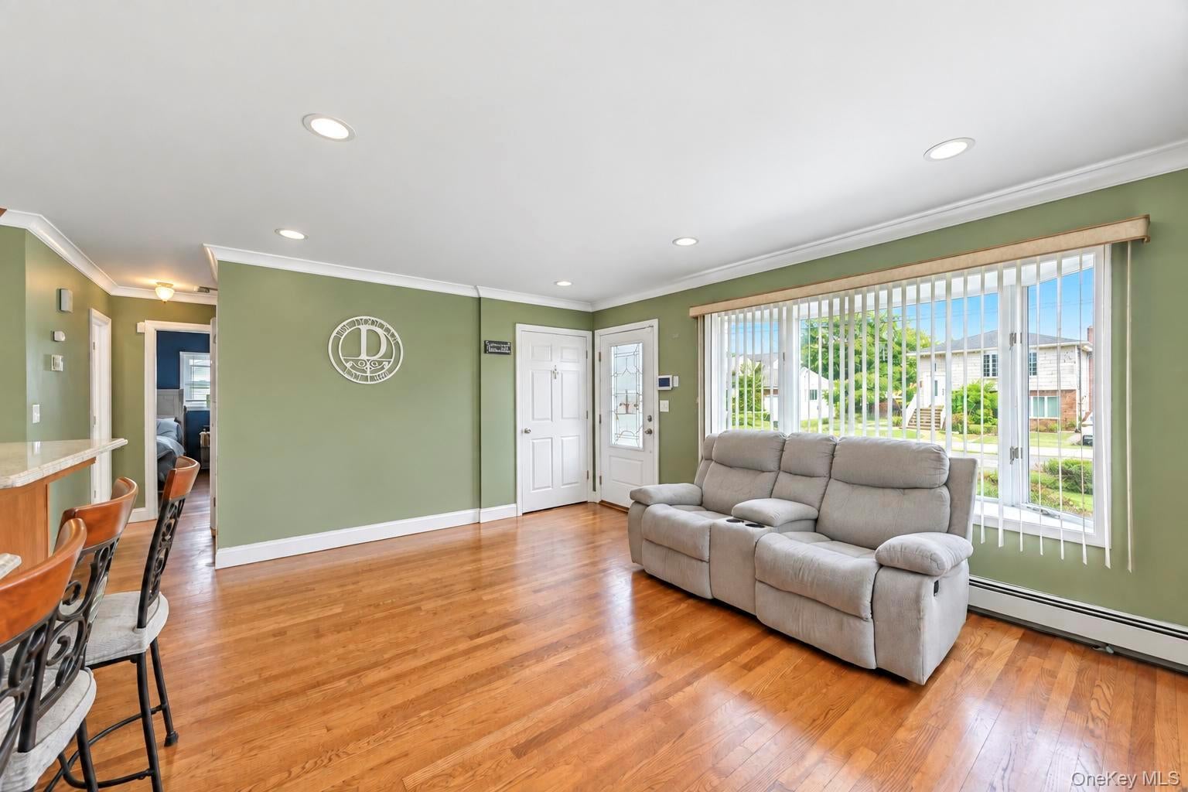
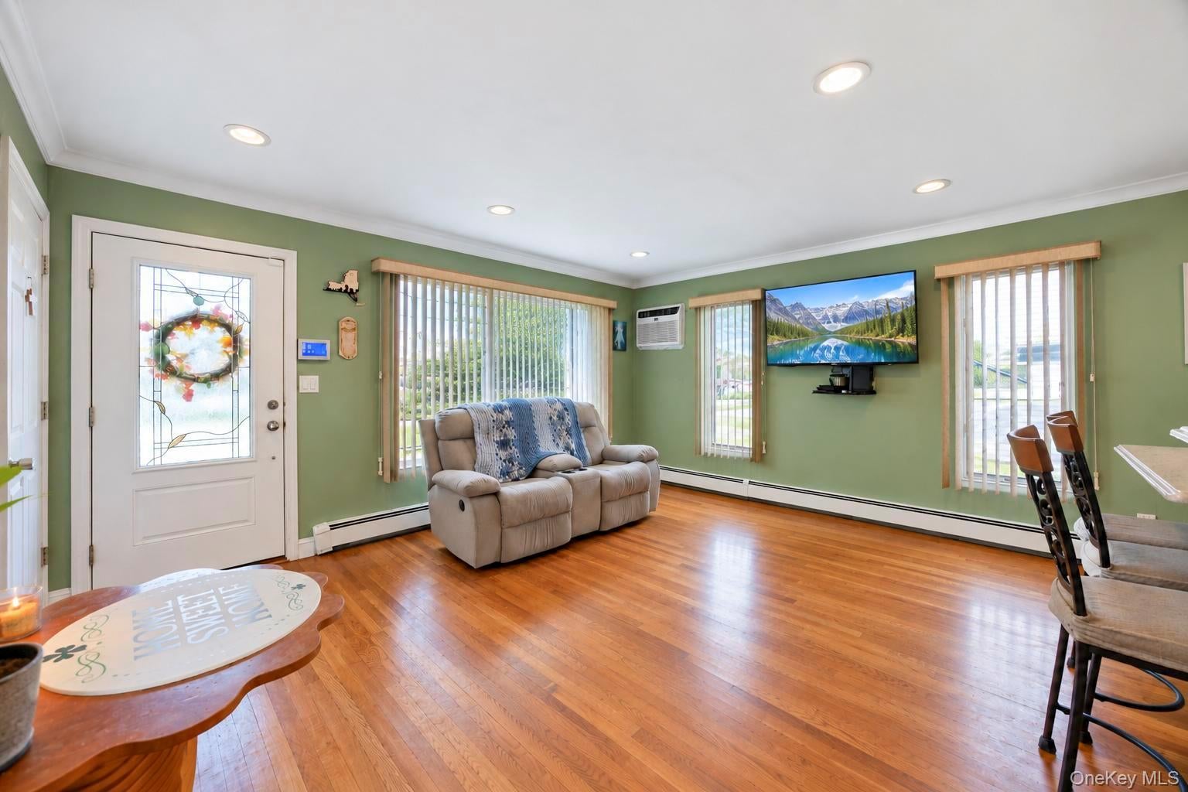
Welcome to this charming and spacious colonial located in the heart of Massapequa! Offering an incredible blend of classic comfort and modern updates, this 5-bedroom, 2-bathroom home is designed to fit your lifestyle with additional space for flexibility. As you step inside, you are greeted by an inviting open-floor plan connecting the kitchen and living room space, creating a warm, seamless environment for everyday living and entertaining. The updated kitchen features stainless steel appliances, electric cooking, granite countertops, and a large island perfect for hosting. You will also find 3 comfortable bedrooms and a full bath conveniently located on the main floor. Head up to the second level to discover 2 additional bedrooms and a second full bath, providing a fantastic layout for extended family and flexibility. For even more space, the home also boasts a full basement, offering endless possibilities for a recreation room, or extra storage. Situated in an exceptionally convenient location, this property is just minutes away from local shopping, major highways, and the train station, making commuting and errands effortless. Don't miss the opportunity to make this versatile Massapequa gem your own!

Save
Ask
Tour
Hide
Share
Listing Snapshot
Price 
$799,999
Days On Site 
0 Days
Bedrooms 
5
Inside Area (SqFt) 
1,860 sqft
Total Baths 
2
Full Baths 
2
Partial Baths 
N/A
Lot Size 
0.1607 Acres
Year Built 
1954
MLS® Number 
1055290
Status 
Active
Property Tax 
$15,994.27
HOA/Condo/Coop Fees 
N/A
Sq Ft Source 
N/A
Friends & Family
Recent Activity
10 hours agoListing first seen on site
10 hours agoListing updated with changes from the MLS®
General Features
Acres 
0.1607
Cross Street 
N. Bay
Parking 
Driveway
Property Sub Type 
Single Family Residence
Sewer 
Public Sewer
SqFt Total 
1944
Style 
Colonial
Utilities 
Electricity AvailableWater Connected
Water Source 
Public
Interior Features
Appliances 
Stainless Steel Appliance(s)
Basement 
Full
Cooling 
Wall/Window Unit(s)
Flooring 
CarpetHardwood
Heating 
Oil
Interior 
Granite CountersKitchen IslandOpen Floorplan
Save
Ask
Tour
Hide
Share
Exterior Features
Construction Details 
Vinyl Siding
Community Features
School District 
Plainedge
Schools
School District
Plainedge
Elementary School
Charles E Schwarting School
Middle School
Plainedge Middle School
High School
Plainedge Senior High School
Listing courtesy of Signature Premier Properties amaiello@signaturepremier.com


Based on information submitted to the MLS GRID as of 2026-10-01 05:23 PM EDT. All data is obtained from various sources and may not have been verified by broker or MLS GRID. Supplied Open House Information is subject to change without notice. All information should be independently reviewed and verified for accuracy. Properties may or may not be listed by the office/agent presenting the information.

Neighborhood & Commute
Source: Walkscore
Disclosure: Community information and market data powered by Constellation Data Labs. Information is deemed reliable but not guaranteed.
Save
Ask
Tour
Hide
Share
