Login
| Sign Up
Save
Ask
Tour
Hide
Share
$799,999
New Listing

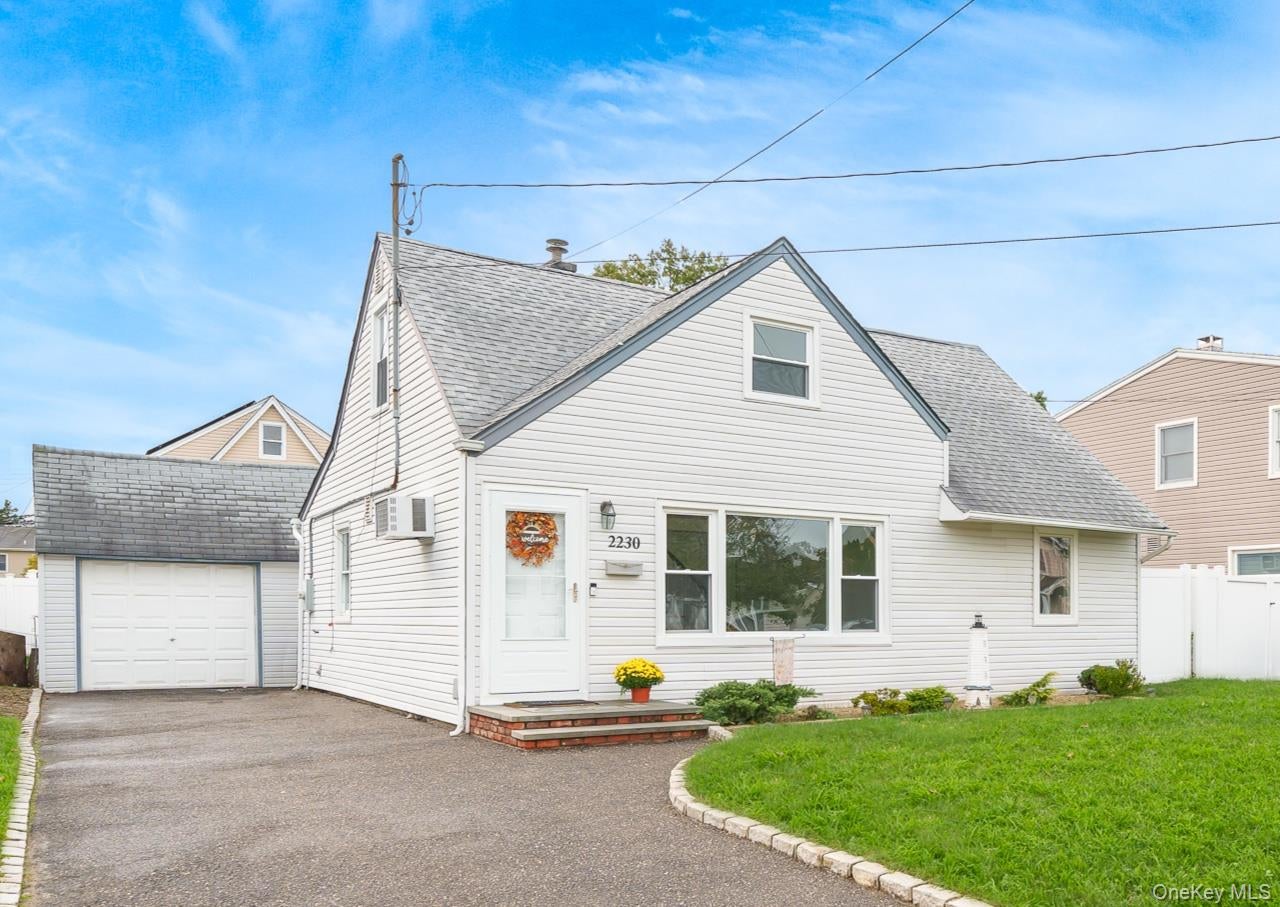
2230 Beech Street
Wantagh, NY 11793

For Sale|Single Family Residence|Active
3
Beds
2
Total Baths
2
Full Baths
1,155
SqFt
$693
/SqFt
1951
Built
County:
Nassau
Listing courtesy of Century 21 AA Realty richards@century21aa.com
Upcoming Open Houses
Thu, Oct 1, 5:30 PM - 7:00 PM
Sat, Oct 3, 2:30 PM - 4:30 PM
Sun, Oct 4, 11:00 AM - 1:00 PM
2230 Beech Street2230 Beech Street2230 Beech Street2230 Beech Street
Save
Ask
Tour
Hide
Share

Mortgage Calculator

Monthly Payment (Est.)

Enter an interest rate to see your estimated monthly payment.
Calculator powered by Showcase IDX, a Constellation1 Company. Copyright ©2026 Information is deemed reliable but not guaranteed.

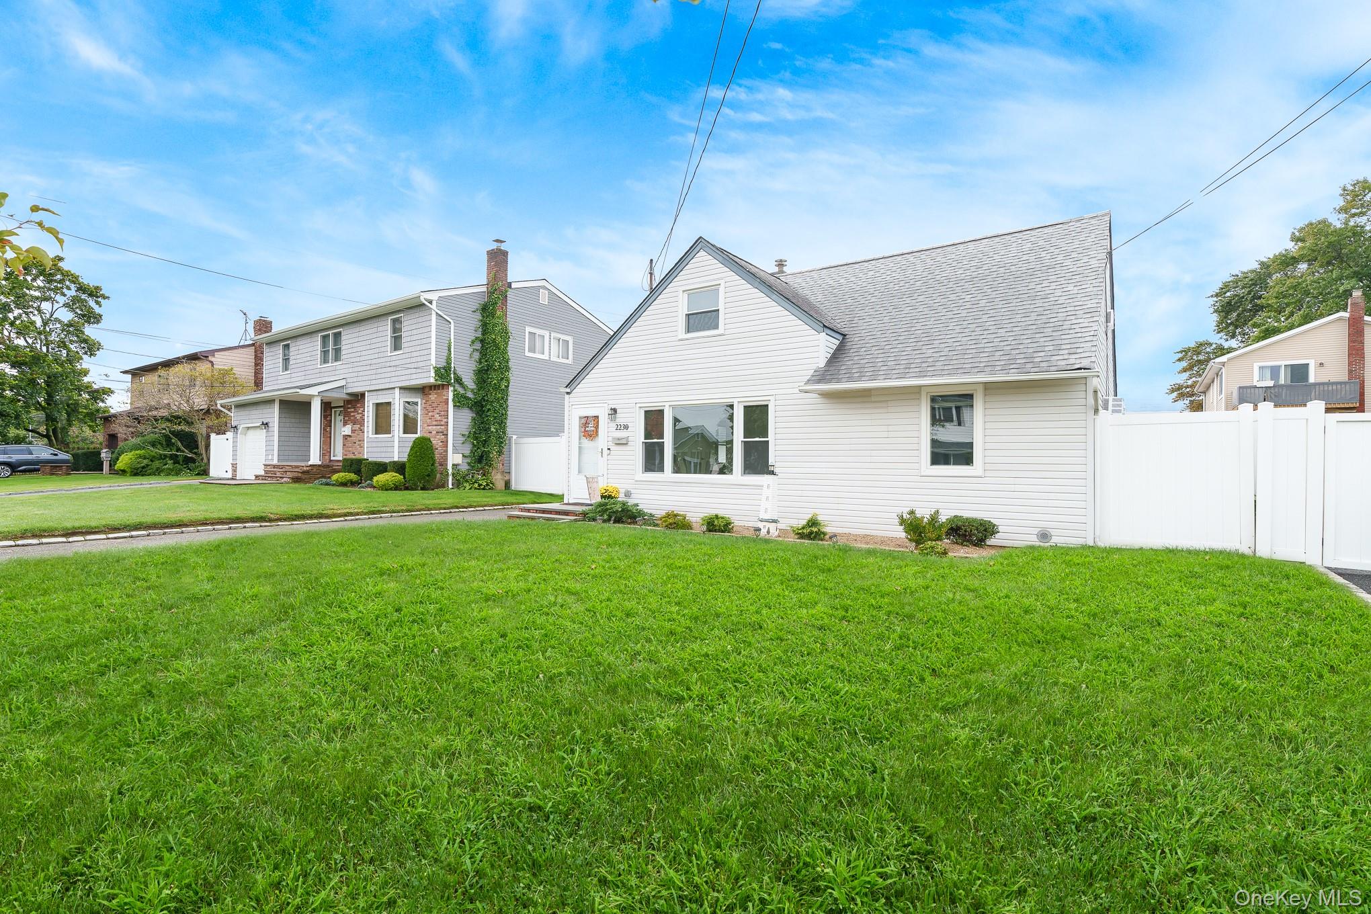
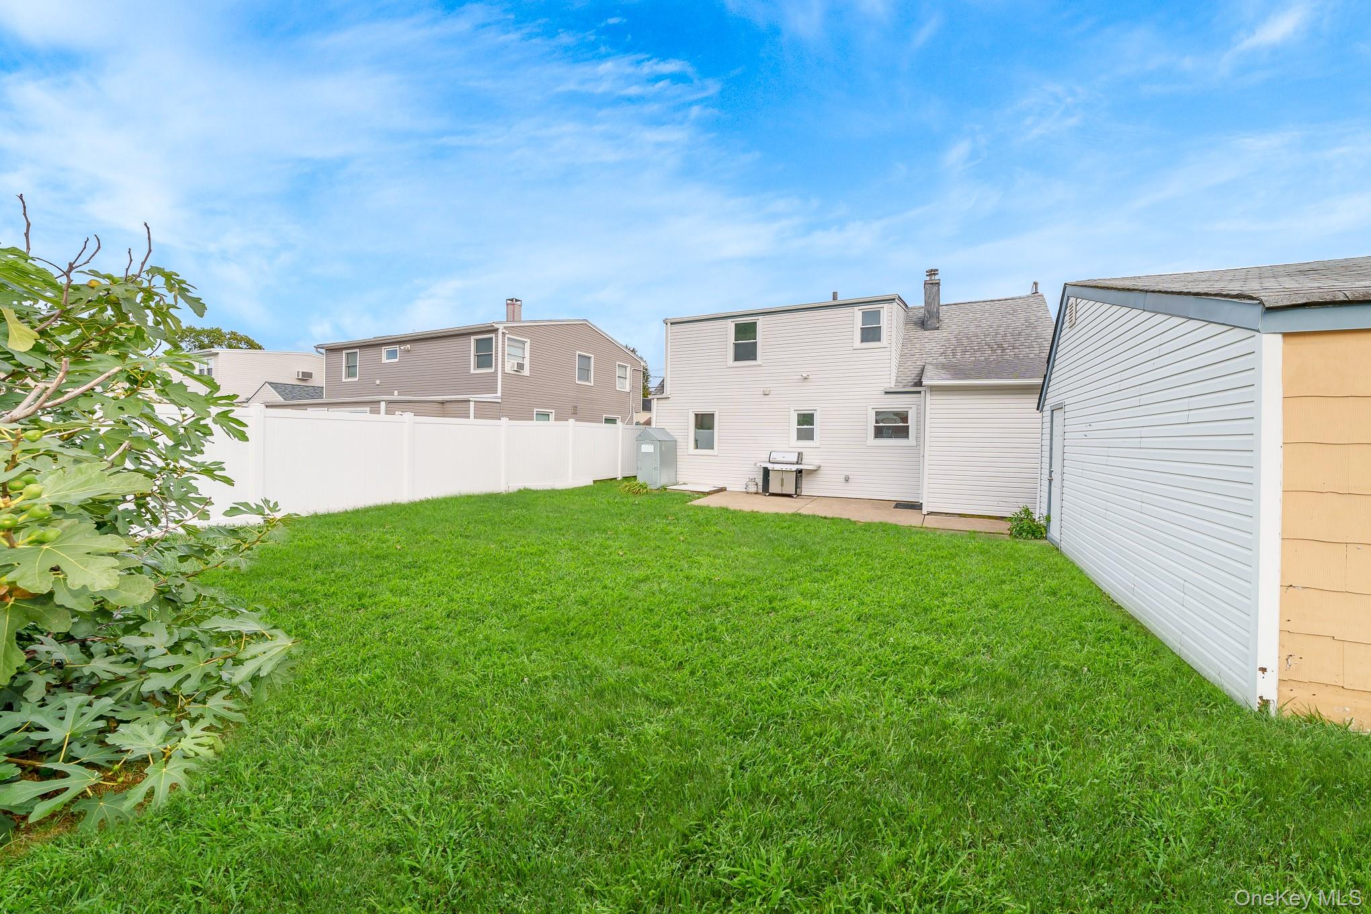
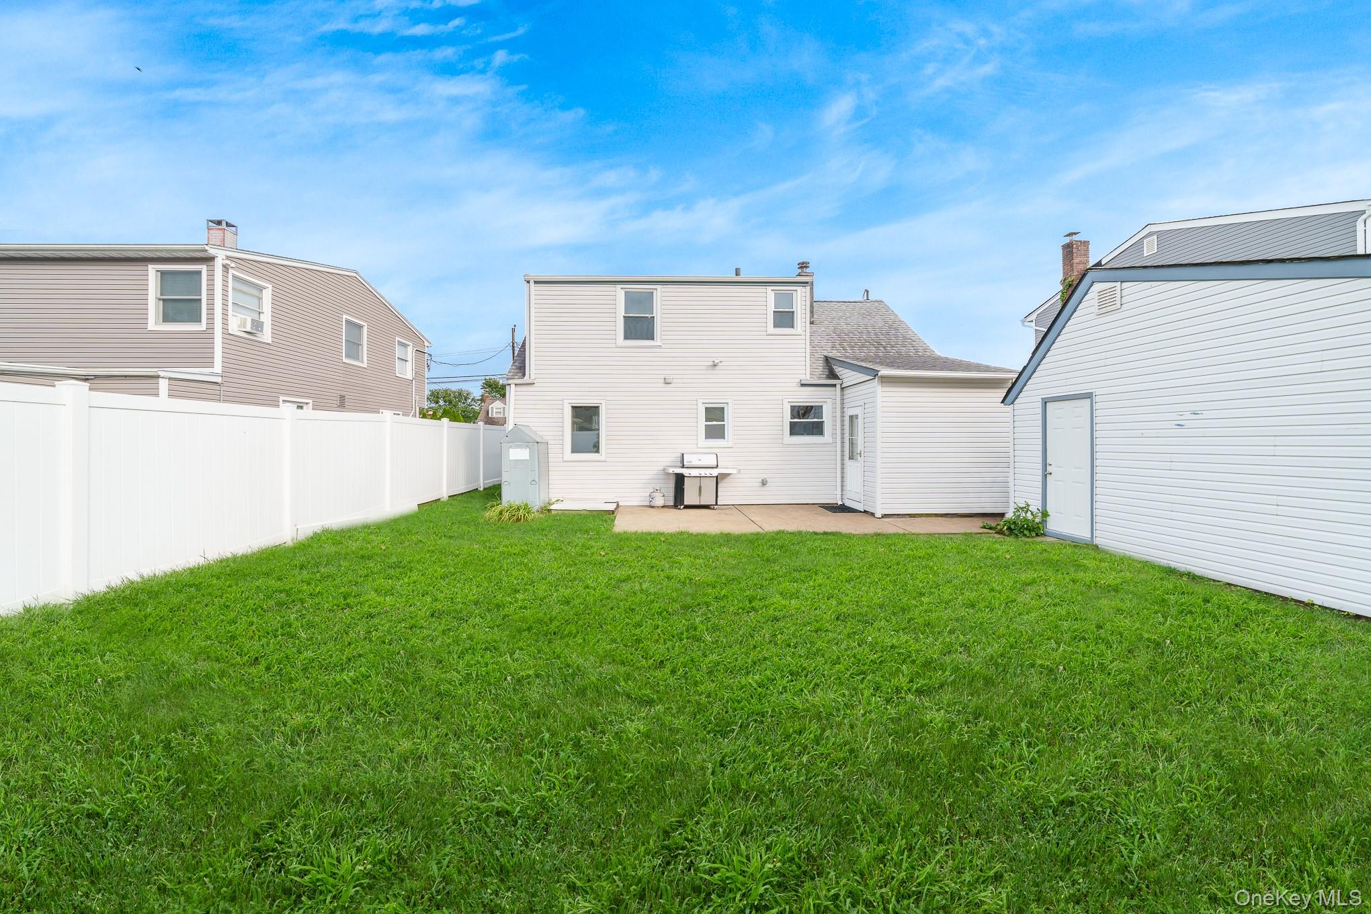
Wantagh living at its best! You'll enjoy being near Cedar Creek and Wantagh Park for endless recreation opportunities. Just minutes away is the "Gateway to Jones Beach," making summer beach days and waterfront adventures part of the Wantagh lifestyle. Located within the highly desirable Wantagh School District, the nearby elementary school on Beech St. adds another layer of everyday convenience. You'll enter into a welcoming living room that flows naturally into the eat-in kitchen, creating an easy, comfortable space for everyday living and entertaining. The kitchen features new appliances, with a convenient laundry room just beyond. The first floor offers two bedrooms and a full bath, providing flexible space for guests, a home office, or whatever suits your lifestyle. Upstairs, retreat to the oversized primary bedroom, complete with its own full bath and plenty of room to create a private sanctuary. With thoughtful upgrades including new appliances, new windows, new roof, and updated electrical service, this home offers peace of mind and an opportunity to enjoy the best of Wantagh in a home that's ready for its next chapter. "INTERIOR PHOTOS COMING SOON."

Save
Ask
Tour
Hide
Share
Listing Snapshot
Price 
$799,999
Days On Site 
0 Days
Bedrooms 
3
Inside Area (SqFt) 
1,155 sqft
Total Baths 
2
Full Baths 
2
Partial Baths 
N/A
Lot Size 
0.1148 Acres
Year Built 
1951
MLS® Number 
1055275
Status 
Active
Property Tax 
$12,411.1
HOA/Condo/Coop Fees 
N/A
Sq Ft Source 
N/A
Friends & Family
Recent Activity
9 hours agoListing first seen on site
9 hours agoListing updated with changes from the MLS®
General Features
Acres 
0.1148
Cross Street 
Merrick Road
Direction Faces 
East
Disclosures 
Lead Paint, Seller Property Disclosure
Garage 
Yes
Garage Spaces 
1
Levels 
Two
Parking 
DrivewayGarageOn Street
Parking Spaces 
1
Property Sub Type 
Single Family Residence
Security 
Smoke Detector(s)
Sewer 
Public Sewer
SqFt Total 
1155
Style 
Cape Cod
Utilities 
Cable AvailableElectricity ConnectedSewer ConnectedWater Connected
Water Source 
Public
Interior Features
Appliances 
DishwasherDryerElectric RangeMicrowaveRefrigeratorStainless Steel Appliance(s)
Basement 
Crawl Space
Cooling 
Wall/Window Unit(s)
Flooring 
HardwoodLaminate
Heating 
BaseboardOil
Interior 
Eat-in KitchenRecessed Lighting
Laundry Features 
Electric Dryer HookupLaundry RoomWasher Hookup
Bathroom 1 
Level - FirstDescription - Full Bath
Bathroom 2 
Level - SecondDescription - Full Bath
Bedroom 1 
Level - First
Bedroom 2 
Level - First
Bedroom 3 
Level - Second
Kitchen 
Level - FirstDescription - Eat-in-Kitchen
Living Room 
Level - First
Save
Ask
Tour
Hide
Share
Exterior Features
Construction Details 
FrameVinyl Siding
Exterior 
Garden
Fencing 
FencedBack YardVinyl
Lot Features 
Back YardFront YardGarden
Other Structures 
Garage(s)
Community Features
School District 
Wantagh
Schools
School District
Wantagh
Elementary School
Wantagh School
Middle School
Wantagh Middle School
High School
Wantagh Senior High School
Listing courtesy of Century 21 AA Realty richards@century21aa.com


Based on information submitted to the MLS GRID as of 2026-09-29 05:44 PM EDT. All data is obtained from various sources and may not have been verified by broker or MLS GRID. Supplied Open House Information is subject to change without notice. All information should be independently reviewed and verified for accuracy. Properties may or may not be listed by the office/agent presenting the information.

Neighborhood & Commute
Source: Walkscore
Disclosure: Community information and market data powered by Constellation Data Labs. Information is deemed reliable but not guaranteed.

Save
Ask
Tour
Hide
Share