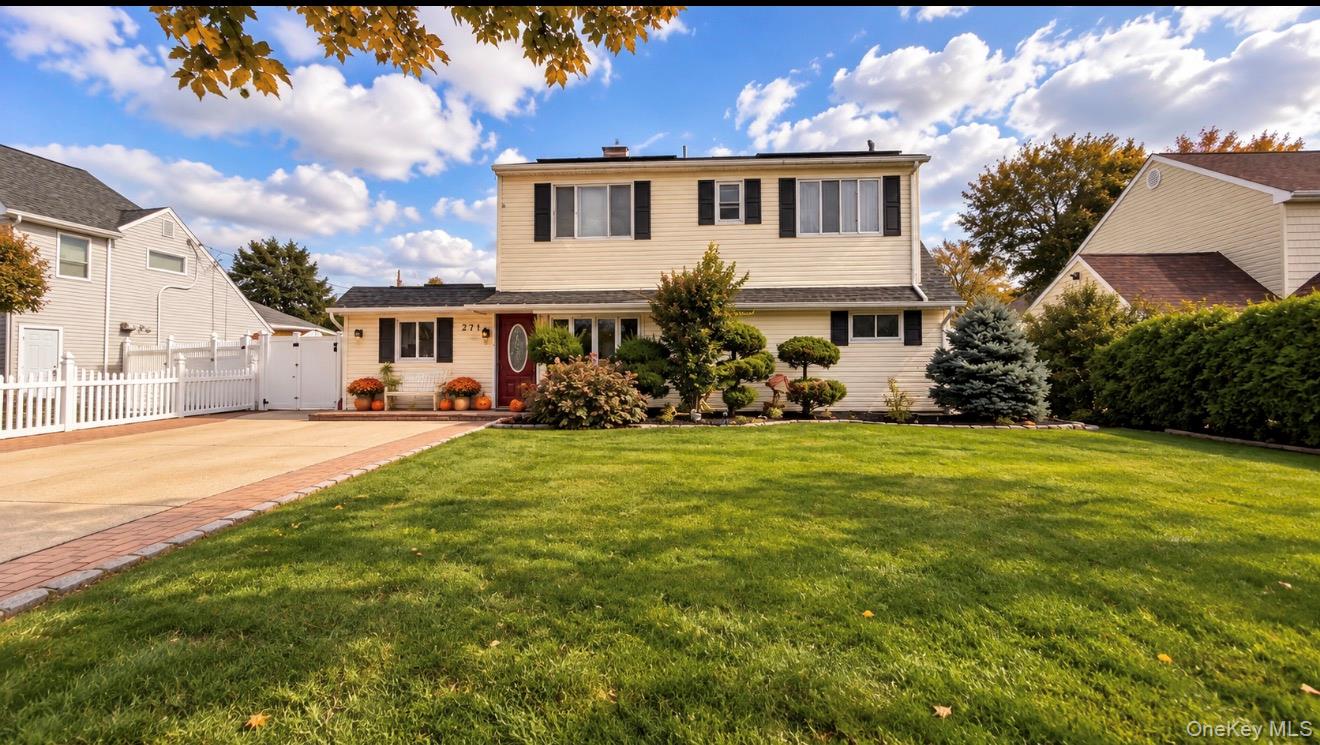
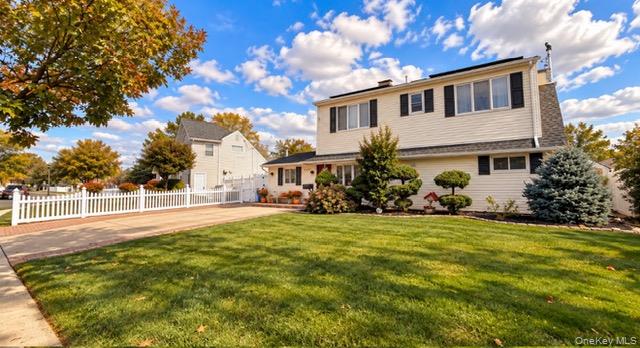
NO TRICKS… THIS ONE’S ALL TREAT! Sure this home is located on Twin Lane East, but good luck finding its twin ,there simply isn’t another home like it!
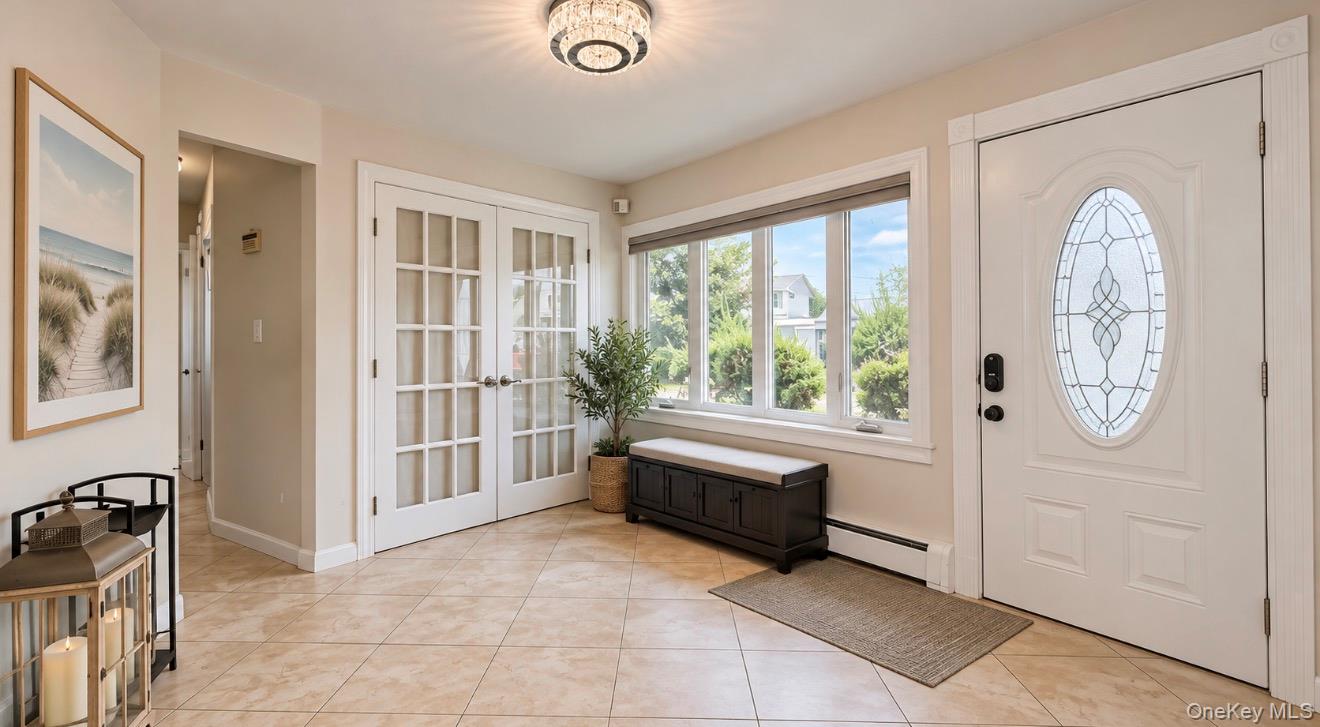
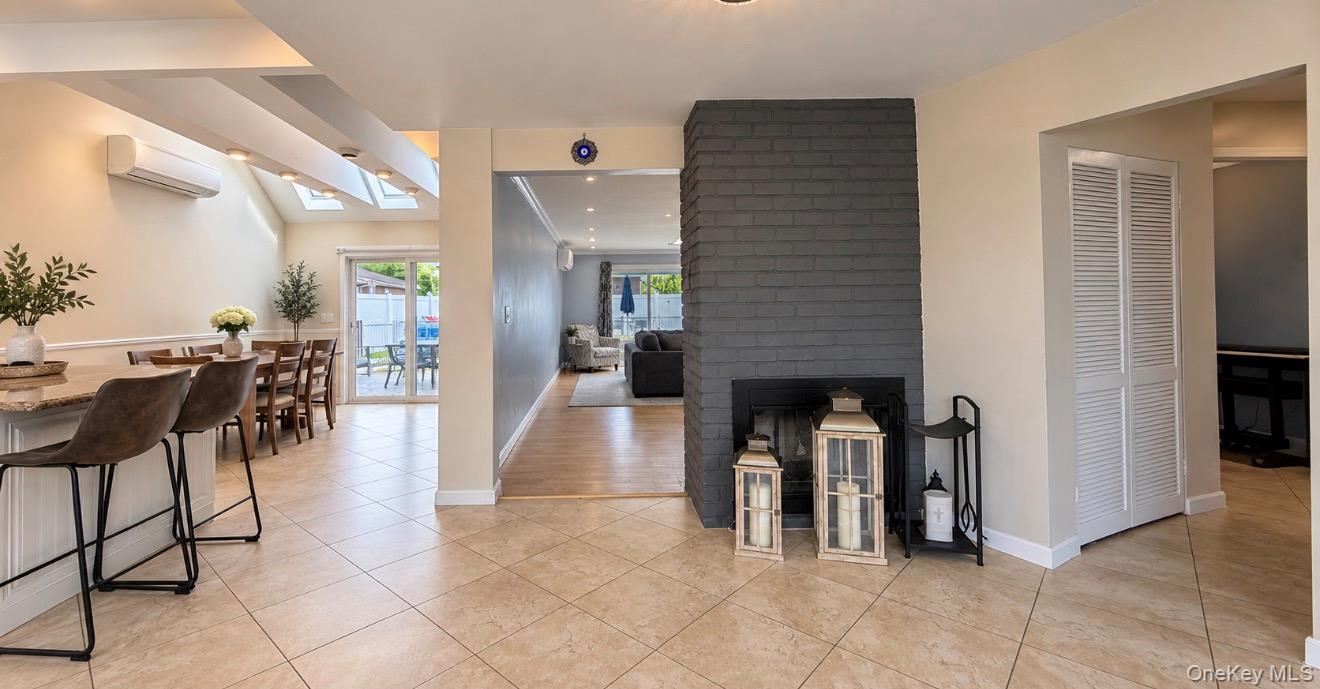
This phenomenal converted Levitt ranch has been completely transformed into a sprawling 5-bedroom , creating a truly one-of-a-kind layout. Multiple showstoppers, the incredible living and dining space ,exposed beams, exposed stone, skylights, recessed lighting, a living room that seems to go on forever. This is not your typical conversion! With 5 bedrooms, 2 updated baths, split units throughout, updated appliances, tremendous closets and an over sized primary bedroom, this home checks box after box. Then step outside and the real treat begins. ?? A massive heated in-ground pool anchors a resort-style backyard with phenomenal all-day sun exposure, while the custom covered lounge area provides the perfect shady escape when you want it. Inground sprinklers to keep your yard lush. Slightly over sized lot, beautiful mid-block location and a massive 4-car driveway, and you have a property built for entertaining inside and out. And here’s one more treat, the home the solar system dramatically reducing your electric bill. No tricks. Plenty of treats. And absolutely NO TWIN! This home is truly ONE OF ONE. COME LAY EYES ON THIS DIGITALLY STAGED GEM! OPPORTUNITY IS NOT A LENGTHY VISITOR!
Level - FirstDescription - Dining room/kitchen combo with high hats & skylights for plenty of light
Kitchen
Level - FirstDescription - Open kitchen with an island and high hats and plenty of natural light with skylights
Living Room
Level - FirstDescription - Large living room with wood floors high hats & skylights throughout for plenty of light. 3 Slider doors to patio/pool. double sided fire place
Primary Bedroom
Level - SecondDescription - main bedroom
Save
Ask
Tour
Hide
Share
Exterior Features
Construction Details
Vinyl Siding
Fencing
Fenced
Other Structures
Shed(s)
Patio And Porch
Patio
Pool Features
In GroundPrivate
Private Pool
Yes
Community Features
School District
Levittown
Schools
School District
Levittown
Elementary School
East Broadway School
Middle School
Jonas E Salk Middle School
High School
Gen Douglas Macarthur Senior Hs
Listing courtesy of BH&G R E Realty Connect CusmaCloses@gmail.com
Based on information submitted to the MLS GRID as of 2026-09-30 05:29 PM EDT.
All data is obtained from various sources and may not have been verified by broker or MLS GRID. Supplied
Open House Information is subject to change without notice. All information should be independently reviewed
and verified for accuracy. Properties may or may not be listed by the office/agent presenting the information.
Neighborhood & Commute
Source: Walkscore
Disclosure: Community information and market data powered by Constellation Data Labs. Information is deemed reliable but not guaranteed.