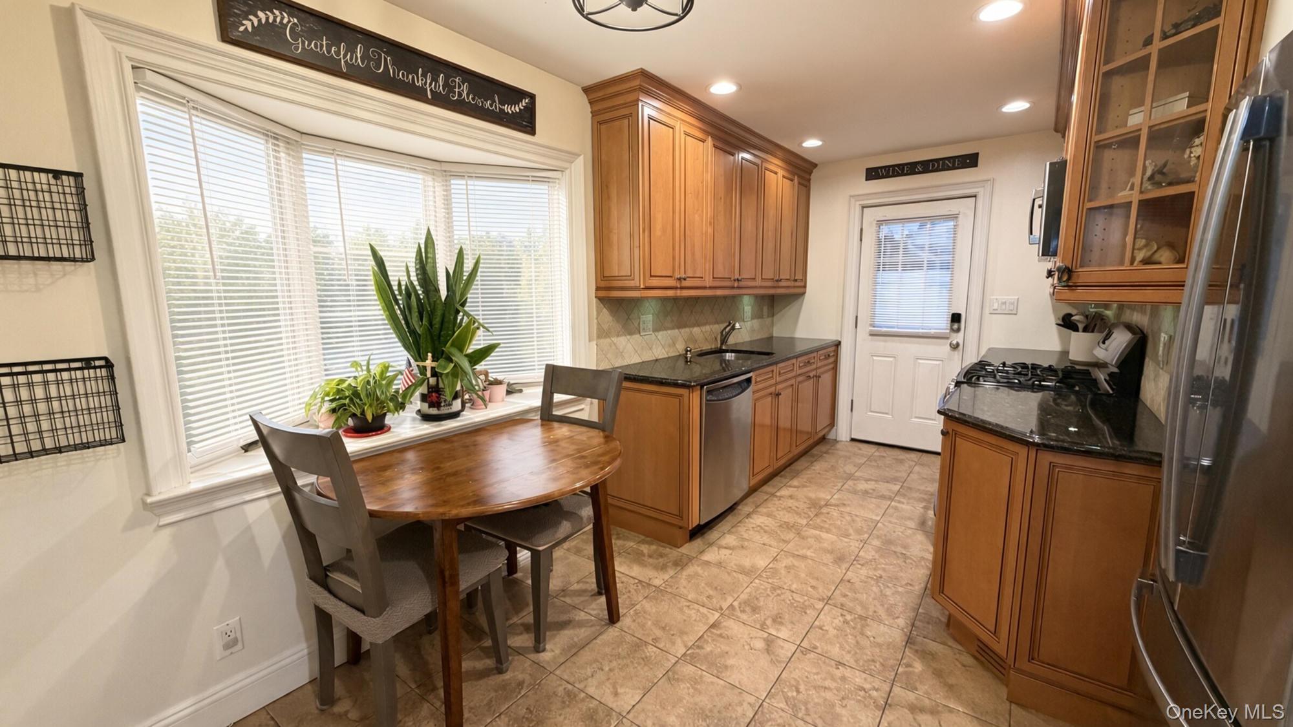
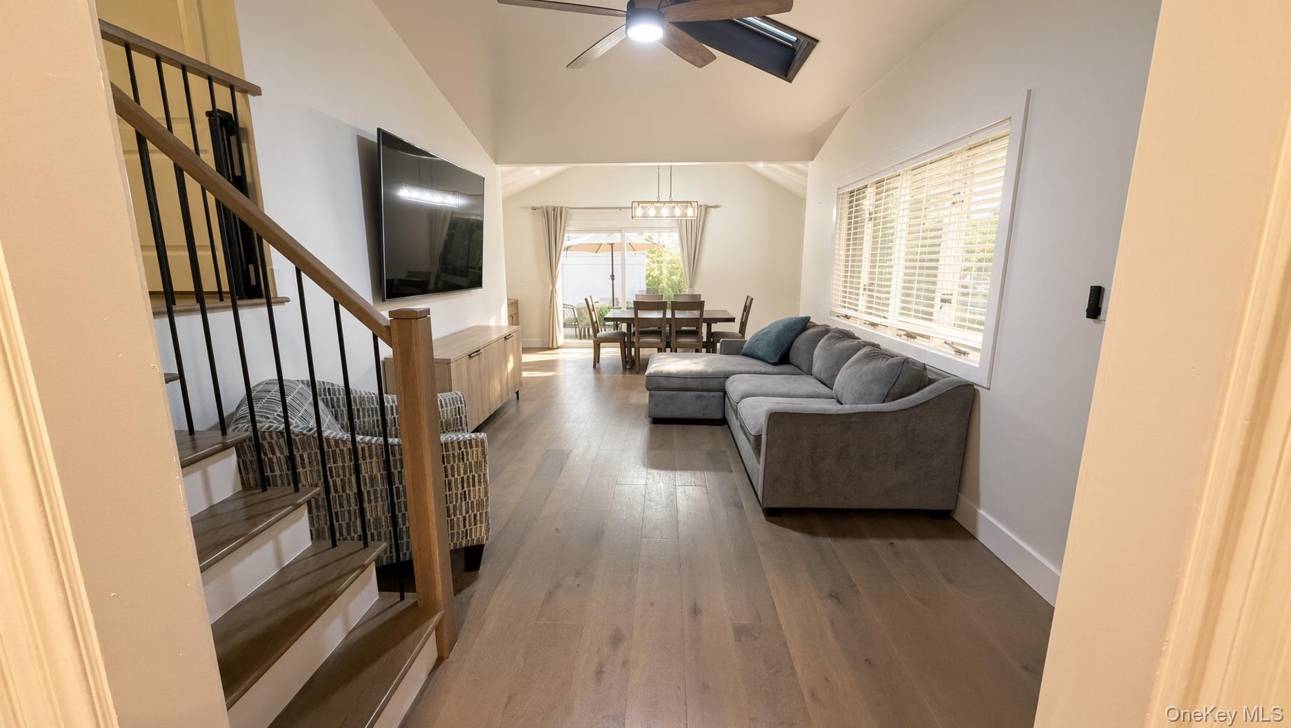
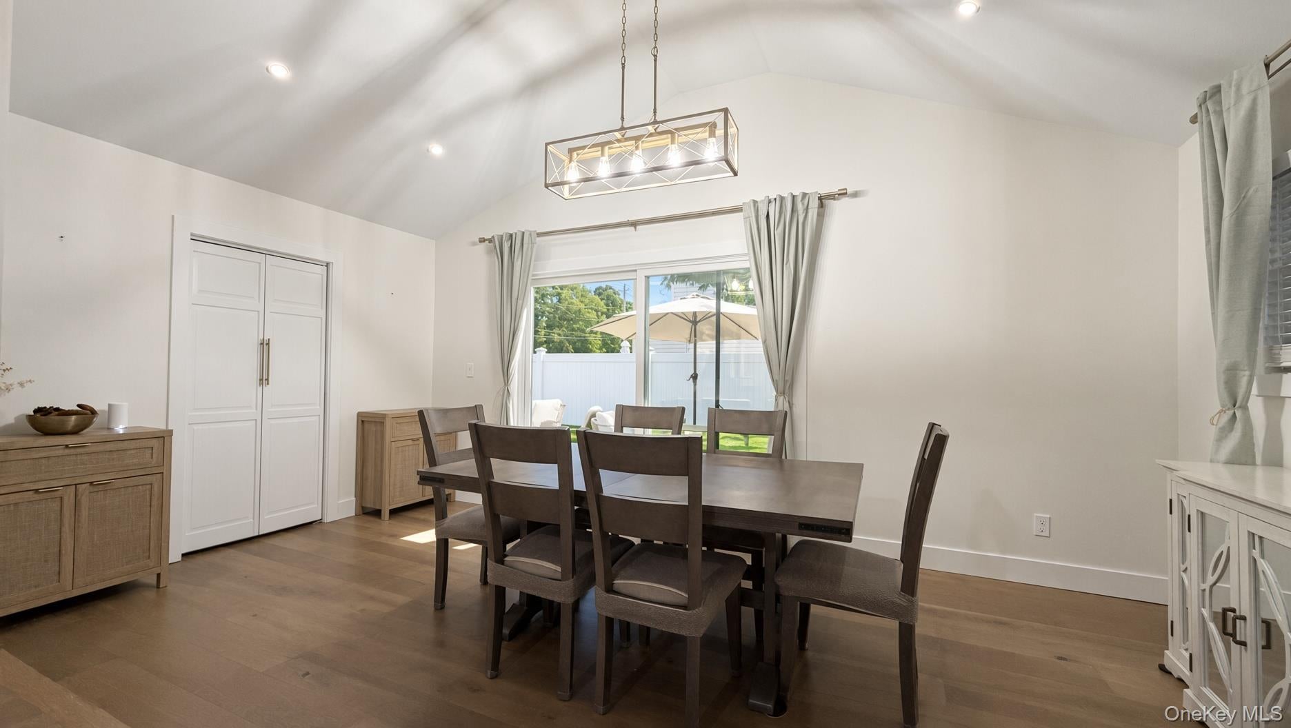
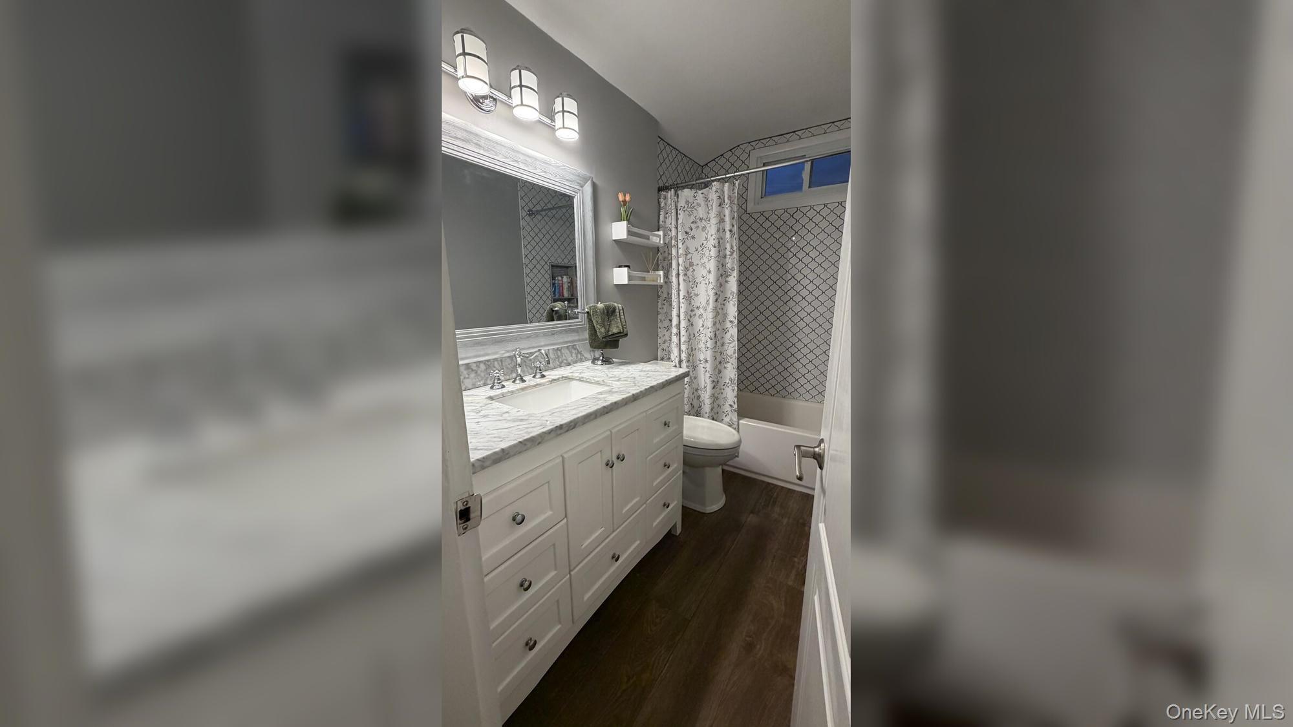
Diamond-condition brick & newer vinyl front-to-back split in the Woodward Parkway Elementary area. New wood front porch. Living room with vaulted ceiling and 2 skylights, plus a brand-new formal dining room. Large eat-in kitchen with granite counters. Updated full bath plus family room with wainscoting and a second full bath. Laundry room. Andersen windows throughout, crown & chair-rail moldings, CAC, 200-amp electric, and a new gas forced-air heating system. Outside: park-like backyard with a semi-in-ground pool, an entertaining paved patio, a second paved area with a canopy, new 6-ft PVC fencing, a shed, and in-ground sprinklers. Taxes do not reflect the STAR exemption.
Save
Ask
Tour
Hide
Share
Listing Snapshot
Price
$749,000
Days On Site
0 Days
Bedrooms
3
Inside Area (SqFt)
1,256 sqft
Total Baths
2
Full Baths
2
Partial Baths
N/A
Lot Size
0.18 Acres
Year Built
1955
MLS® Number
1054937
Status
Active
Property Tax
$12,036.85
HOA/Condo/Coop Fees
N/A
Sq Ft Source
N/A
Friends & Family
React
Invite
Recent Activity
3 hours ago
Listing first seen on site
3 hours ago
Listing updated with changes from the MLS®
General Features
Acres
0.18
Direction Faces
West
Levels
Multi/Split
Parking
DrivewayOn Street
Parking Spaces
2
Property Sub Type
Single Family Residence
Security
Security System
Sewer
Public Sewer
SqFt Total
1256
Style
Split Level
Utilities
Natural Gas AvailableCable AvailableCable ConnectedElectricity AvailableElectricity ConnectedNatural Gas ConnectedWater AvailableWater Connected
Water Source
Public
Interior Features
Appliances
DishwasherDryerGas RangeMicrowaveRefrigeratorWasherGas Water Heater
Gas Dryer HookupIn BasementLaundry RoomWasher Hookup
Window Features
Bay Window(s)BlindsInsulated WindowsScreensSkylight(s)
Save
Ask
Tour
Hide
Share
Exterior Features
Construction Details
Aluminum SidingBrickVinyl Siding
Fencing
FencedBack YardVinyl
Lot Features
Back YardPavedPrivate
Other Structures
Shed(s)
Pool Features
Above GroundPrivate
Private Pool
Yes
Windows/Doors
Bay Window(s)BlindsInsulated WindowsScreensSkylight(s)
Community Features
School District
Farmingdale
Schools
School District
Farmingdale
Elementary School
Saltzman East Memorial Elem Sch
Middle School
Howitt School
High School
Farmingdale Senior High School
Listing courtesy of Keller Williams Realty Elite vmantia1980@gmail.com
Based on information submitted to the MLS GRID as of 2026-09-24 06:01 PM EDT.
All data is obtained from various sources and may not have been verified by broker or MLS GRID. Supplied
Open House Information is subject to change without notice. All information should be independently reviewed
and verified for accuracy. Properties may or may not be listed by the office/agent presenting the information.
Neighborhood & Commute
Source: Walkscore
Disclosure: Community information and market data powered by Constellation Data Labs. Information is deemed reliable but not guaranteed.