
Login
| Sign Up
Save
Ask
Tour
Hide
Share
$1,499,988
New Listing

27 Crescent Cove Drive
Seaford, NY 11783

For Sale|Single Family Residence|Active
3
Beds
3
Total Baths
2
Full Baths
1
Partial Bath
2,607
SqFt
$575
/SqFt
2002
Built
Subdivision:
Crescent Cove
County:
Nassau
Listing courtesy of Keller Williams Points North mjserena@me.com
27 Crescent Cove Drive27 Crescent Cove Drive27 Crescent Cove Drive27 Crescent Cove Drive
Save
Ask
Tour
Hide
Share

Mortgage Calculator

Monthly Payment (Est.)

Enter an interest rate to see your estimated monthly payment.
Calculator powered by Showcase IDX, a Constellation1 Company. Copyright ©2026 Information is deemed reliable but not guaranteed.

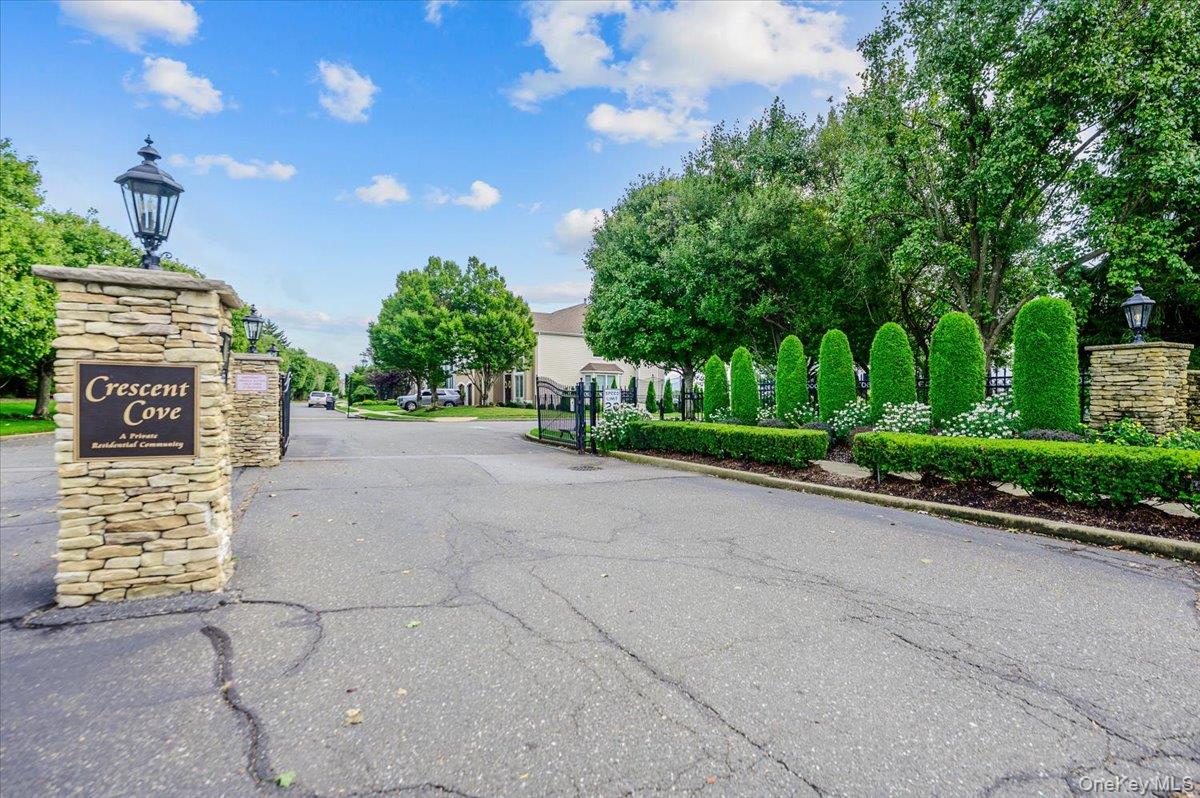
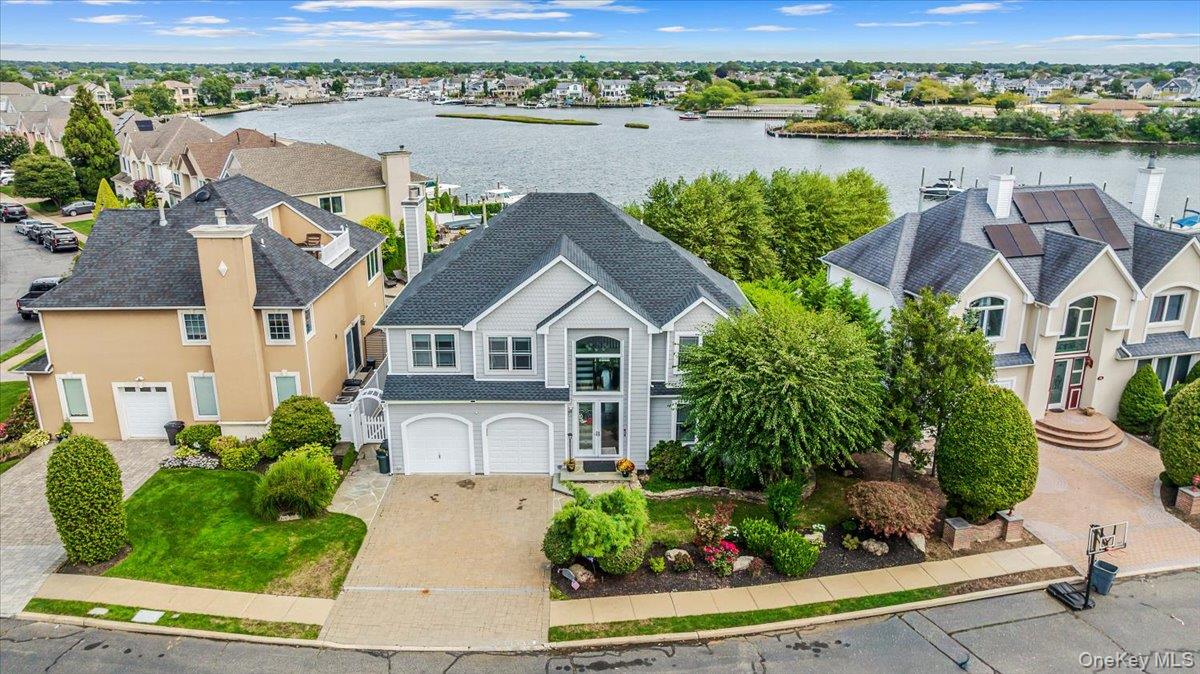
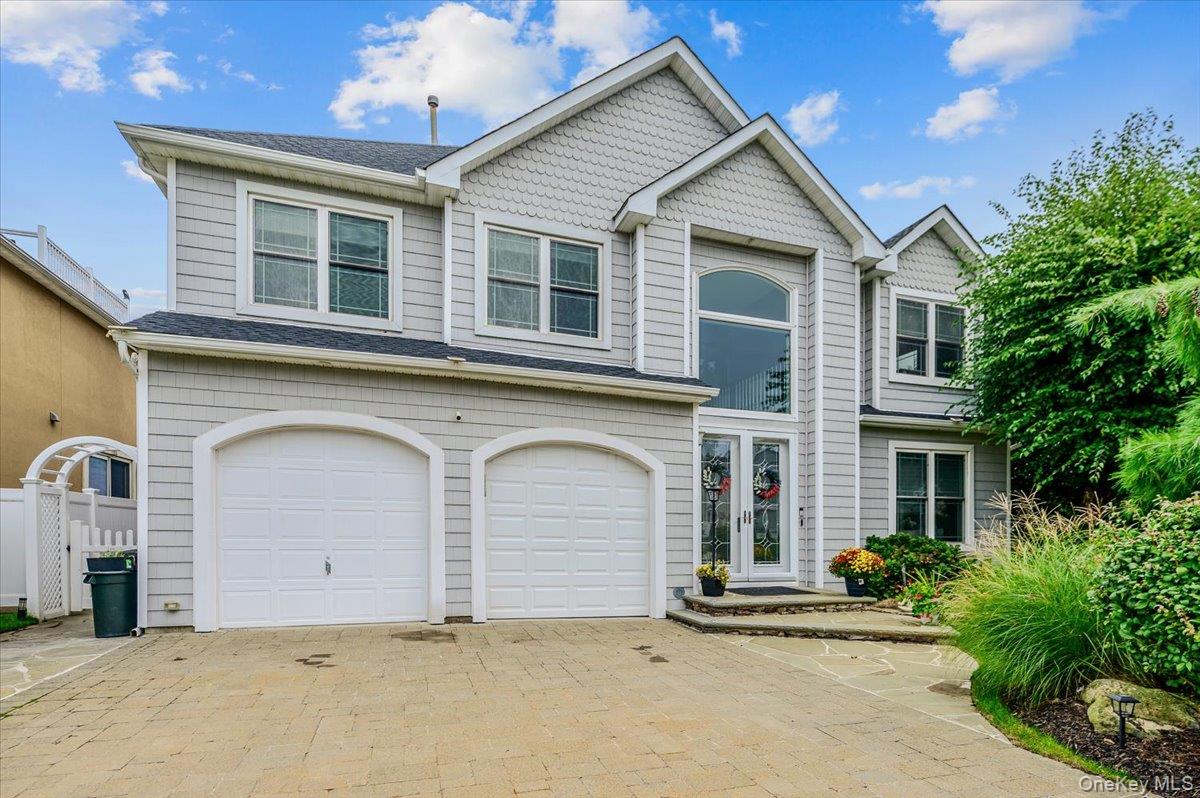
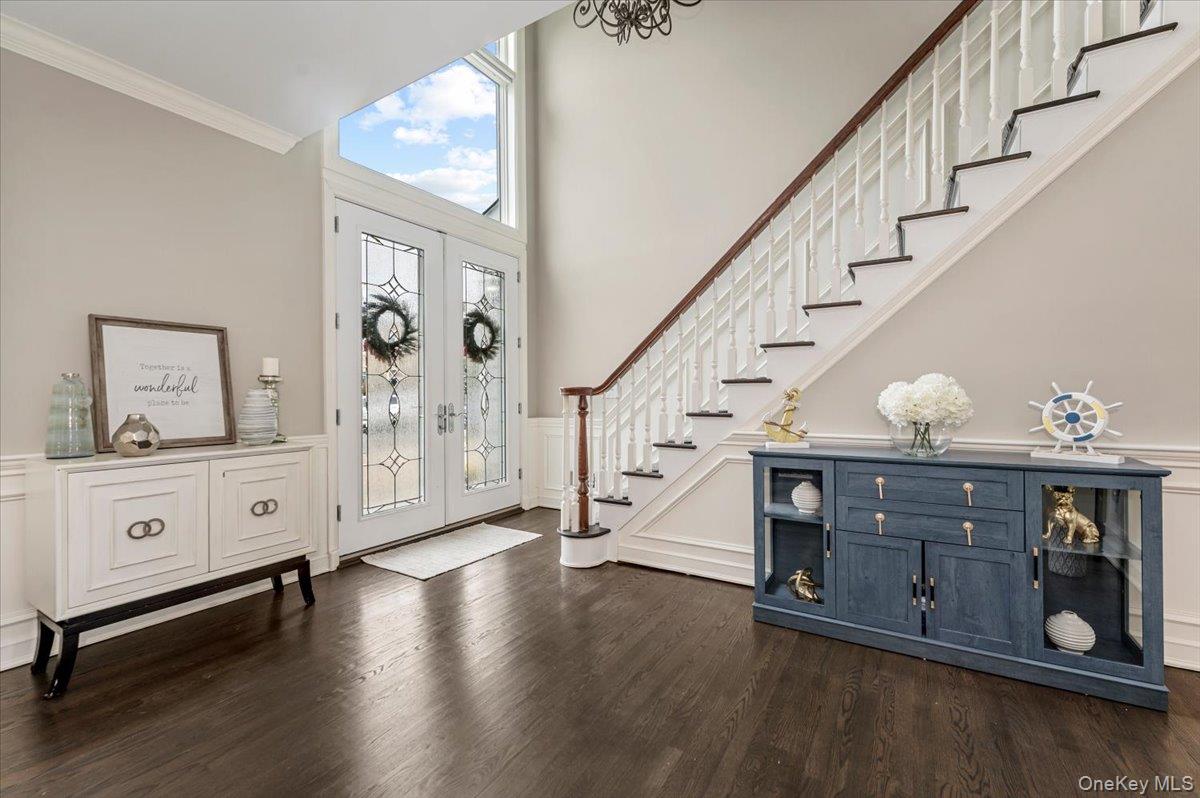
Welcome to the waterfront lifestyle at Crescent Cove, where spectacular water views and boating are part of everyday life! Located within this gated waterfront community and set along a protected cove, this beautiful home offers an incredible setting for living, entertaining and enjoying life on the water. Inside, sun-filled spaces showcase water views, wood floors, a fireplace and custom details throughout. The large primary en-suite offers a private retreat, while the spacious second-floor loft provides flexible additional living space and can easily be converted to a fourth bedroom. Step outside and this home truly comes alive. The expansive stone patio creates an incredible outdoor entertaining space with a covered dining area, built-in outdoor kitchen with granite countertops, lush landscaping and a clear-view fence that keeps the water views front and center. Continue down toward the water to the additional patio and new private dock with dockage for two boats, bringing the boating lifestyle right to your own backyard. Whether dining outdoors, entertaining by the water, heading out for a day of boating or simply relaxing and taking in the view, this backyard was made for waterfront living. Major improvements include a new roof and dock in 2026, two-zone central air and gas furnace, professionally waterproofed crawl space and freshly painted interior. Morning coffee overlooking the cove, afternoons on the water and evenings dining outdoors, this is the Crescent Cove lifestyle!

Save
Ask
Tour
Hide
Share
Listing Snapshot
Price 
$1,499,988
Days On Site 
0 Days
Bedrooms 
3
Inside Area (SqFt) 
2,607 sqft
Total Baths 
3
Full Baths 
2
Partial Baths 
1
Lot Size 
0.14 Acres
Year Built 
2002
MLS® Number 
1054757
Status 
Active
Property Tax 
$21,754
HOA/Condo/Coop Fees 
$200 monthly
Sq Ft Source 
N/A
Friends & Family
Recent Activity
5 hours agoListing first seen on site
5 hours agoListing updated with changes from the MLS®
General Features
Acres 
0.14
Attached Garage 
Yes
Cross Street 
Marina Park Dr
Disclosures 
Seller Property Disclosure
Garage 
Yes
Garage Spaces 
2
Levels 
Two
Parking 
AttachedDrivewayGarageGarage Door OpenerOn Street
Property Sub Type 
Single Family Residence
Security 
Gated Community
Sewer 
Public Sewer
Style 
Colonial
Utilities 
Natural Gas AvailableElectricity ConnectedNatural Gas ConnectedSewer ConnectedWater Connected
Water Source 
Public
Interior Features
Appliances 
DishwasherDryerGas RangeMicrowaveRefrigeratorWasherGas Water Heater
Basement 
Crawl Space
Cooling 
Central Air
Fireplace 
Yes
Fireplace Features 
Family RoomGas
Fireplaces 
1
Flooring 
TileWood
Heating 
Natural Gas
Interior 
Crown MoldingEat-in KitchenEntrance FoyerPantrySoaking Tub
Laundry Features 
Gas Dryer HookupIn Hall
Bathroom 1 
Level - FirstDescription - Powder Room
Bathroom 2 
Level - SecondDescription - Primary bathroom w tub, shower and separate water closet
Bathroom 3 
Level - SecondDescription - Hall Bath - 2nd Floor
Bedroom 1 
Level - SecondDescription - Large Primary En-suite with full bath and 2 closets. Crown molding.
Bedroom 2 
Level - SecondDescription - Bedroom 2, wood floors
Bedroom 3 
Level - SecondDescription - Bedroom 3, wood floors
Dining Room 
Level - FirstDescription - Dining area next to eat-in kitchen and family room
Family Room 
Level - FirstDescription - Spacious family room with gas fireplace, wood floors, built-in cabinets
Kitchen 
Level - FirstDescription - Eat-in kitchen - stainless steel appliances, granite countertops, peninsula, separate pantry room
Laundry 
Level - SecondDescription - Laundry Closet
Living Room 
Level - FirstDescription - Living Room - wood floors, bay window, wainscoting
Loft 
Level - SecondDescription - Open loft with wood floors - Can be converted to 4th BR
Save
Ask
Tour
Hide
Share
Exterior Features
Construction Details 
FrameVinyl Siding
Exterior 
DockGas Grill
Fencing 
FencedBack YardVinyl
Lot Features 
WaterfrontBack YardLandscapedPrivateSprinklers In FrontSprinklers In RearViews
Other Structures 
Shed(s)
Patio And Porch 
Patio
View 
Water
Waterfront Features 
Waterfront
Waterview 
Water
Community Features
Association Amenities 
None
Association Fee 
$2400.0
Association Fee Frequency 
Annually
School District 
Seaford
Schools
School District
Seaford
Elementary School
Seaford Harbor School
Middle School
Seaford Middle School
High School
Seaford Senior High School
Listing courtesy of Keller Williams Points North mjserena@me.com


Based on information submitted to the MLS GRID as of 2026-09-25 05:49 PM EDT. All data is obtained from various sources and may not have been verified by broker or MLS GRID. Supplied Open House Information is subject to change without notice. All information should be independently reviewed and verified for accuracy. Properties may or may not be listed by the office/agent presenting the information.

Neighborhood & Commute
Source: Walkscore
Disclosure: Community information and market data powered by Constellation Data Labs. Information is deemed reliable but not guaranteed.
Save
Ask
Tour
Hide
Share
