Login
| Sign Up
Save
Ask
Tour
Hide
Share
$749,999
New Listing

1072 Hicksville Road
Seaford, NY 11783

For Sale|Single Family Residence|Active
3
Beds
3
Total Baths
2
Full Baths
1
Partial Bath
1,648
SqFt
$455
/SqFt
1954
Built
County:
Nassau
Listing courtesy of Blue Island Homes NY LLC eperaza@blueislandhomesny.com
Upcoming Open Houses
Sat, Sep 26, 12:00 PM - 2:00 PM
1072 Hicksville Road1072 Hicksville Road1072 Hicksville Road1072 Hicksville Road
Save
Ask
Tour
Hide
Share

Mortgage Calculator

Monthly Payment (Est.)

Enter an interest rate to see your estimated monthly payment.
Calculator powered by Showcase IDX, a Constellation1 Company. Copyright ©2026 Information is deemed reliable but not guaranteed.

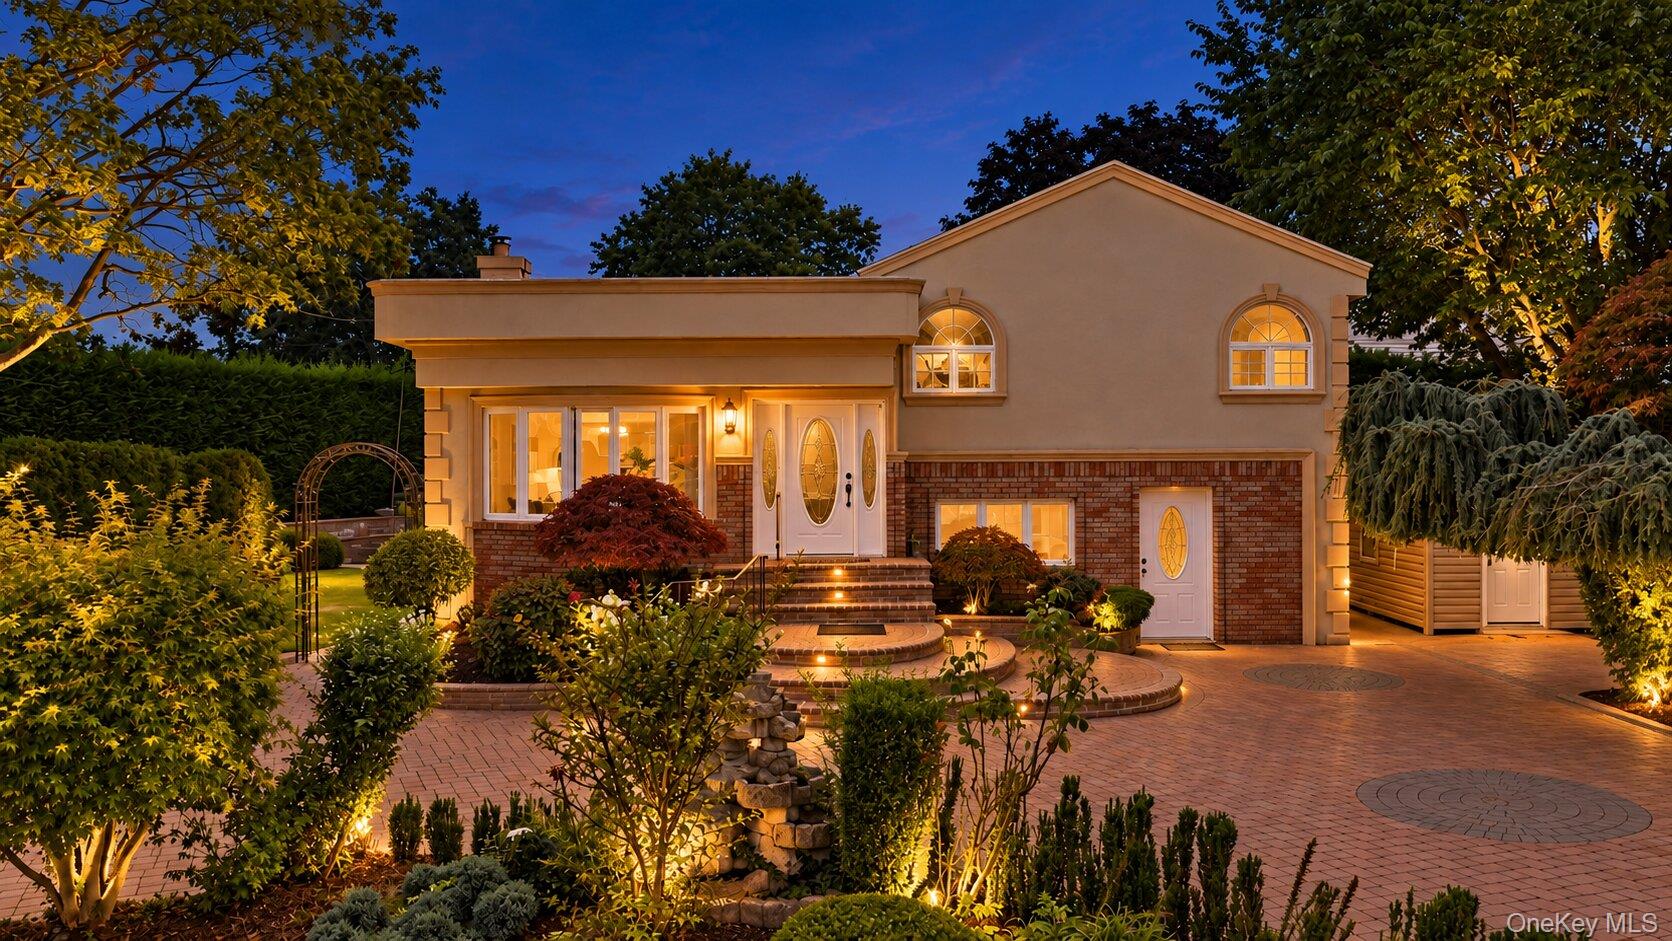
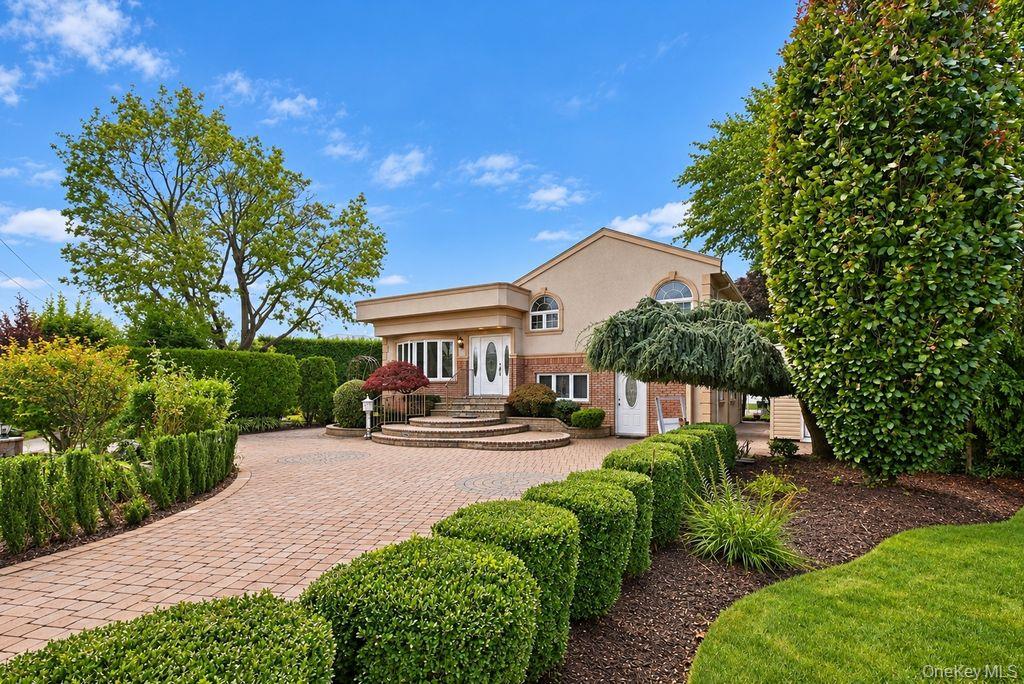
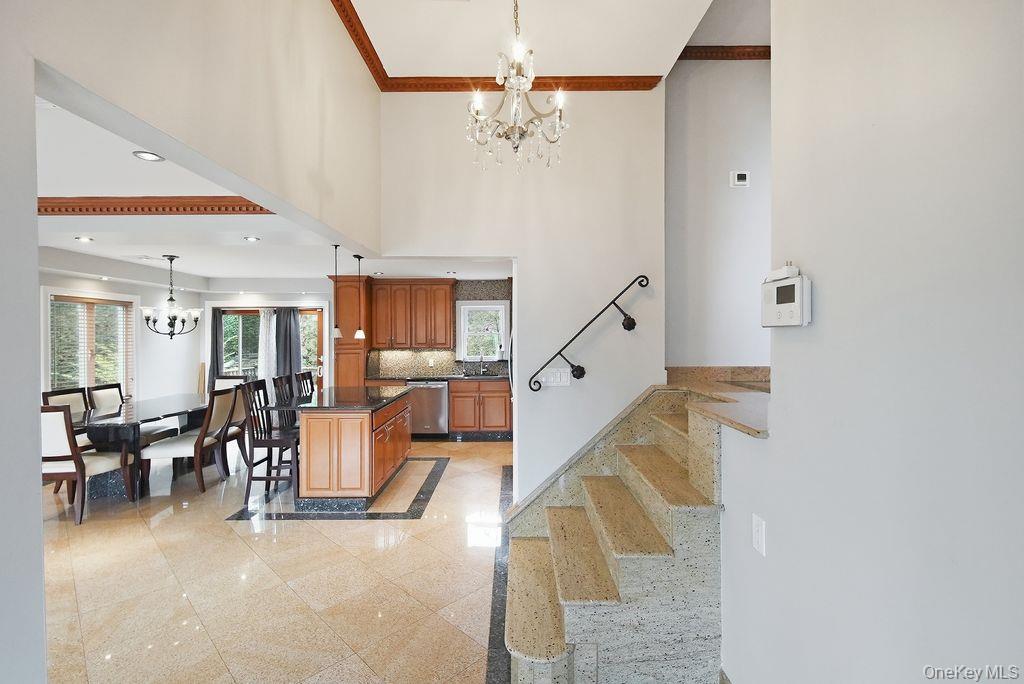
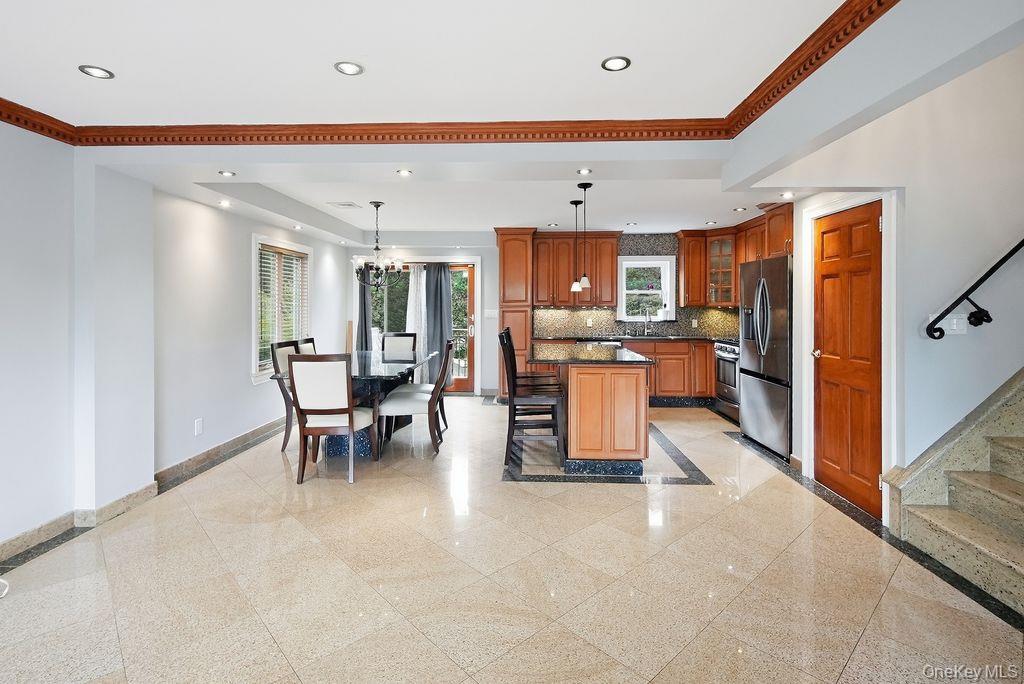
Space, versatility, and comfort come together in this beautifully maintained 3-bedroom, 2.5-bath home. The bright, open main level features a spacious living room, designated dining area, and kitchen with granite countertops and a center island, complemented by heated floors on the first floor and central air throughout the home. The property also offers a separate-entrance area with the potential for a mother/daughter setup with proper permits, providing added flexibility for extended living. A finished basement offers additional space for entertainment and recreation, as well as a laundry area. Outdoors, the professionally landscaped private backyard features an expansive paved patio and built-in firepit, creating an inviting space to gather and unwind. Conveniently located near major roadways, shopping, dining, and everyday amenities. This is a home with so much to discover and even more to appreciate in person.

Save
Ask
Tour
Hide
Share
Listing Snapshot
Price 
$749,999
Days On Site 
0 Days
Bedrooms 
3
Inside Area (SqFt) 
1,648 sqft
Total Baths 
3
Full Baths 
2
Partial Baths 
1
Lot Size 
0.2204 Acres
Year Built 
1954
MLS® Number 
1054581
Status 
Active
Property Tax 
$15,698
HOA/Condo/Coop Fees 
N/A
Sq Ft Source 
N/A
Friends & Family
Recent Activity
7 hours agoListing first seen on site
7 hours agoListing updated with changes from the MLS®
General Features
Acres 
0.2204
Parking 
Driveway
Property Sub Type 
Single Family Residence
Sewer 
Public Sewer
SqFt Total 
1648
Style 
Split Level
Utilities 
See Remarks
Water Source 
Public
Interior Features
Appliances 
DishwasherDryerGas OvenMicrowaveRefrigeratorStainless Steel Appliance(s)Washer
Basement 
Level - Basement
Cooling 
Central Air
Heating 
BaseboardNatural GasRadiant Floor
Interior 
Crown MoldingGranite CountersKitchen IslandOpen FloorplanPantryRecessed LightingStorage
Laundry Features 
In Basement
Bathroom 1 
Level - Second
Bathroom 2 
Level - Lower
Bedroom 1 
Level - Second
Bedroom 2 
Level - Second
Bedroom 3 
Level - Second
Kitchen 
Level - First
Living Room 
Level - First
Save
Ask
Tour
Hide
Share
Exterior Features
Construction Details 
Frame
Community Features
School District 
Plainedge
Schools
School District
Plainedge
Elementary School
Charles E Schwarting School
Middle School
Plainedge Middle School
High School
Plainedge Senior High School
Listing courtesy of Blue Island Homes NY LLC eperaza@blueislandhomesny.com


Based on information submitted to the MLS GRID as of 2026-09-24 06:06 PM EDT. All data is obtained from various sources and may not have been verified by broker or MLS GRID. Supplied Open House Information is subject to change without notice. All information should be independently reviewed and verified for accuracy. Properties may or may not be listed by the office/agent presenting the information.

Neighborhood & Commute
Source: Walkscore
Disclosure: Community information and market data powered by Constellation Data Labs. Information is deemed reliable but not guaranteed.

Save
Ask
Tour
Hide
Share