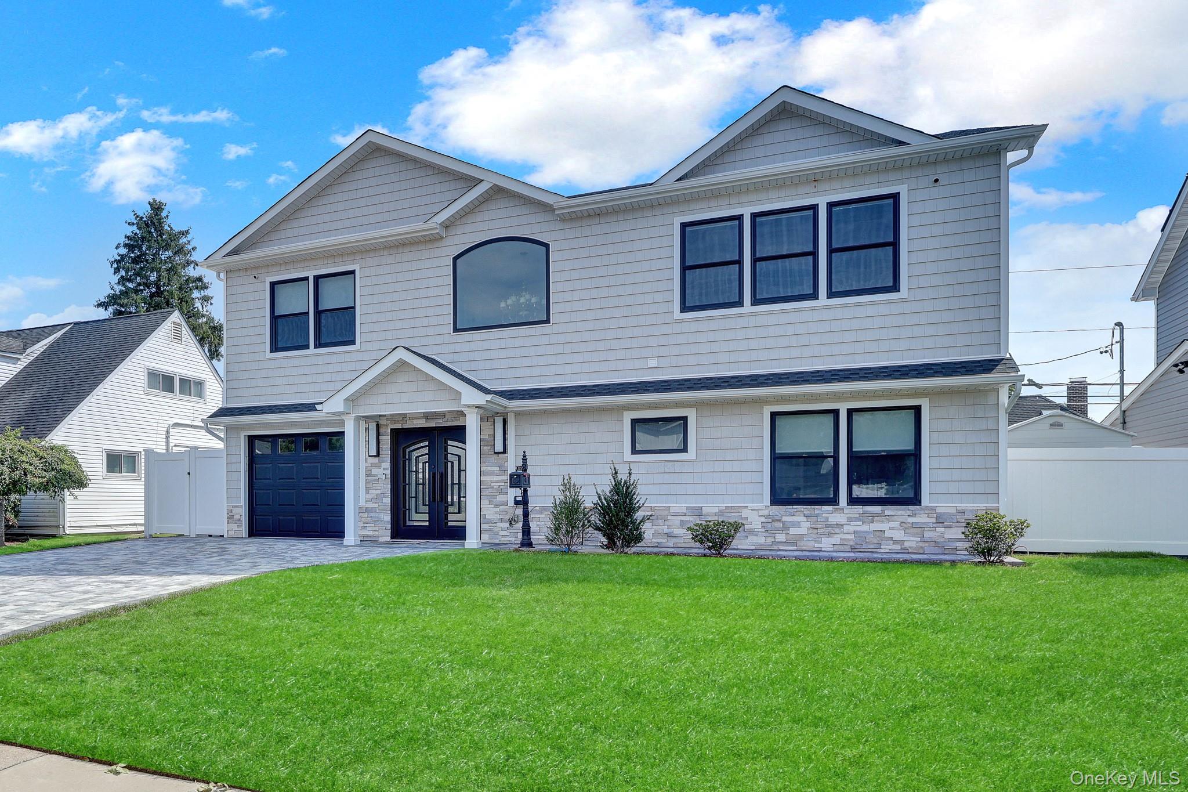
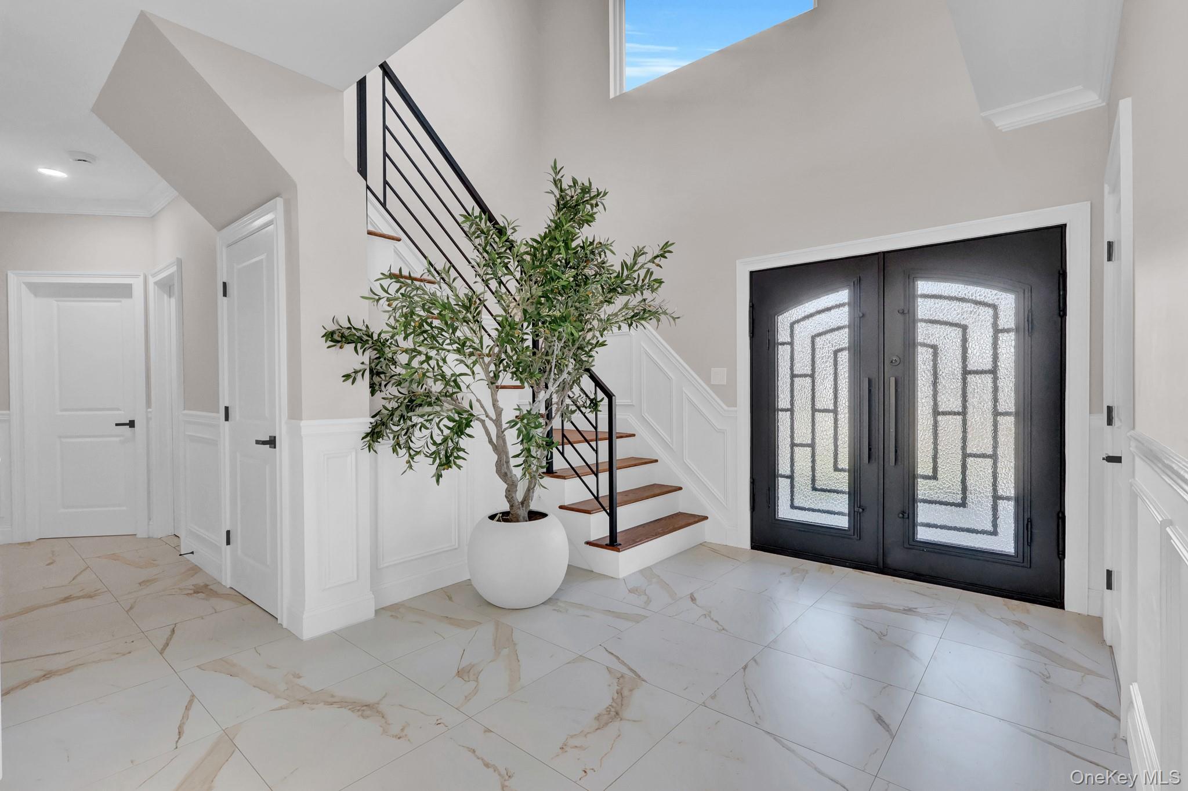
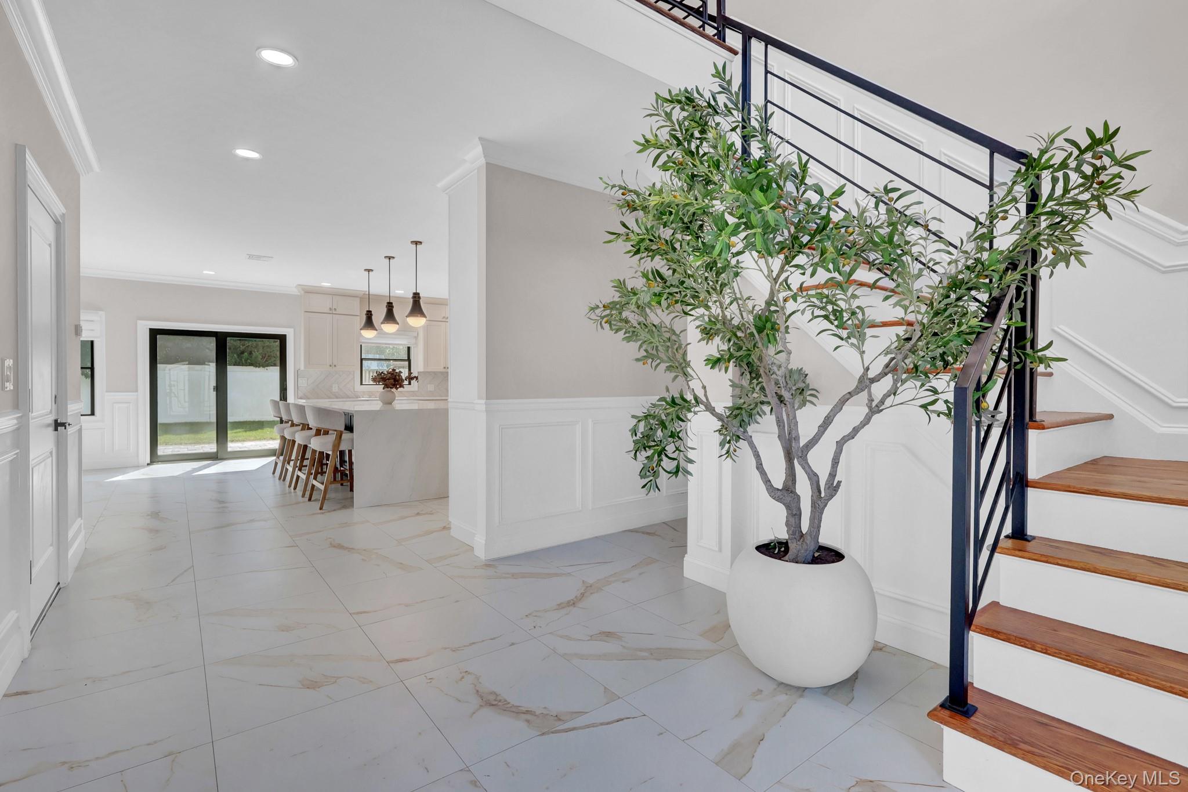
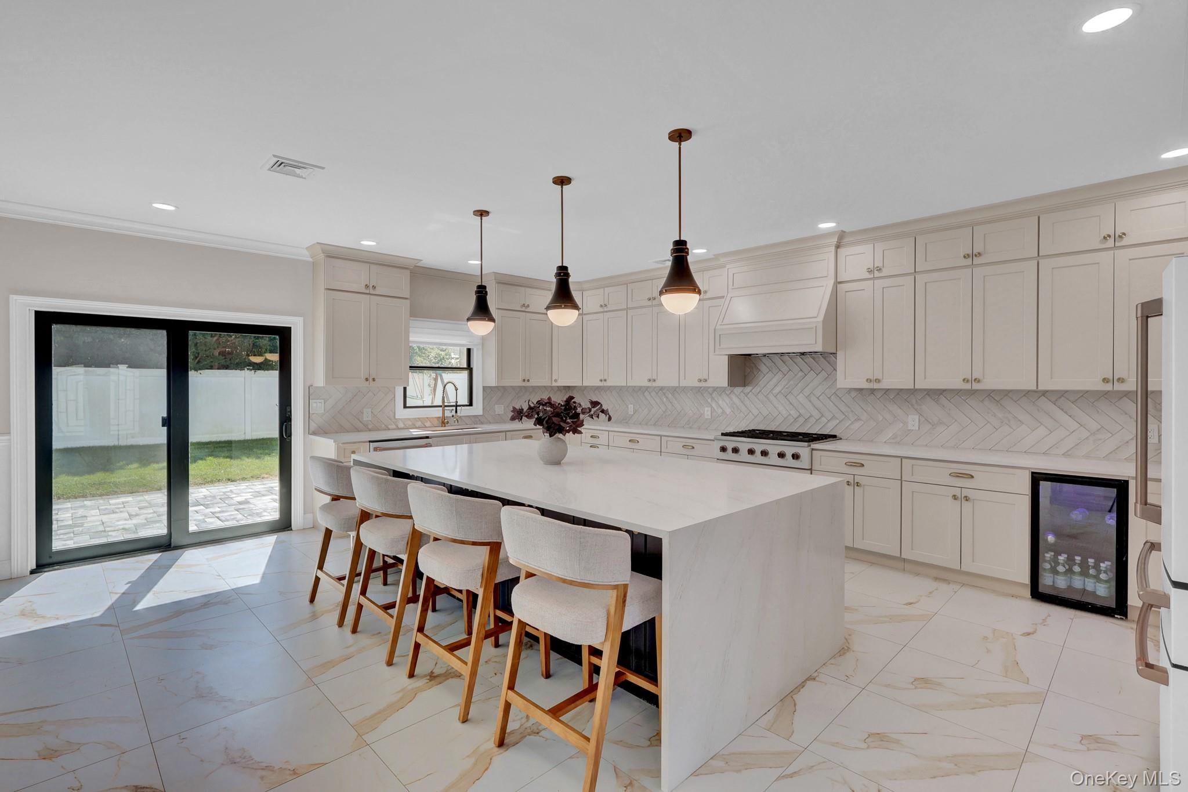
Completely rebuilt in 2025 on existing foundation this approximately 3,200 sq ft residence showcases modern luxury and exceptional attention to detail. Featuring 9 ft first floor ceilings, custom chef's kitchen with GE Café smart appliances, custom cabinetry and an oversized 8 x 4 island. The first floor features 2 bedrooms and 2 full baths including a junior suite with walk in closet. The second floor offers red oak flooring and an oversized primary suite with cathedral ceiling, his and her closets and spa inspired bath with freestanding tub. Additional features include custom bathrooms, Andersen windows, custom double entry doors, crown and frame molding, recessed lighting, Cat6 wiring throughout, Nest security cameras, central heating and cooling, gas radiant heat on first floor, tiled garage, paver driveway and walkways, sprinkler system, outdoor hot/cold water connection and solar panels. Every detail has been thoughtfully designed to deliver style, comfort and functionality. A truly turnkey home where luxury meets modern living.
Save
Ask
Tour
Hide
Share
Listing Snapshot
Price
$1,399,999
Days On Site
23 Days
Bedrooms
5
Inside Area (SqFt)
3,200 sqft
Total Baths
4
Full Baths
4
Partial Baths
N/A
Lot Size
0.14 Acres
Year Built
2025
MLS® Number
1054210
Status
Active
Property Tax
$15,450
HOA/Condo/Coop Fees
N/A
Sq Ft Source
N/A
Friends & Family
React
Invite
Recent Activity
3 weeks ago
Listing first seen on site
3 weeks ago
Listing updated with changes from the MLS®
General Features
Acres
0.14
Garage
Yes
Garage Spaces
1
Parking
DrivewayGarageGarage Door Opener
Property Sub Type
Single Family Residence
Sewer
Public Sewer
SqFt Total
6000
Style
Modern
Utilities
Electricity AvailableElectricity Connected
Water Source
Public
Interior Features
Appliances
CooktopDishwasherDryerENERGY STAR Qualified AppliancesExhaust FanGas CooktopGas OvenMicrowaveRefrigeratorStainless Steel Appliance(s)
Listing courtesy of Property Professionals Realty Amarjeet@getthepros.com
Based on information submitted to the MLS GRID as of 2026-10-16 05:51 PM EDT.
All data is obtained from various sources and may not have been verified by broker or MLS GRID. Supplied
Open House Information is subject to change without notice. All information should be independently reviewed
and verified for accuracy. Properties may or may not be listed by the office/agent presenting the information.
Neighborhood & Commute
Source: Walkscore
Disclosure: Community information and market data powered by Constellation Data Labs. Information is deemed reliable but not guaranteed.