
Login
| Sign Up
Save
Ask
Tour
Hide
Share
$1,579,999
New Listing

99 Slate Lane
Levittown, NY 11756

For Sale|Single Family Residence|Active
5
Beds
5
Total Baths
4
Full Baths
1
Partial Bath
4,000
SqFt
$395
/SqFt
2026
Built
County:
Nassau
Listing courtesy of EXP Realty roy@platinumgroupllc.com
99 Slate Lane99 Slate Lane99 Slate Lane99 Slate Lane
Save
Ask
Tour
Hide
Share

Mortgage Calculator

Monthly Payment (Est.)

Enter an interest rate to see your estimated monthly payment.
Calculator powered by Showcase IDX, a Constellation1 Company. Copyright ©2026 Information is deemed reliable but not guaranteed.

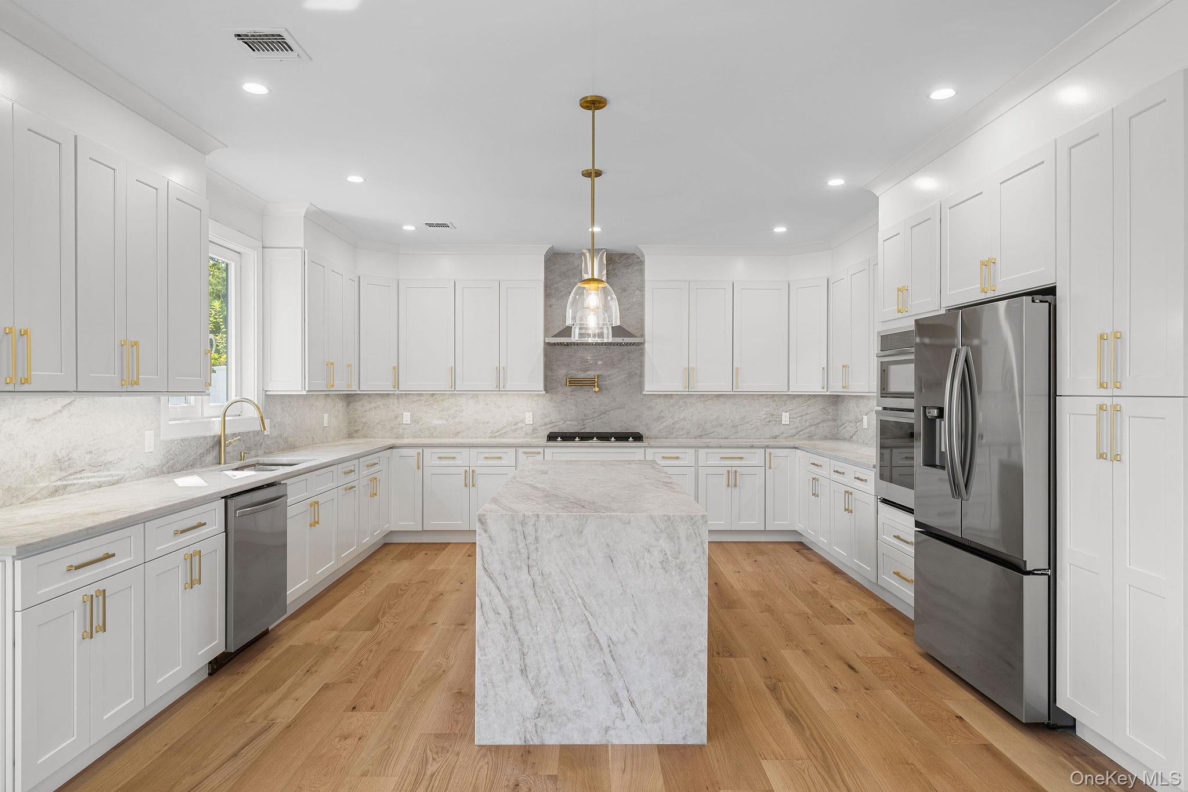
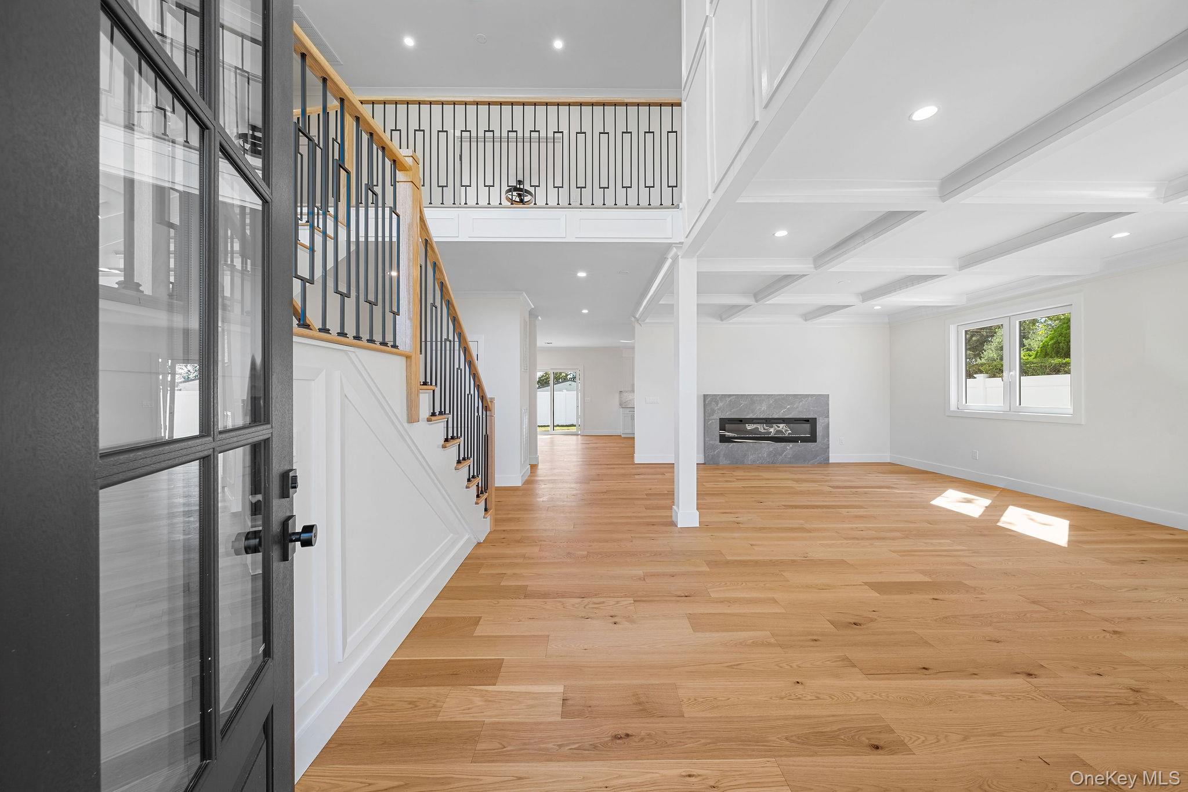
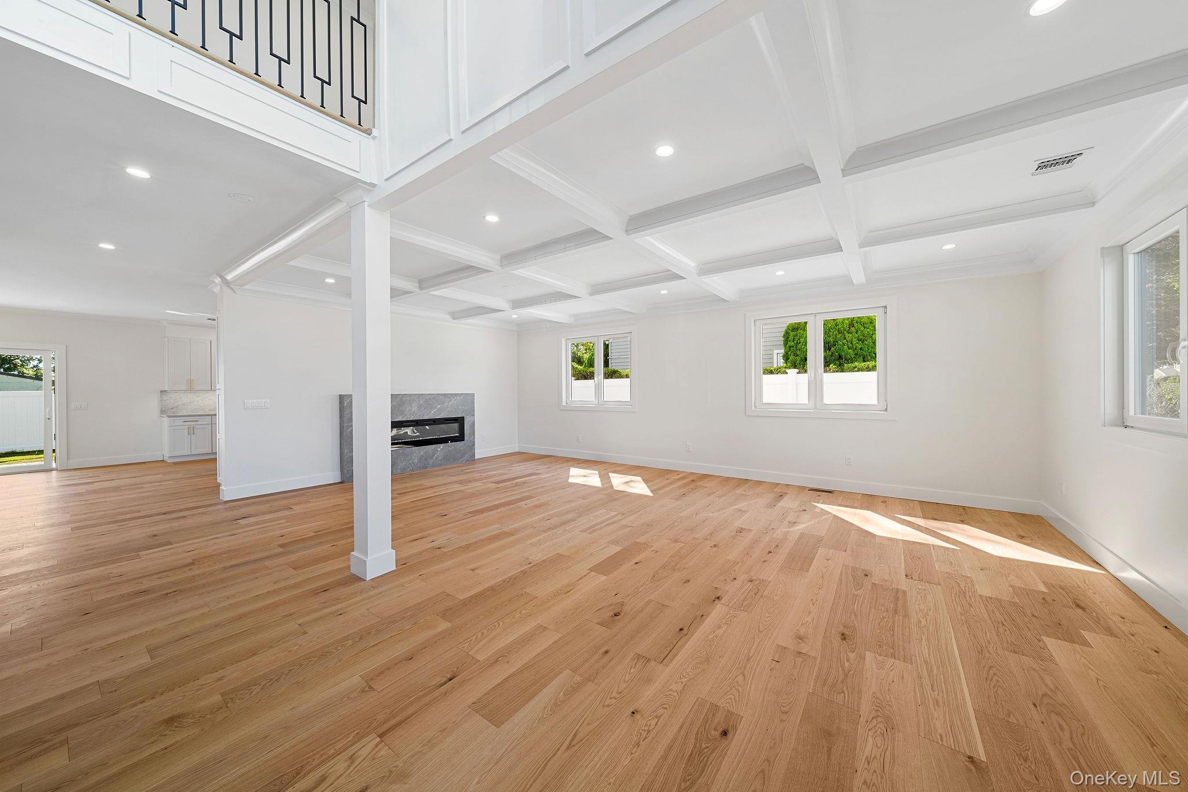
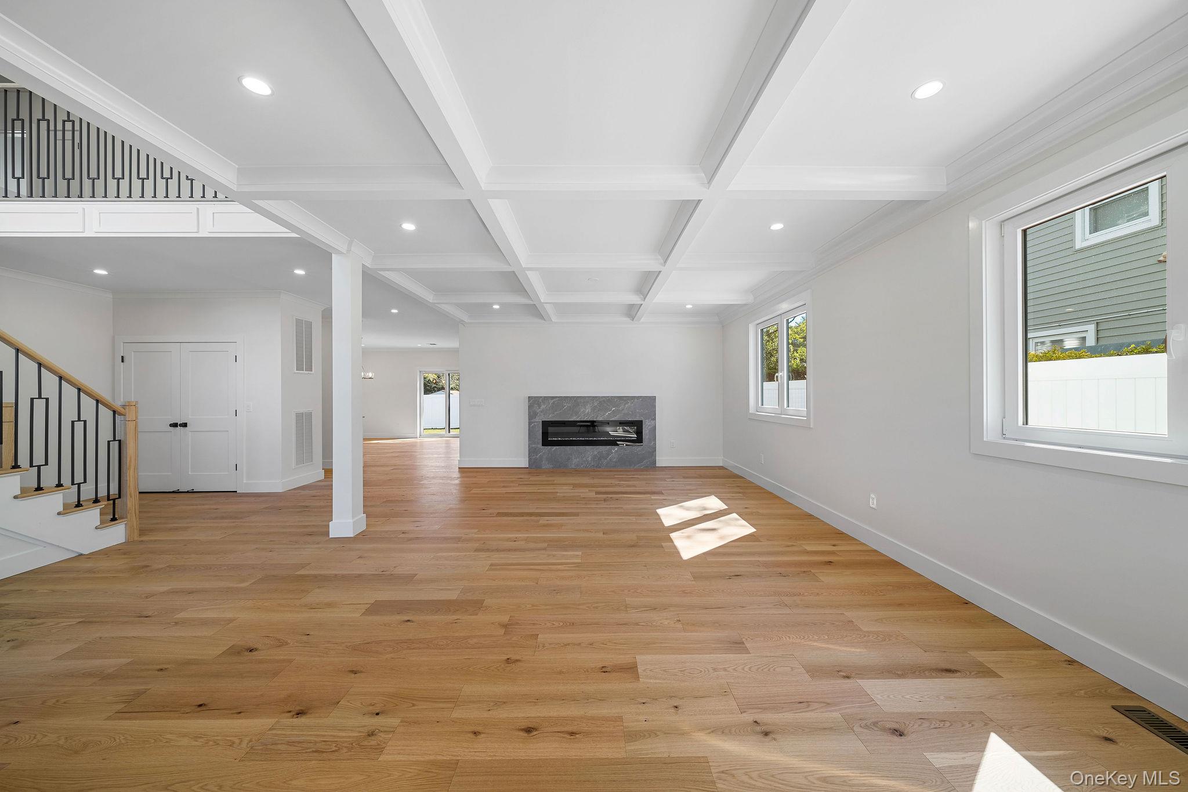
Newly constructed 2026 Colonial offering five bedrooms, four full bathrooms and a powder room, a two-car attached garage, and approximately 9,257 square feet of property. Nine-foot ceilings on all levels, a double-height foyer, and an open staircase create a spacious first impression. Bright living and dining areas feature white oak flooring, a coffered ceiling, and an electric fireplace. The kitchen features a waterfall-edge island, extensive cabinetry, and a separate beverage refrigerator. Three bedrooms offer private ensuite bathrooms, including a convenient first-floor guest suite. The primary suite includes a walk-in closet and a bathroom with a freestanding soaking tub, separate shower, double vanity, and private water closet. A dedicated second-floor laundry room adds everyday convenience. Thoughtful construction and modern systems include Drutex tilt-and-turn windows, spray foam insulation, two-zone HVAC with natural-gas heating and central air conditioning, and 200-amp electrical service. Additional features include central vacuum, Cat 6 wiring, and wireless access points. A full unfinished basement with nine-foot ceilings and an outside entrance provides additional storage and potential for future recreation space, subject to required approvals. Outside, enjoy a fenced yard, paver patio, in-ground sprinklers, and driveway parking in addition to the attached two-car garage. The property backs the Slate Lane community pool and offers convenient access to shopping, parks, Hicksville LIRR, and Wantagh Parkway. Assigned schools include Gardiners Avenue, Jonas E. Salk, and MacArthur; buyers should verify enrollment eligibility.

Save
Ask
Tour
Hide
Share
Listing Snapshot
Price 
$1,579,999
Days On Site 
0 Days
Bedrooms 
5
Inside Area (SqFt) 
4,000 sqft
Total Baths 
5
Full Baths 
4
Partial Baths 
1
Lot Size 
0.213 Acres
Year Built 
2026
MLS® Number 
1053914
Status 
Active
Property Tax 
$13,590
HOA/Condo/Coop Fees 
N/A
Sq Ft Source 
N/A
Friends & Family
Recent Activity
2 hours agoListing first seen on site
2 hours agoListing updated with changes from the MLS®
General Features
Acres 
0.213
Attached Garage 
Yes
Garage 
Yes
Garage Spaces 
2
Parking 
AttachedDriveway
Parking Spaces 
4
Property Condition 
New Construction
Property Sub Type 
Single Family Residence
Sewer 
Public Sewer
SqFt Total 
6750
Style 
Colonial
Utilities 
Natural Gas AvailableNatural Gas Connected
Water Source 
Public
Interior Features
Appliances 
CooktopDishwasherDryerMicrowaveOvenRefrigeratorWasherWine Refrigerator
Basement 
Walk-Out Access
Cooling 
Central Air
Heating 
Forced AirNatural Gas
Interior 
Central VacuumHigh CeilingsKitchen IslandWalk-In Closet(s)
Save
Ask
Tour
Hide
Share
Exterior Features
Construction Details 
Foam InsulationFrameStone
Patio And Porch 
Patio
Community Features
School District 
Levittown
Schools
School District
Levittown
Elementary School
Gardiners Avenue School
Middle School
Jonas E Salk Middle School
High School
Gen Douglas Macarthur Senior Hs
Listing courtesy of EXP Realty roy@platinumgroupllc.com


Based on information submitted to the MLS GRID as of 2026-09-24 07:13 PM EDT. All data is obtained from various sources and may not have been verified by broker or MLS GRID. Supplied Open House Information is subject to change without notice. All information should be independently reviewed and verified for accuracy. Properties may or may not be listed by the office/agent presenting the information.

Neighborhood & Commute
Source: Walkscore
Disclosure: Community information and market data powered by Constellation Data Labs. Information is deemed reliable but not guaranteed.
Save
Ask
Tour
Hide
Share
