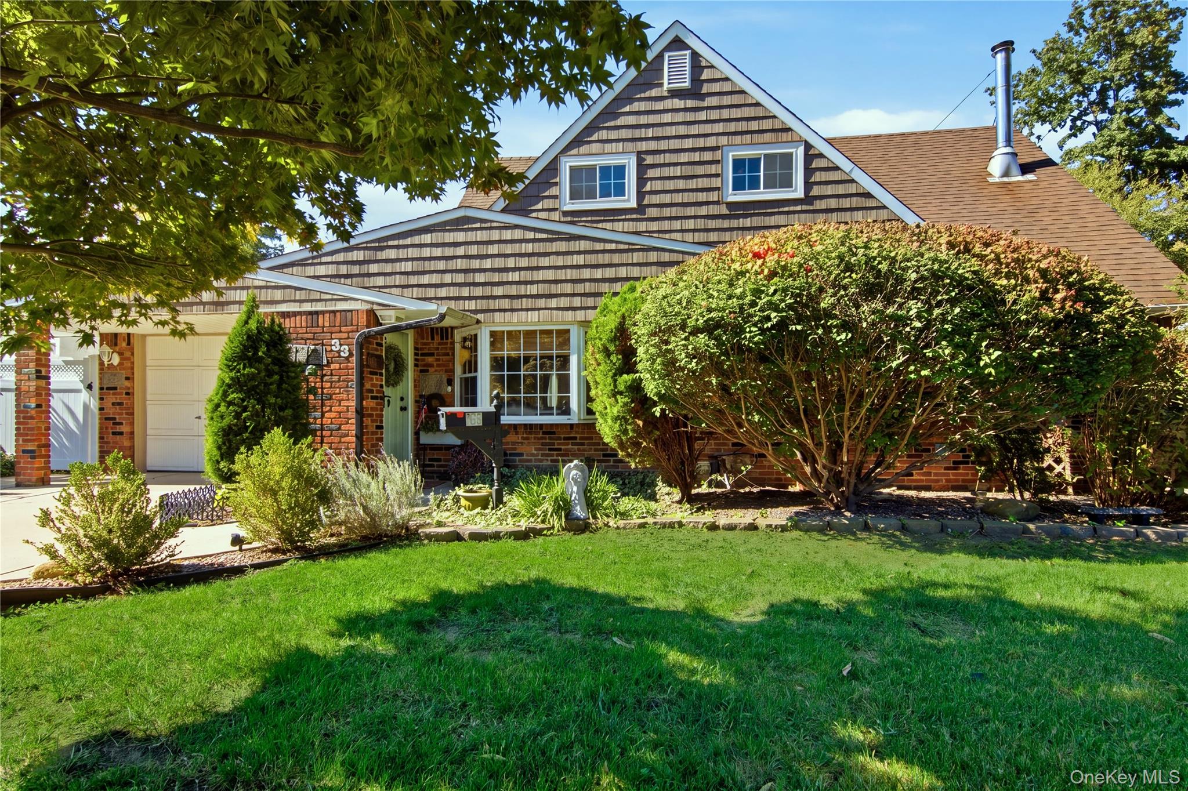
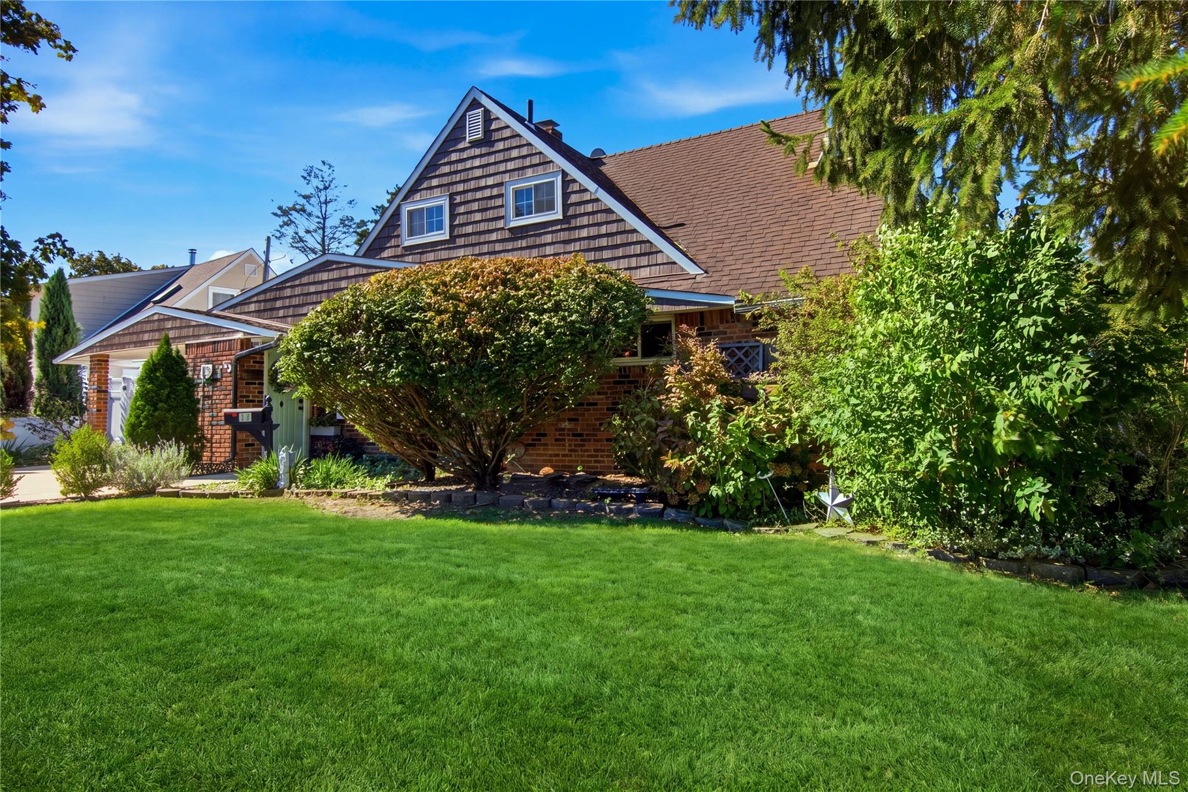
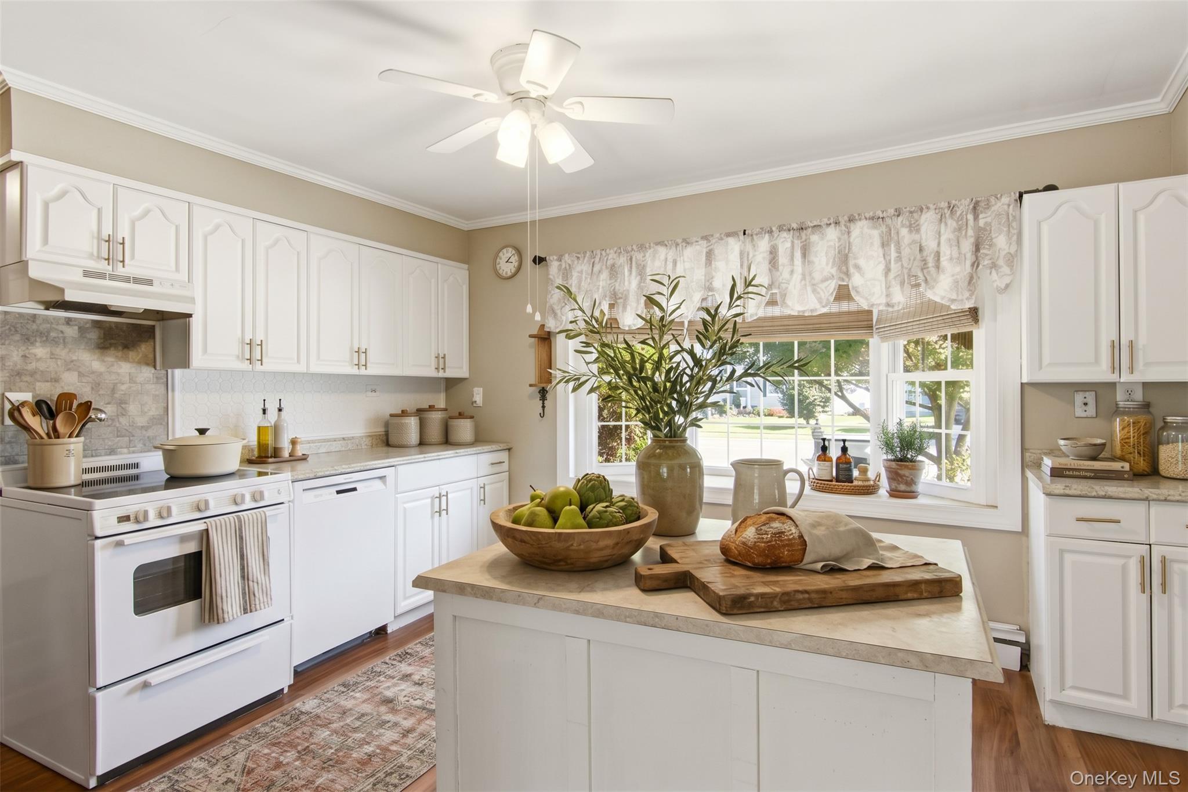
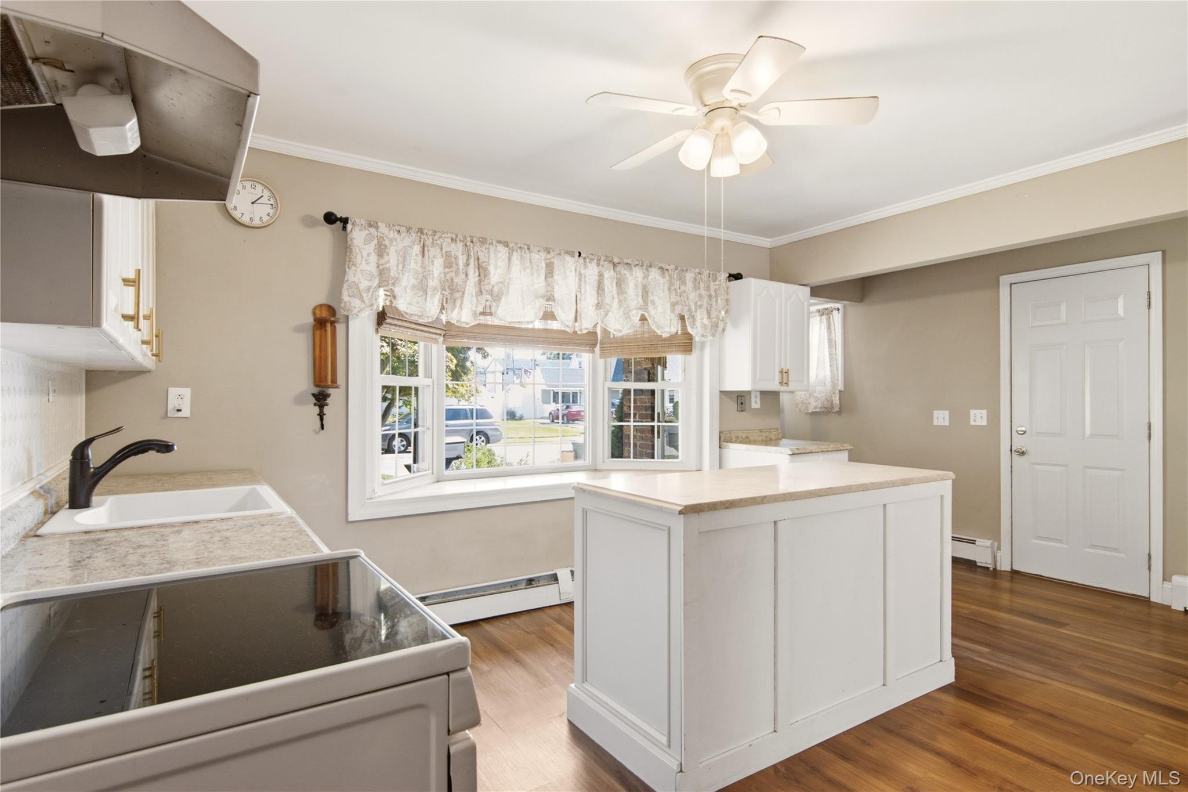
Welcome to 33 Stonecutter Ave., in Levittown! This Spacious and inviting Cape-style home offers the flexibility and room you've been looking for, featuring 4 bedrooms plus a bonus room and 2 full baths. The extended living room provides an abundance of space for relaxing and entertaining, while the formal dining room offers the perfect setting for gatherings. The upgraded kitchen features modern finishes and functionality, making it a wonderful centerpiece for everyday living and entertaining. The versatile bonus room provides endless possibilities for a home office, guest space, playroom, or additional living area. Step outside to enjoy your own private backyard retreat featuring a semi-in-ground pool, perfect for summer entertaining and relaxing. With its spacious layout, numerous updates, and desirable Levittown location, this home offers a wonderful combination of comfort, versatility and lifestyle.
Level - SecondDescription - 2 Large Bedrooms, Bonus Room, Full Bath
Kitchen
Level - FirstDescription - Large Extended Living Room w/sliders, Eik, Dining Rooms, Full Bath, 2 Large Bedrooms, Wash/Dryer
Save
Ask
Tour
Hide
Share
Exterior Features
Construction Details
Frame
Pool Features
Private
Private Pool
Yes
Community Features
School District
Island Trees
Schools
School District
Island Trees
Elementary School
Abbey Lane School
Middle School
Jonas E Salk Middle School
High School
Island Trees High School
Listing courtesy of Howard Hanna Coach ayurkerwich@coachrealtors.com
Based on information submitted to the MLS GRID as of 2026-10-13 05:53 PM EDT.
All data is obtained from various sources and may not have been verified by broker or MLS GRID. Supplied
Open House Information is subject to change without notice. All information should be independently reviewed
and verified for accuracy. Properties may or may not be listed by the office/agent presenting the information.
Neighborhood & Commute
Source: Walkscore
Disclosure: Community information and market data powered by Constellation Data Labs. Information is deemed reliable but not guaranteed.