
Login
| Sign Up
Save
Ask
Tour
Hide
Share
$799,000
New Listing

315 Harmony Drive
Massapequa Park, NY 11762

For Sale|Single Family Residence|Active
4
Beds
2
Total Baths
2
Full Baths
2,230
SqFt
$358
/SqFt
1956
Built
County:
Nassau
Listing courtesy of EXP Realty jennifernyxrealtor@gmail.com
Upcoming Open Houses
Sat, Sep 26, 2:00 PM - 4:00 PM
Sun, Sep 27, 2:00 PM - 4:00 PM
315 Harmony Drive315 Harmony Drive315 Harmony Drive315 Harmony Drive
Save
Ask
Tour
Hide
Share

Mortgage Calculator

Monthly Payment (Est.)

Enter an interest rate to see your estimated monthly payment.
Calculator powered by Showcase IDX, a Constellation1 Company. Copyright ©2026 Information is deemed reliable but not guaranteed.

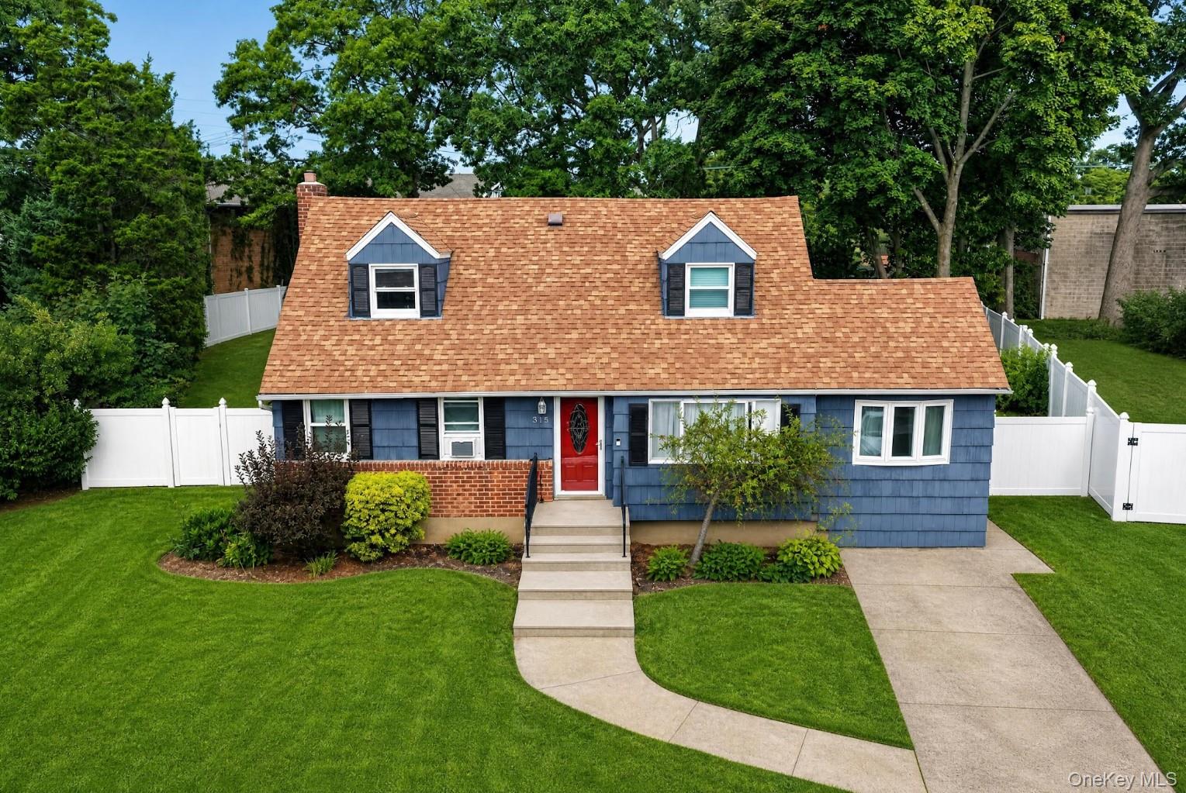
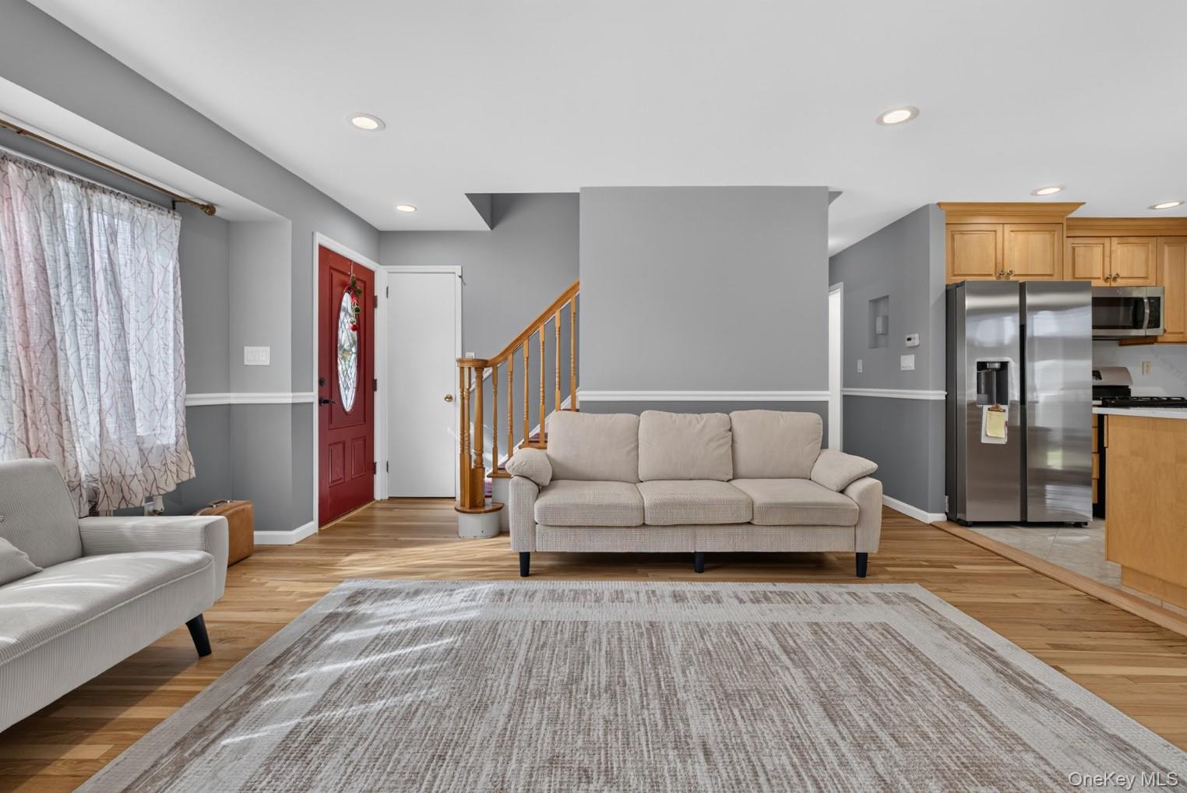
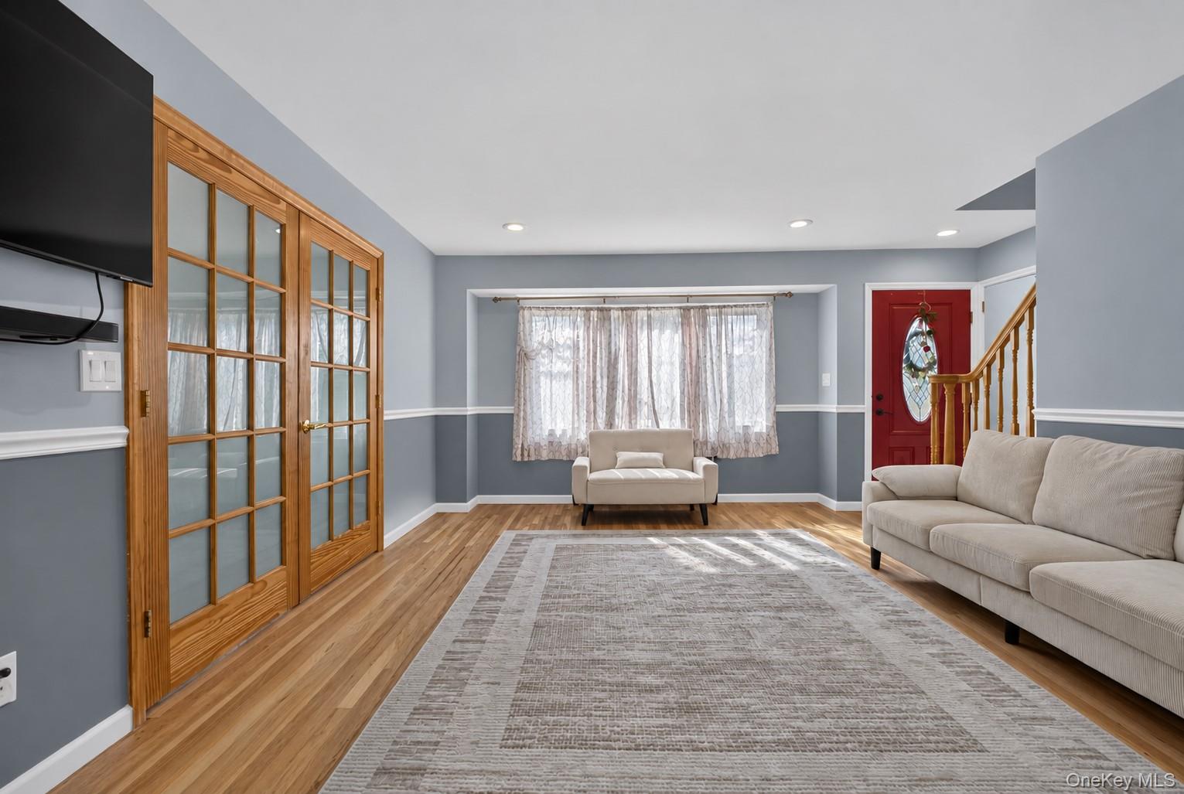
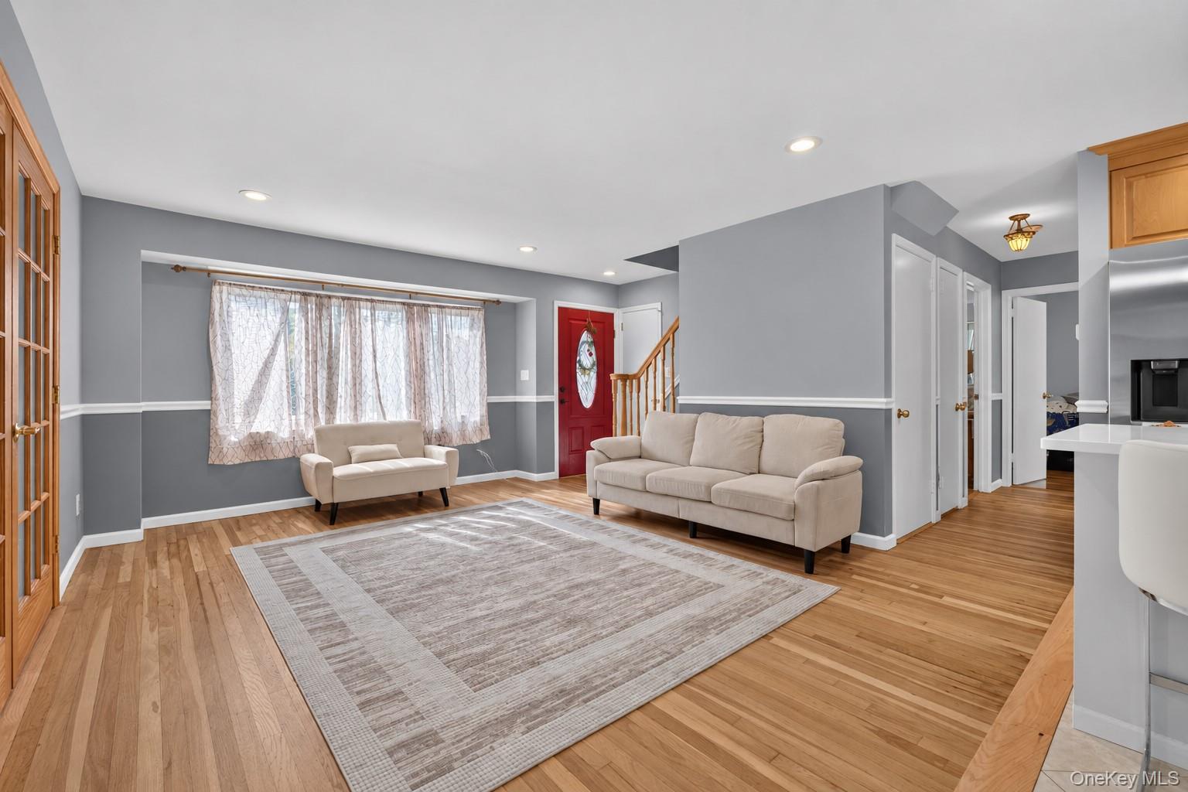
Welcome to the heart of Massapequa Park in the highly sought after Massapequa School District. This lovely 4 bedroom, 2 full bathroom cape offers 2,230 square feet of comfortable living space, a full finished basement, and an incredible .45 acre property. The inviting kitchen features an open layout with beautiful quartz countertops, a quartz backsplash, center island, and stylish tile flooring. Hardwood floors flow throughout the main living areas, while the upstairs bedrooms offer carpeting and a private full bathroom for added comfort and convenience. The full finished basement provides additional living space and endless flexibility for a recreation room, home office, gym, or whatever suits your needs. Step outside to your ultimate entertaining backyard, complete with an above ground pool, surrounding deck, and fully fenced yard, creating the perfect setting for summer gatherings and outdoor enjoyment. A private driveway adds convenience, while the home’s location is truly ideal, just 2 minutes from the Massapequa Park train station and close to dining, parks, shopping, and the mall. Well maintained and offering space, comfort, and an unbeatable location, this home is ready to welcome you into your next chapter.

Save
Ask
Tour
Hide
Share
Listing Snapshot
Price 
$799,000
Days On Site 
0 Days
Bedrooms 
4
Inside Area (SqFt) 
2,230 sqft
Total Baths 
2
Full Baths 
2
Partial Baths 
N/A
Lot Size 
0.27 Acres
Year Built 
1956
MLS® Number 
1053672
Status 
Active
Property Tax 
$14,512
HOA/Condo/Coop Fees 
N/A
Sq Ft Source 
N/A
Friends & Family
Recent Activity
5 hours agoListing first seen on site
5 hours agoListing updated with changes from the MLS®
General Features
Acres 
0.27
Parking 
Driveway
Parking Spaces 
4
Property Sub Type 
Single Family Residence
Sewer 
Public Sewer
Style 
Cape Cod
Utilities 
Natural Gas AvailableElectricity ConnectedNatural Gas ConnectedPhone ConnectedSewer ConnectedWater Connected
Water Source 
Public
Interior Features
Appliances 
DishwasherDryerENERGY STAR Qualified AppliancesMicrowaveOvenRefrigeratorWasher
Basement 
FinishedFull
Cooling 
Ductless
Fireplace 
Yes
Fireplaces 
1
Flooring 
CarpetHardwoodTile
Heating 
BaseboardHot WaterNatural Gas
Interior 
Ceiling Fan(s)Eat-in Kitchen
Save
Ask
Tour
Hide
Share
Exterior Features
Construction Details 
Cedar
Pool Features 
Above GroundPrivate
Private Pool 
Yes
Community Features
School District 
Massapequa
Schools
School District
Massapequa
Elementary School
Unqua Elementary School
Middle School
Berner Middle School
High School
Massapequa High School
Listing courtesy of EXP Realty jennifernyxrealtor@gmail.com


Based on information submitted to the MLS GRID as of 2026-09-23 06:11 PM EDT. All data is obtained from various sources and may not have been verified by broker or MLS GRID. Supplied Open House Information is subject to change without notice. All information should be independently reviewed and verified for accuracy. Properties may or may not be listed by the office/agent presenting the information.

Neighborhood & Commute
Source: Walkscore
Disclosure: Community information and market data powered by Constellation Data Labs. Information is deemed reliable but not guaranteed.
Save
Ask
Tour
Hide
Share
