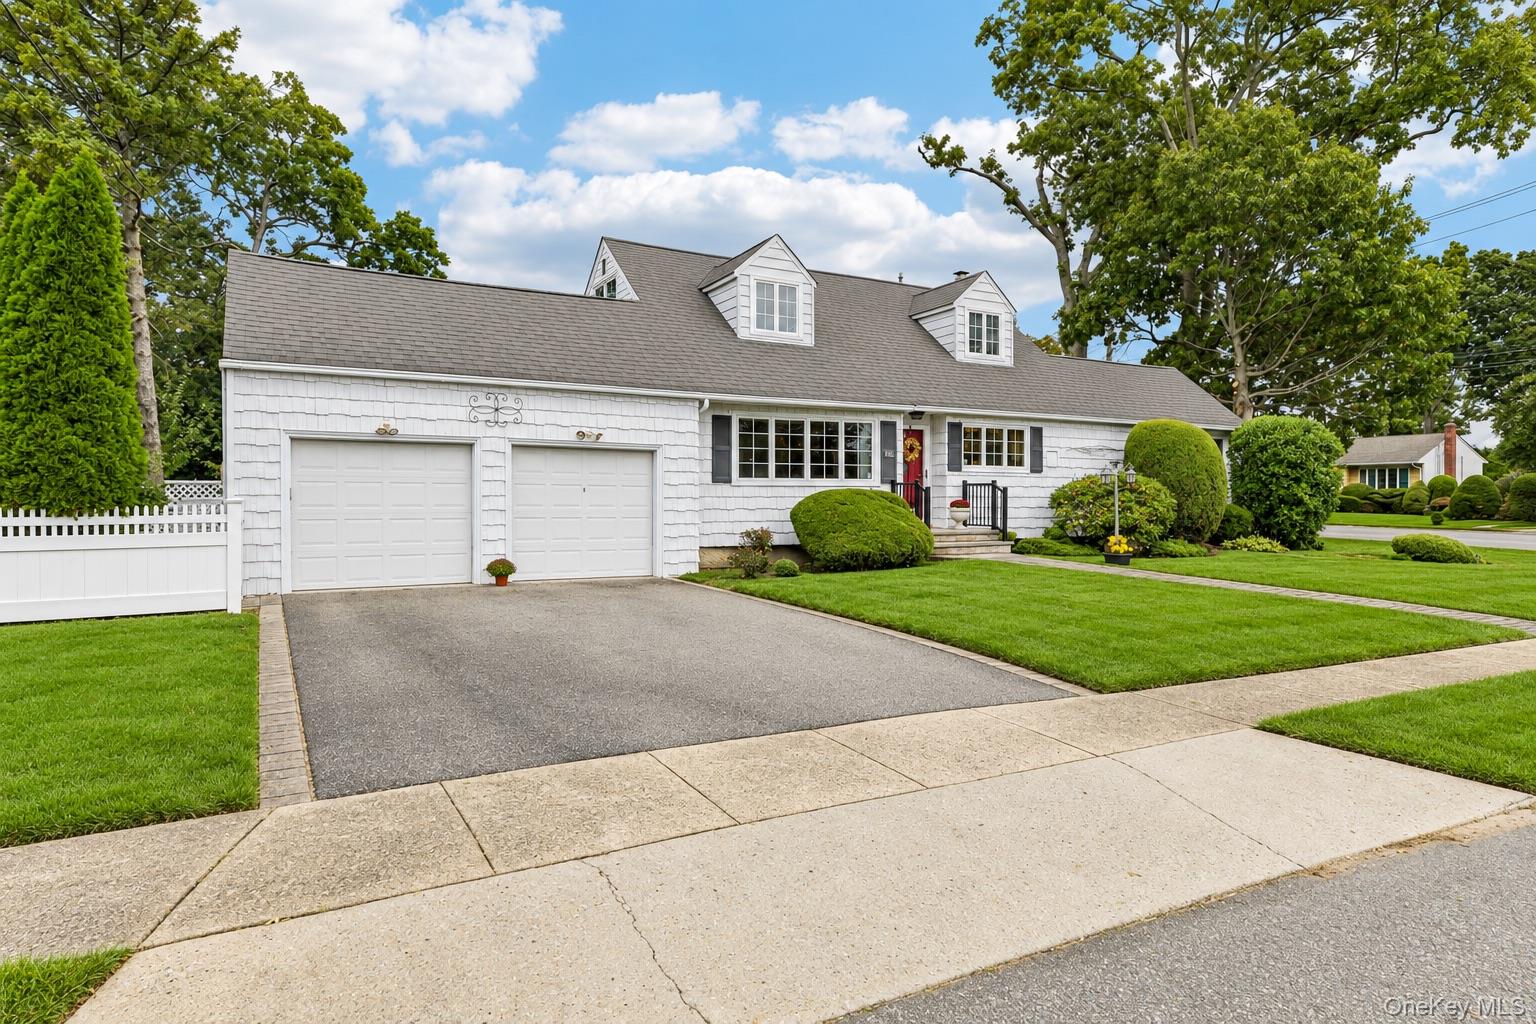
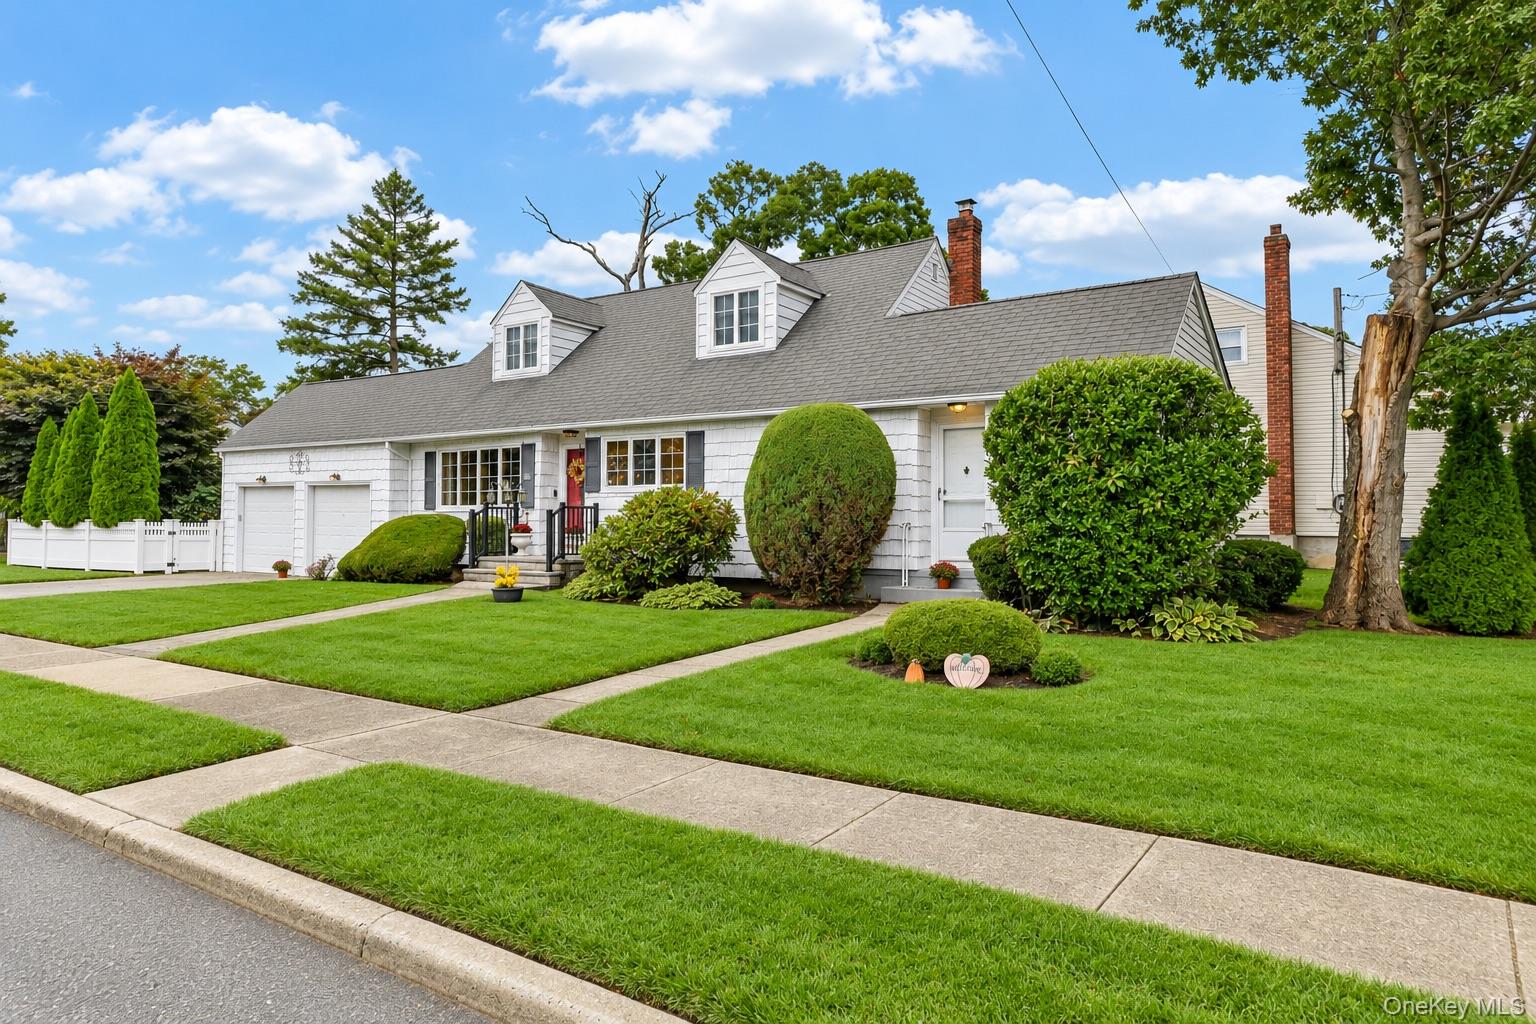
Welcome to your new home this fall! Set on a 7,260 sq. ft. lot, this charming 3-bedroom, 2-bath residence offers inviting living spaces, thoughtful updates, beautiful natural light, and abundant storage in a convenient village location.
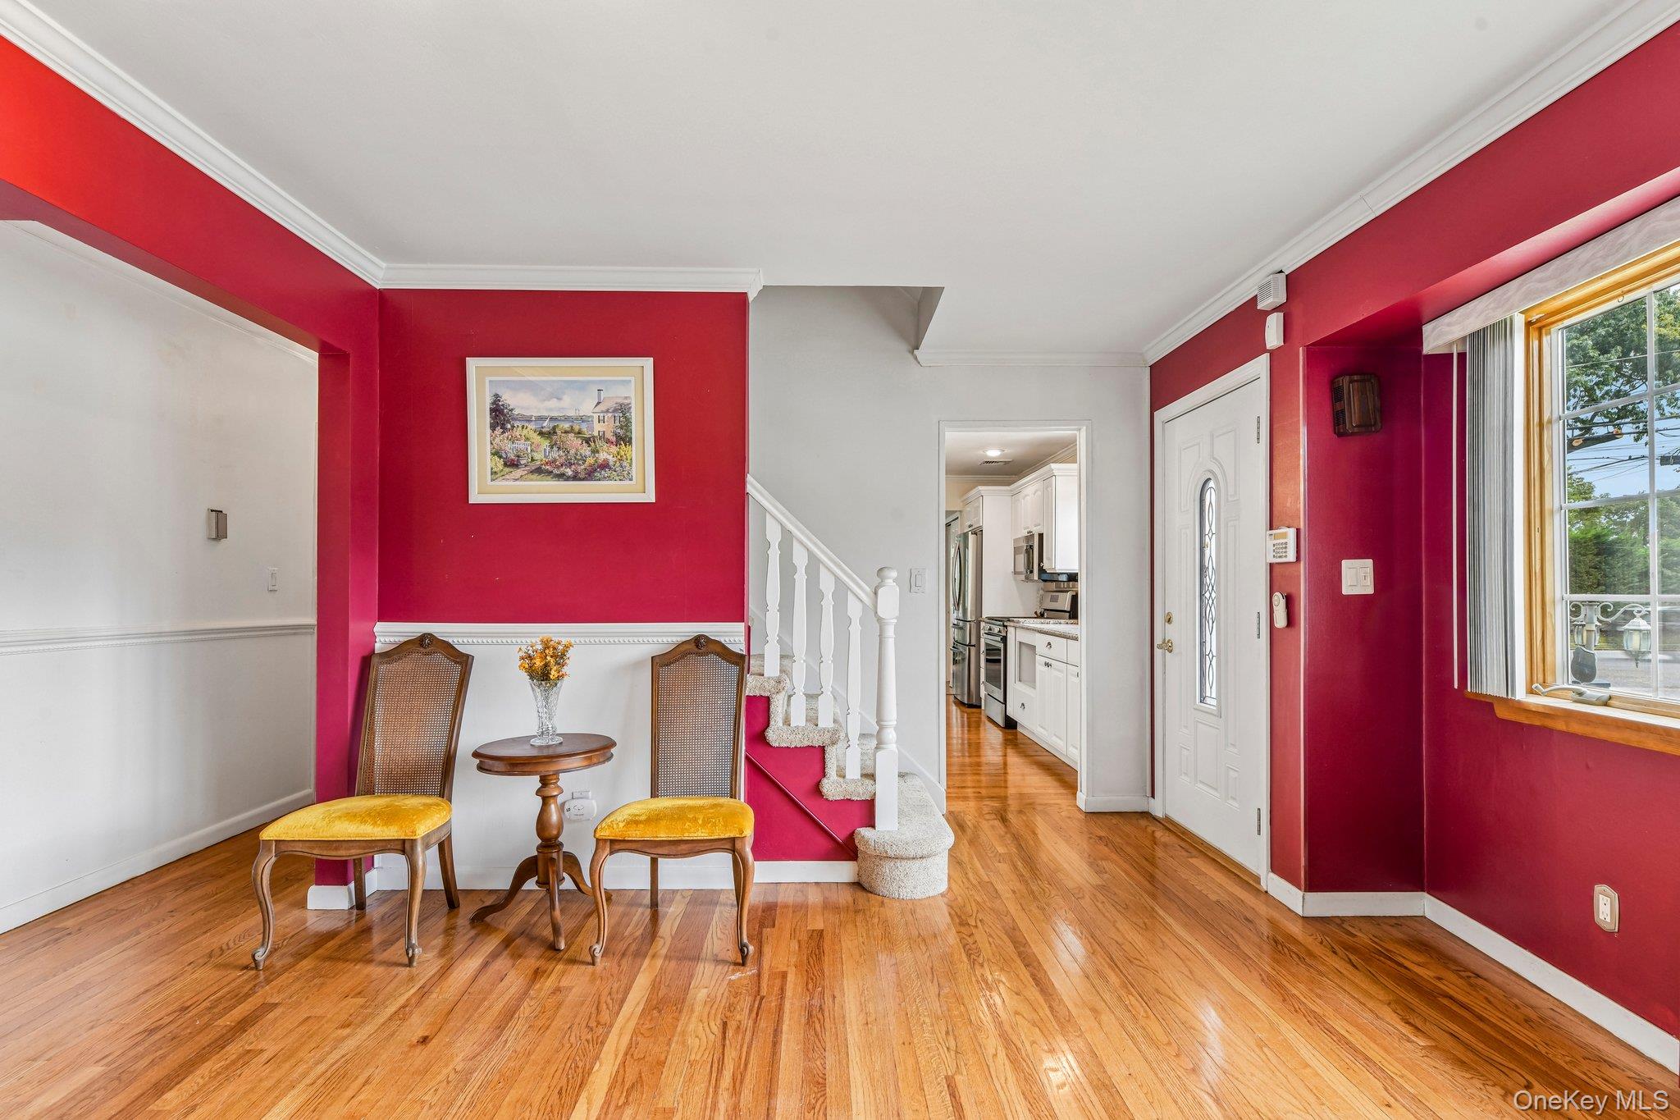
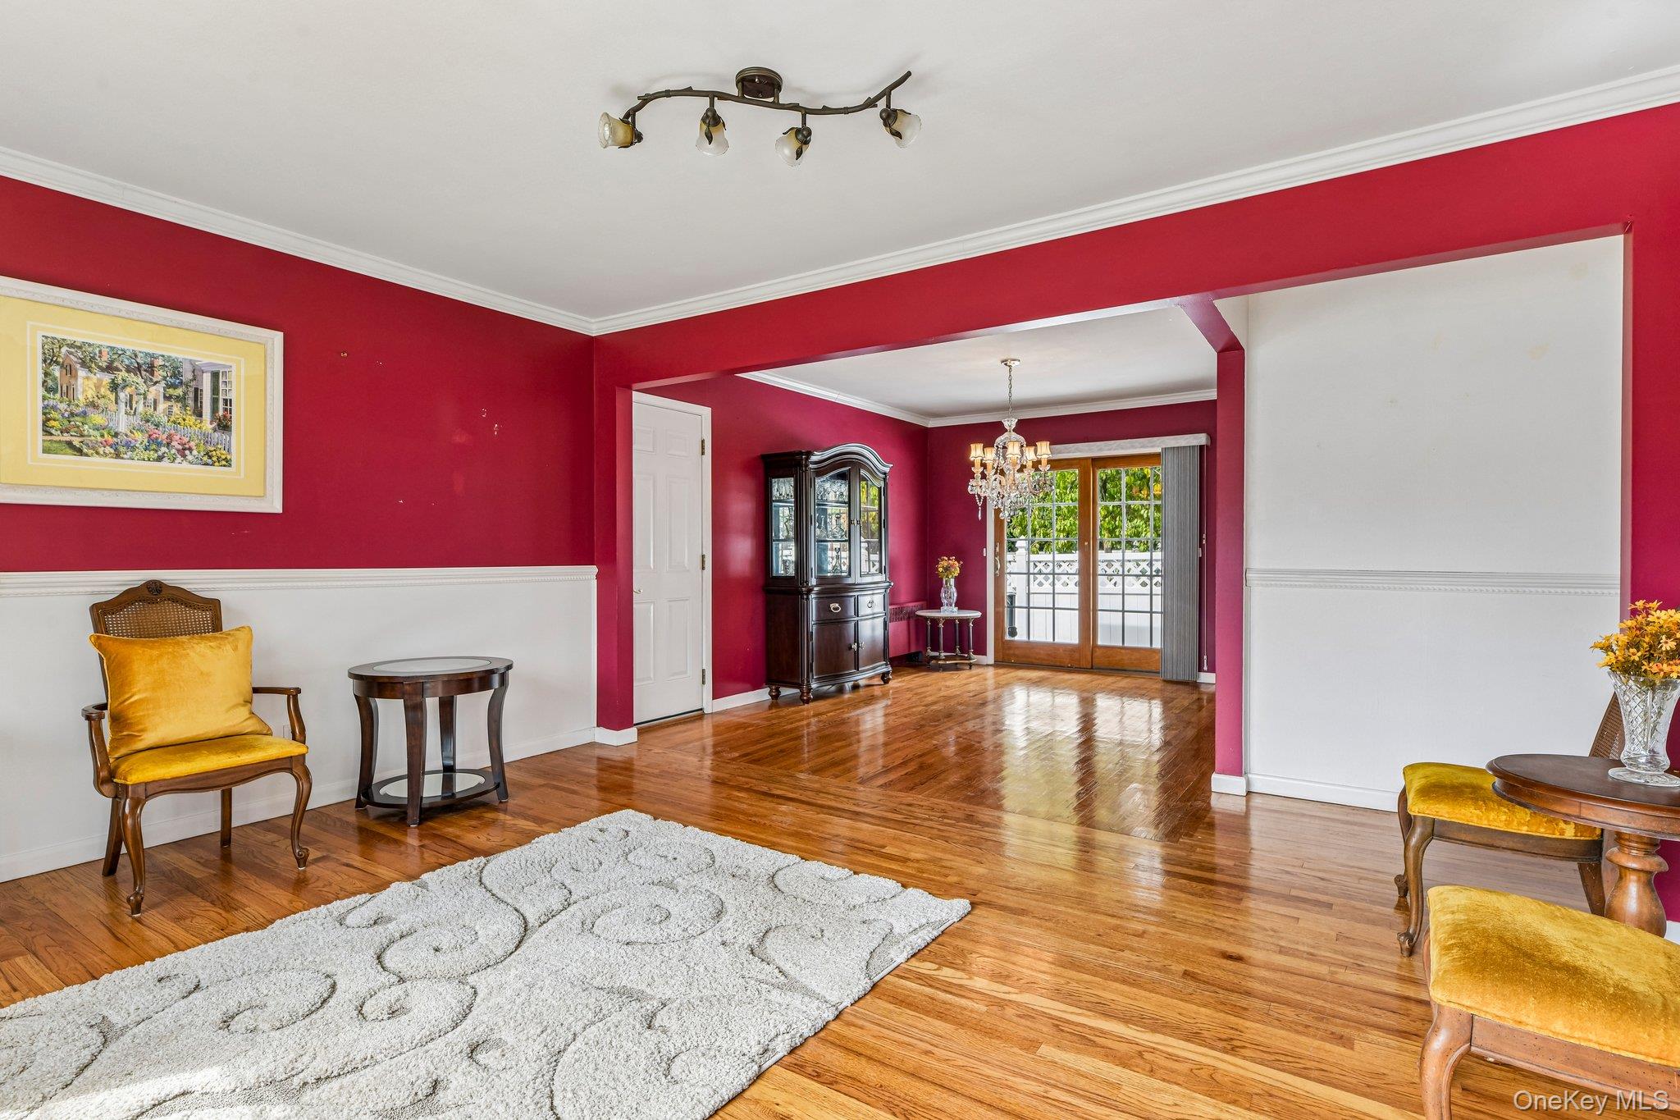
The main level features gleaming hardwood floors, a sun-drenched living room with oversized windows and elegant millwork, and a formal dining room with crown molding and French doors leading to the fenced backyard. The updated eat-in kitchen offers custom wood and glass cabinetry, granite countertops, stainless steel appliances, pantry, recessed lighting, and a bright dining area. A spacious den with vaulted ceiling and fan, decorative fireplace, dual closets, and a separate entrance provides flexible space for relaxing, entertaining, or working from home. Two bedrooms, full bath, and hall closet, complete the main level.
Upstairs, the private primary suite offers a vaulted ceiling sleeping area, office space, reading nook with window seat, wood flooring, generous closets, eave storage and a lavishly appointed ensuite bath with marble vanity, sconces, and spa-inspired shower.
Outside, mature landscaping, perennial gardens, lawn areas and patio create a peaceful setting for enjoying the seasons. An oversized attached 2-car garage and full basement—with finished multipurpose room, workshops, laundry, and extensive storage—provide exceptional functionality.
Notable updates include NEW central air-conditioning, 3-zone gas heating, 200-amp electric service, and in-ground sprinklers. Conveniently located near highways, parks, shopping, restaurants, and businesses, and approximately 1/2 a mile from the LIRR station and downtown Park Boulevard.
Charming, spacious, and thoughtfully updated—this welcoming home is ready for its next chapter.
Save
Ask
Tour
Hide
Share
Listing Snapshot
Price
$789,000
Days On Site
21 Days
Bedrooms
3
Inside Area (SqFt)
1,573 sqft
Total Baths
2
Full Baths
2
Partial Baths
N/A
Lot Size
0.1667 Acres
Year Built
1954
MLS Number
1053169
Status
Pending
Property Tax
$13,097
HOA/Condo/Coop Fees
N/A
Sq Ft Source
N/A
Friends & Family
React
Invite
Recent Activity
3 days ago
Status changed to Pending
3 days ago
Listing updated with changes from the MLS
3 weeks ago
Listing first seen on site
General Features
Acres
0.1667
Attached Garage
Yes
Cross Street
Park Blvd
Direction Faces
South
Disclosures
Lead Paint, Seller Property Disclosure
Garage
Yes
Garage Spaces
2
Levels
Three Or More
Parking
AttachedDrivewayGarageGarage Door OpenerOn StreetOversized
Parking Spaces
4
Property Sub Type
Single Family Residence
Security
Smoke Detector(s)
Sewer
Public Sewer
SqFt Total
1573
Style
Cape Cod
Utilities
Natural Gas AvailableElectricity ConnectedNatural Gas ConnectedSewer ConnectedWater Connected
Water Source
Public
Interior Features
Appliances
DishwasherDryerGas OvenGas RangeMicrowaveRefrigeratorStainless Steel Appliance(s)WasherGas Water Heater
Basement
Level - BasementDescription - Full basement. Multi-use finished side with laminate flooring, built-in shelving, and large double closet. Unfinished side includes utilities, 2 workshop areas, laundry, and more storage.
Level - FirstDescription - Comfortable room with single closet and window. Large closet in hallway.
Bedroom 3
Level - SecondDescription - Primary suite encompassing the entire second floor. Sleeping area with vaulted ceiling with fan, cozy reading nook with window seat. Double mirrored closet. Eave storage. Home office/flexible space. A very special space.
Level - FirstDescription - Formal dining room with crown molding, multi-use closet , and French doors leading to fenced backyard.
Kitchen
Level - FirstDescription - Modern eat-in kitchen with bright dining area with chandelier, granite countertops, stainless steel appliances, custom cabinetry with under-cabinet lighting, stone backsplash, recessed lighting, 3 generous windows and pantry.
Level - SecondDescription - Flexible use space located at other side of primary bedroom with double window.
Save
Ask
Tour
Hide
Share
Exterior Features
Construction Details
FrameShingle SidingVinyl Siding
Exterior
GardenRain Gutters
Fencing
FencedBack YardVinyl
Lot Features
Back YardCorner LotFront YardGardenLandscapedLevelNear Public TransitPrivateSprinklers In FrontSprinklers In Rear
Patio And Porch
Patio
Windows/Doors
BlindsScreens
Community Features
MLS Area
Massapequa Park
School District
Massapequa
Schools
School District
Massapequa
Elementary School
Birch Lane Elementary School
Middle School
Berner Middle School
High School
Massapequa High School
Listing courtesy of Howard Hanna Coach lgoeller@coachrealtors.com
Based on information submitted to the MLS GRID as of 2026-10-23 05:08 AM EDT.
All data is obtained from various sources and may not have been verified by broker or MLS GRID. Supplied
Open House Information is subject to change without notice. All information should be independently reviewed
and verified for accuracy. Properties may or may not be listed by the office/agent presenting the information.
Neighborhood & Commute
Source: Walkscore
Disclosure: Community information and market data powered by Constellation Data Labs. Information is deemed reliable but not guaranteed.