Login
| Sign Up
Save
Ask
Tour
Hide
Share
$849,000
New Listing

133 Southgate Drive
Massapequa Park, NY 11762

For Sale|Single Family Residence|Active
3
Beds
2
Total Baths
2
Full Baths
1,791
SqFt
$474
/SqFt
1979
Built
County:
Nassau
Listing courtesy of Clear Coast Realty LLC eva@clearcoastrealty.com
133 Southgate Drive133 Southgate Drive133 Southgate Drive133 Southgate Drive
Save
Ask
Tour
Hide
Share

Mortgage Calculator

Monthly Payment (Est.)

Enter an interest rate to see your estimated monthly payment.
Calculator powered by Showcase IDX, a Constellation1 Company. Copyright ©2026 Information is deemed reliable but not guaranteed.

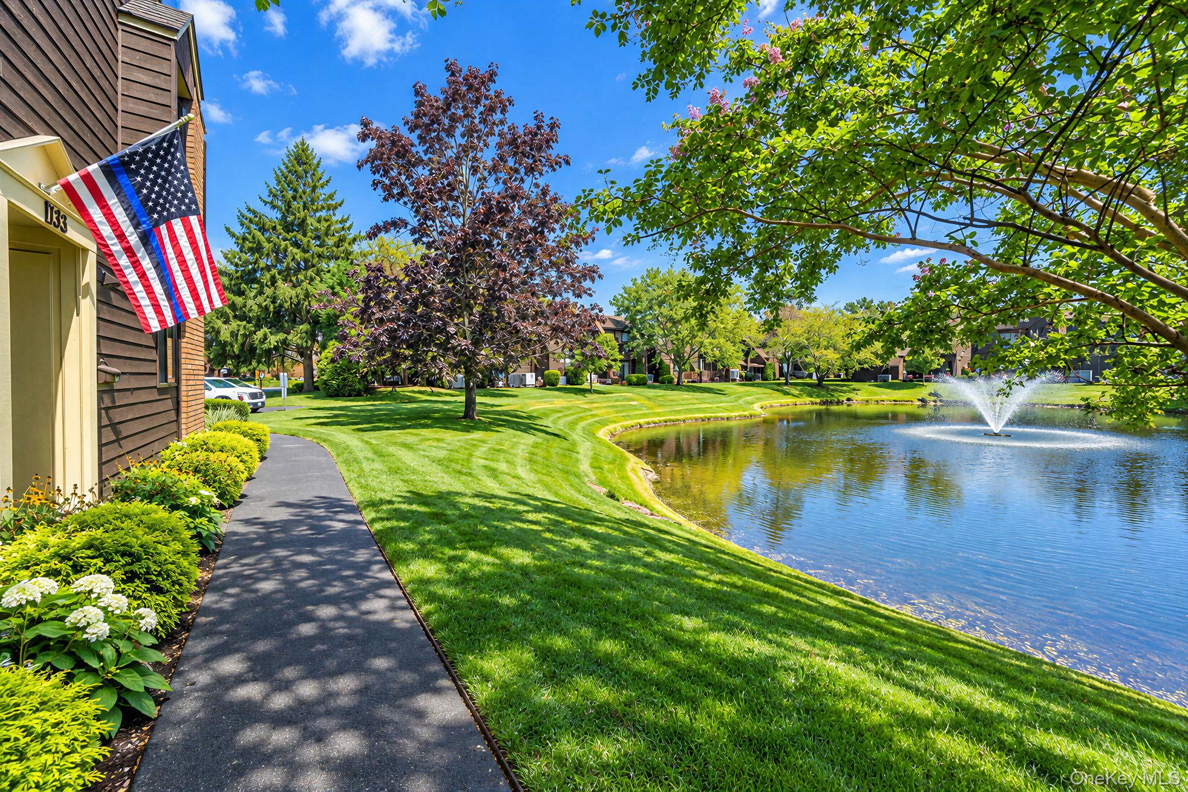
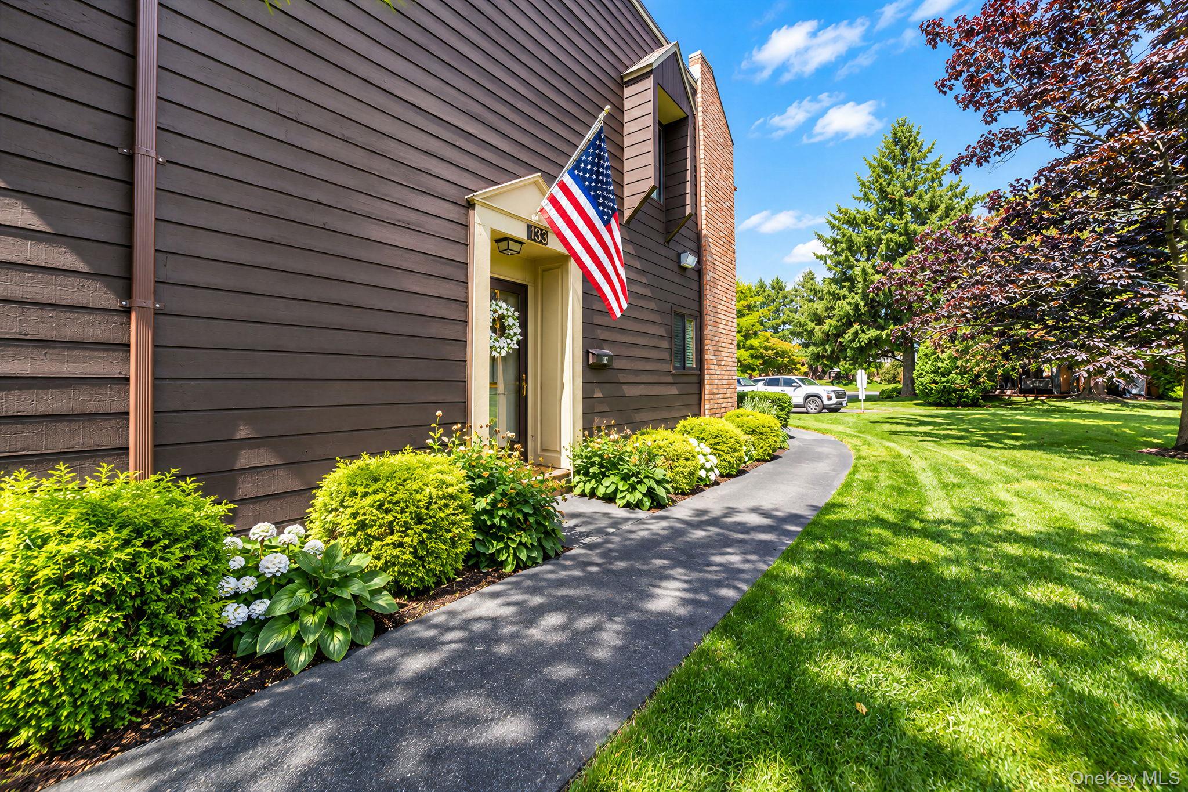
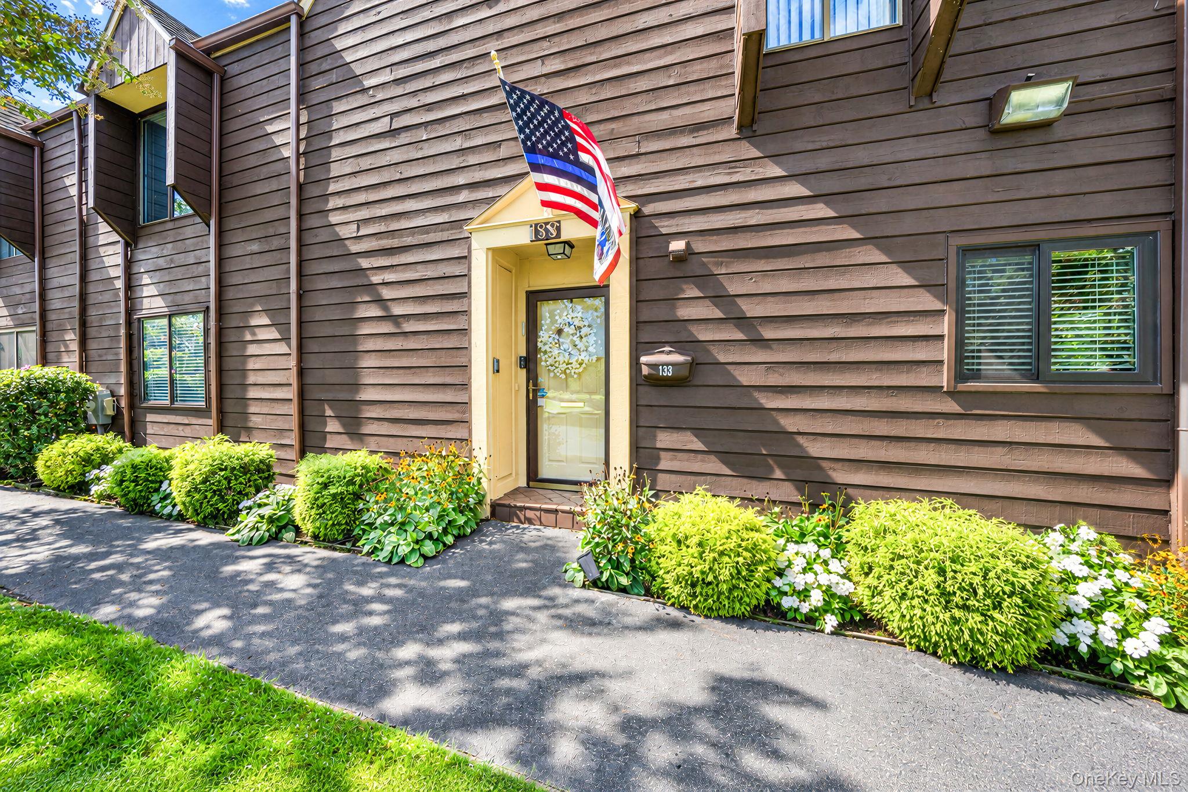
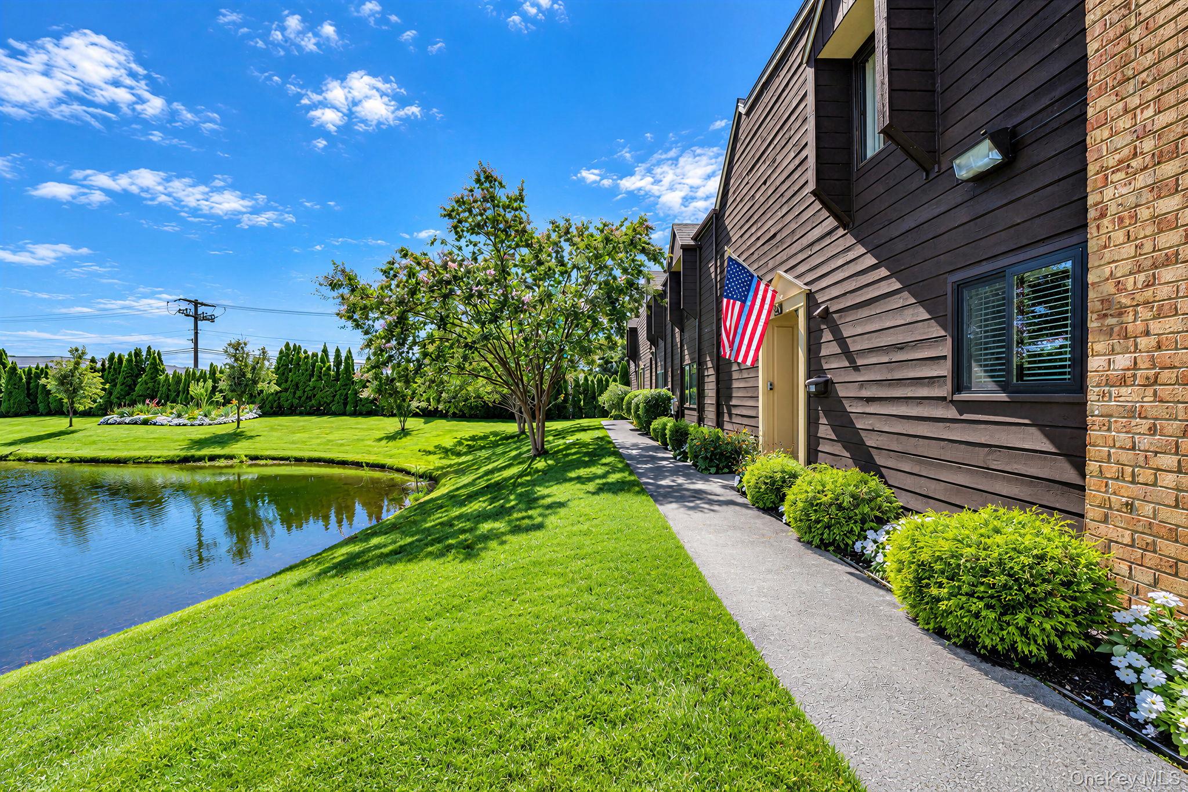
Welcome to 133 Southgate Drive, Florentine style unit, a spacious three-bedroom, two-bath, two-story corner unit located in the private Bar Harbor HOA community, south of Merrick Road in Massapequa Park. The corner location offers added privacy, while the two-level layout provides comfortable separation between the home’s living and sleeping areas. The main level has a eat in kitchen, living room and dining room. One bedroom with a full bath while the second story has a loft area, two bedrooms and another full bath with both a tub and a shower. Residents enjoy access to the community clubhouse and swimming pool, along with 1 assigned parking spaces. Monthly HOA fees are approximately $680. A wonderful opportunity to enjoy low-maintenance living and desirable community amenities in Massapequa Park! Homeowner pays electric, water, taxes and HOA. Buyer to pay a one-time 1% fee to Buyer's capital contribution fund.

Save
Ask
Tour
Hide
Share
Listing Snapshot
Price 
$849,000
Days On Site 
0 Days
Bedrooms 
3
Inside Area (SqFt) 
1,791 sqft
Total Baths 
2
Full Baths 
2
Partial Baths 
N/A
Lot Size 
0.0309 Acres
Year Built 
1979
MLS® Number 
1052652
Status 
Active
Property Tax 
$13,338.81
HOA/Condo/Coop Fees 
$680 monthly
Sq Ft Source 
N/A
Friends & Family
Recent Activity
9 hours agoListing first seen on site
9 hours agoListing updated with changes from the MLS®
General Features
Acres 
0.0309
Parking 
Driveway
Parking Spaces 
2
Property Sub Type 
Single Family Residence
Sewer 
Public Sewer
SqFt Total 
1791
Utilities 
Cable AvailableElectricity AvailablePhone AvailableSewer AvailableSewer ConnectedWater Connected
Water Source 
Public
Interior Features
Appliances 
DishwasherDryerMicrowaveOvenRefrigeratorWasher
Cooling 
Central Air
Fireplace 
Yes
Heating 
Electric
Interior 
Eat-in Kitchen
Save
Ask
Tour
Hide
Share
Exterior Features
Construction Details 
Frame
Pool Features 
CommunityFencedIn GroundPrivate
Private Pool 
Yes
Community Features
Association Amenities 
ClubhouseFitness CenterPoolTennis Court(s)
Association Fee 
$680.0
Association Fee Frequency 
Monthly
Community Features 
ClubhouseFitness CenterTennis Court(s)
MLS Area 
Massapequa Park
School District 
Massapequa
Schools
School District
Massapequa
Elementary School
Birch Lane Elementary School
Middle School
Berner Middle School
High School
Massapequa High School
Listing courtesy of Clear Coast Realty LLC eva@clearcoastrealty.com


Based on information submitted to the MLS GRID as of 2026-09-22 05:48 PM EDT. All data is obtained from various sources and may not have been verified by broker or MLS GRID. Supplied Open House Information is subject to change without notice. All information should be independently reviewed and verified for accuracy. Properties may or may not be listed by the office/agent presenting the information.

Neighborhood & Commute
Source: Walkscore
Disclosure: Community information and market data powered by Constellation Data Labs. Information is deemed reliable but not guaranteed.

Save
Ask
Tour
Hide
Share