
Login
| Sign Up
Save
Ask
Tour
Hide
Share
$1,488,000
New Listing

38 Birch Lane
Levittown, NY 11756

For Sale|Single Family Residence|Active
5
Beds
4
Total Baths
3
Full Baths
1
Partial Bath
3,440
SqFt
$433
/SqFt
2026
Built
County:
Nassau
Listing courtesy of Frontline Realty Group LLC johnnewsom@frontline-realty.com
Upcoming Open Houses
Sat, Sep 19, 12:00 PM - 2:00 PM
Sun, Sep 20, 12:00 PM - 2:00 PM
38 Birch Lane38 Birch Lane38 Birch Lane38 Birch Lane
Save
Ask
Tour
Hide
Share

Mortgage Calculator

Monthly Payment (Est.)

$6,789
Calculator powered by Showcase IDX, a Constellation1 Company. Copyright ©2026 Information is deemed reliable but not guaranteed.

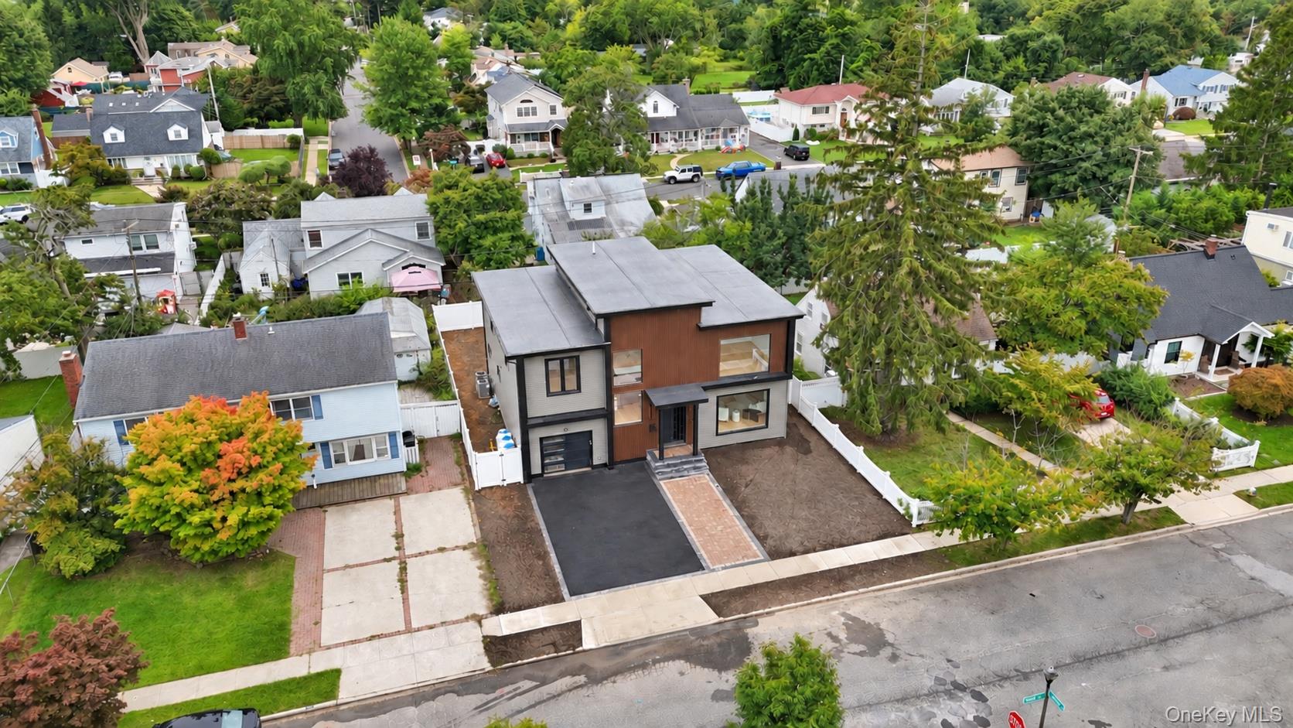
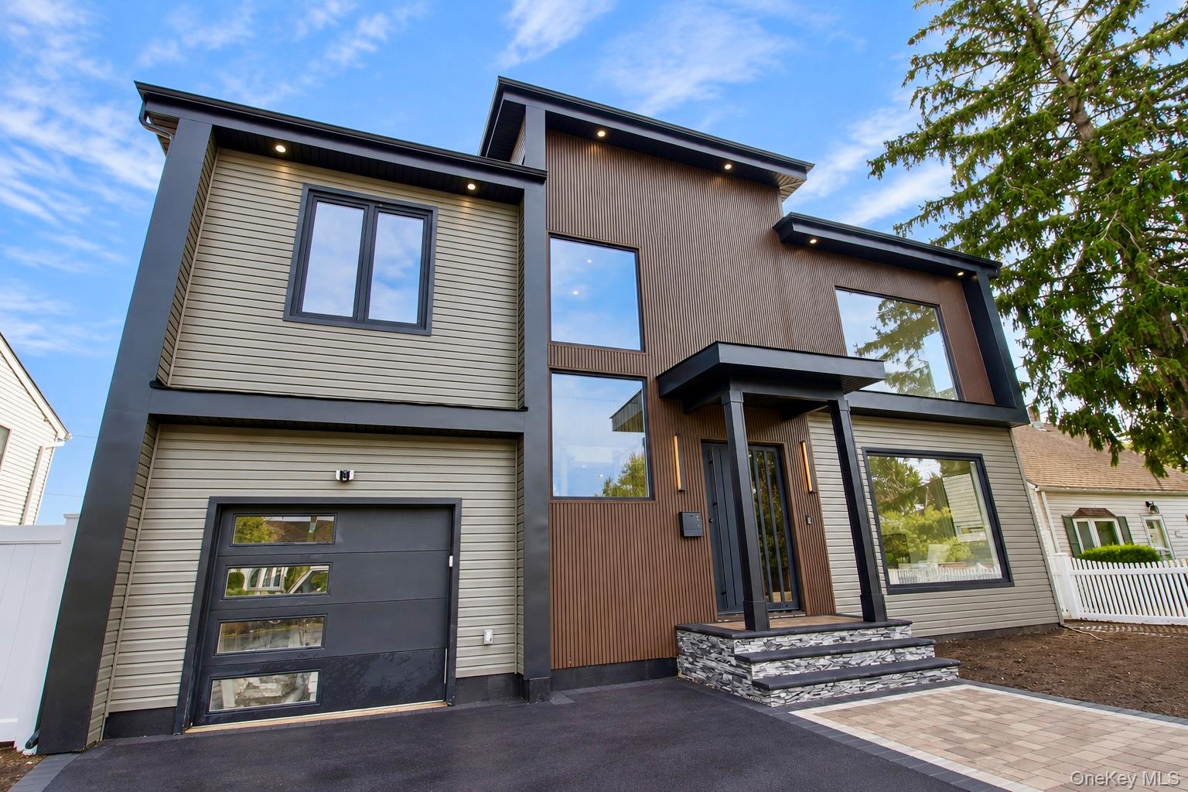
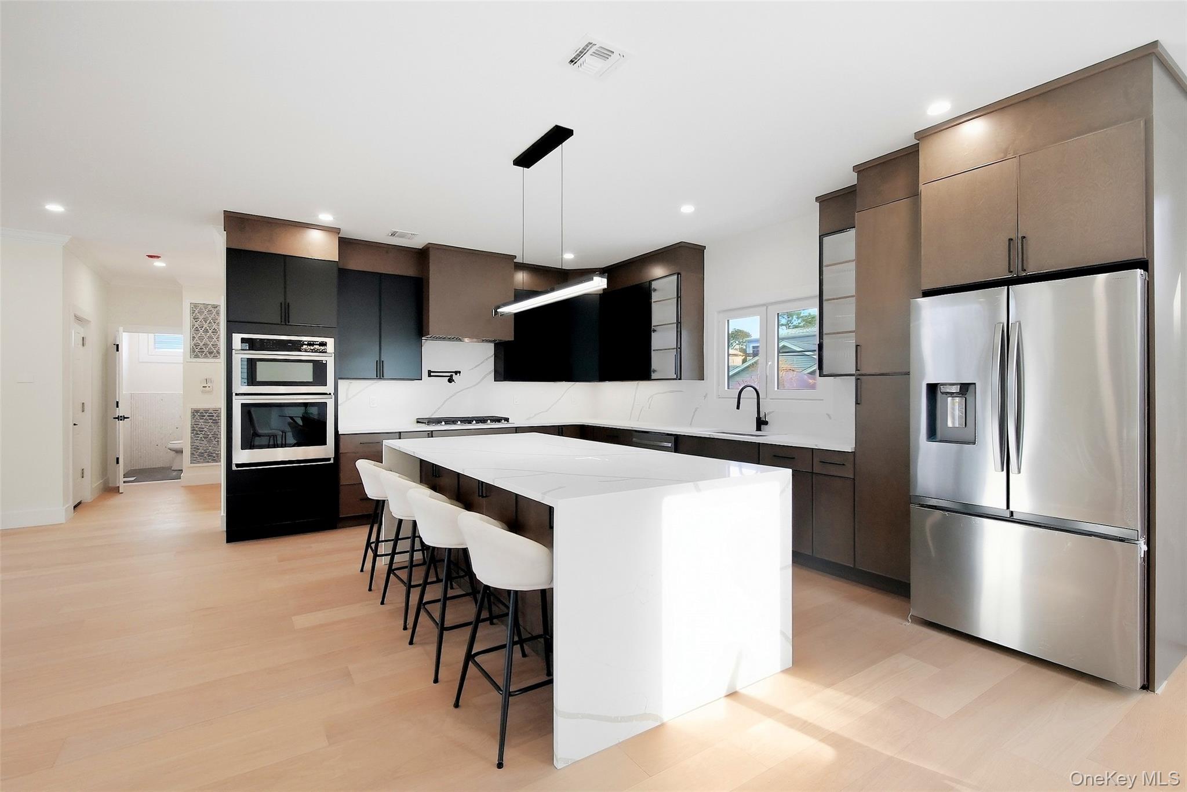
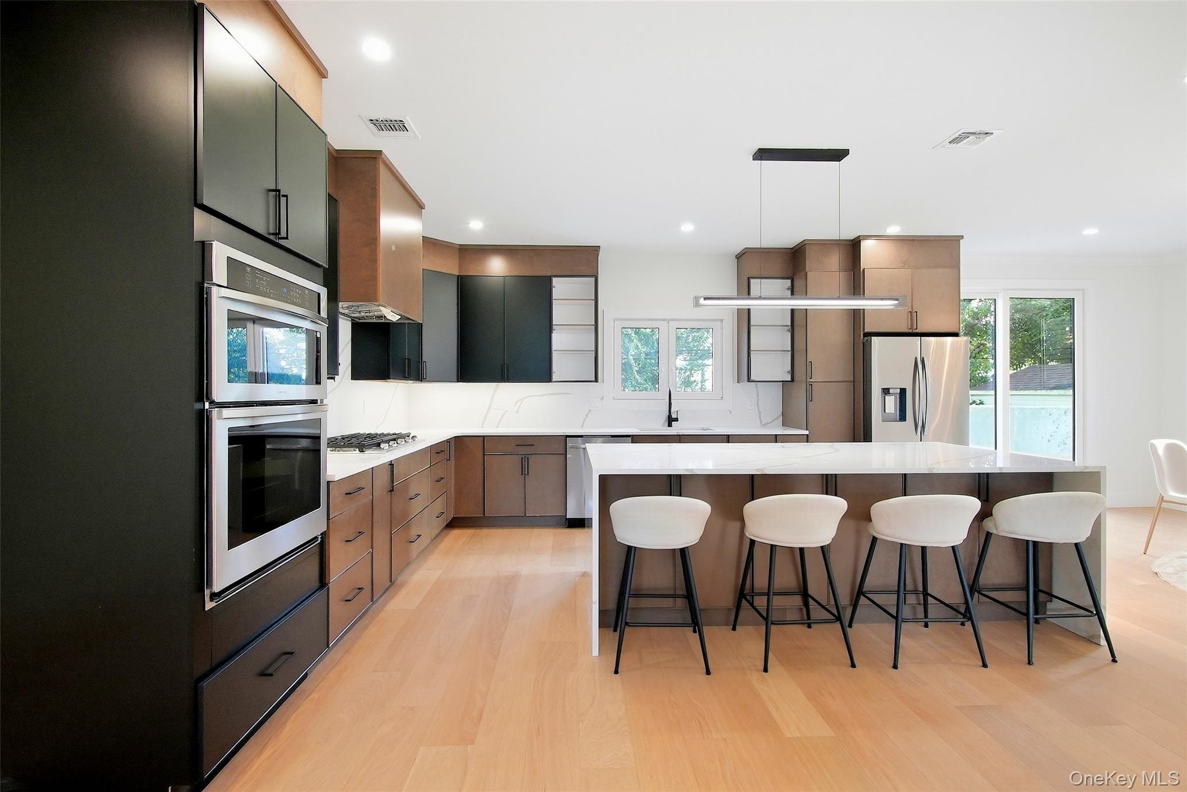
Welcome to 38 Birch Lane, a recently completed new construction home bringing bold modern architecture and elevated design to the heart of Levittown. This striking 5-bedroom, 3.5-bath residence offers approximately 3,440 square feet of thoughtfully designed living space, plus a full unfinished basement. A dramatic contemporary exterior sets the tone, while oversized windows, soaring ceilings, and an abundance of natural light create an impressive first impression. Enter through the grand foyer beneath a statement chandelier and into an expansive open-concept layout highlighted by wide-plank flooring, custom detailing, and a sleek fireplace feature wall. A private first-floor junior suite adds exceptional flexibility for guests, extended family, or multi-generational living. At the heart of the home is a showpiece chef’s kitchen featuring extensive custom cabinetry, quartz countertops and backsplash, an oversized waterfall-edge center island, stainless steel appliances, gas cooking, and generous storage and prep space. The kitchen flows seamlessly into the dining and living areas, creating an ideal setting for both everyday living and entertaining. Upstairs, the oversized primary suite offers a true retreat with an expansive walk-through closet and a spa-inspired bathroom featuring a freestanding soaking tub, large glass-enclosed shower, double vanity, and distinctive designer tilework. Additional spacious bedrooms, beautifully finished bathrooms, and convenient second-floor laundry complete the upper level. With 9-foot ceilings, contemporary finishes, oversized windows, central air, and a full basement offering substantial additional potential, 38 Birch Lane delivers modern architecture, scale, and craftsmanship rarely found in Levittown.

Save
Ask
Tour
Hide
Share
Listing Snapshot
Price 
$1,488,000
Days On Site 
0 Days
Bedrooms 
5
Inside Area (SqFt) 
3,440 sqft
Total Baths 
4
Full Baths 
3
Partial Baths 
1
Lot Size 
0.138 Acres
Year Built 
2026
MLS® Number 
1052481
Status 
Active
Property Tax 
$8,584
HOA/Condo/Coop Fees 
N/A
Sq Ft Source 
N/A
Friends & Family
Recent Activity
10 hours agoListing first seen on site
10 hours agoListing updated with changes from the MLS®
General Features
Acres 
0.138
Attached Garage 
Yes
Garage 
Yes
Garage Spaces 
1
Parking 
AttachedDriveway
Property Condition 
New Construction
Property Sub Type 
Single Family Residence
Sewer 
Public Sewer
Style 
Modern
Utilities 
Cable AvailableElectricity ConnectedPhone AvailablePropaneSewer ConnectedWater Connected
Water Source 
Public
Interior Features
Appliances 
DishwasherDryerGas OvenGas RangeMicrowaveStainless Steel Appliance(s)Tankless Water HeaterWasher
Basement 
FullUnfinishedWalk-Out Access
Cooling 
Central Air
Fireplace 
Yes
Fireplace Features 
ElectricLiving Room
Fireplaces 
1
Flooring 
HardwoodTile
Heating 
Forced Air
Interior 
Beamed CeilingsBidetBuilt-in FeaturesChandelierCrown MoldingDouble VanityEat-in KitchenEntrance FoyerHigh CeilingsKitchen IslandOpen FloorplanRecessed LightingTray Ceiling(s)Walk-In Closet(s)
Laundry Features 
Laundry Room
Bathroom 2 
Level - Second
Bathroom 3 
Level - First
Bathroom 4 
Level - First
Bathroom 5 
Level - Second
Bedroom 2 
Level - Second
Bedroom 3 
Level - Second
Bedroom 4 
Level - Second
Dining Room 
Level - First
Kitchen 
Level - First
Laundry 
Level - Second
Living Room 
Level - First
Primary Bathroom 
Level - Second
Primary Bedroom 
Level - Second
Save
Ask
Tour
Hide
Share
Exterior Features
Construction Details 
Blown-In InsulationVinyl Siding
Community Features
School District 
Levittown
Schools
School District
Levittown
Elementary School
Summit Lane School
Middle School
Wisdom Lane Middle School
High School
Division Avenue Senior High School
Listing courtesy of Frontline Realty Group LLC johnnewsom@frontline-realty.com


Based on information submitted to the MLS GRID as of 2026-09-18 04:38 AM EDT. All data is obtained from various sources and may not have been verified by broker or MLS GRID. Supplied Open House Information is subject to change without notice. All information should be independently reviewed and verified for accuracy. Properties may or may not be listed by the office/agent presenting the information.

Neighborhood & Commute
Source: Walkscore
Disclosure: Community information and market data powered by Constellation Data Labs. Information is deemed reliable but not guaranteed.
Save
Ask
Tour
Hide
Share
