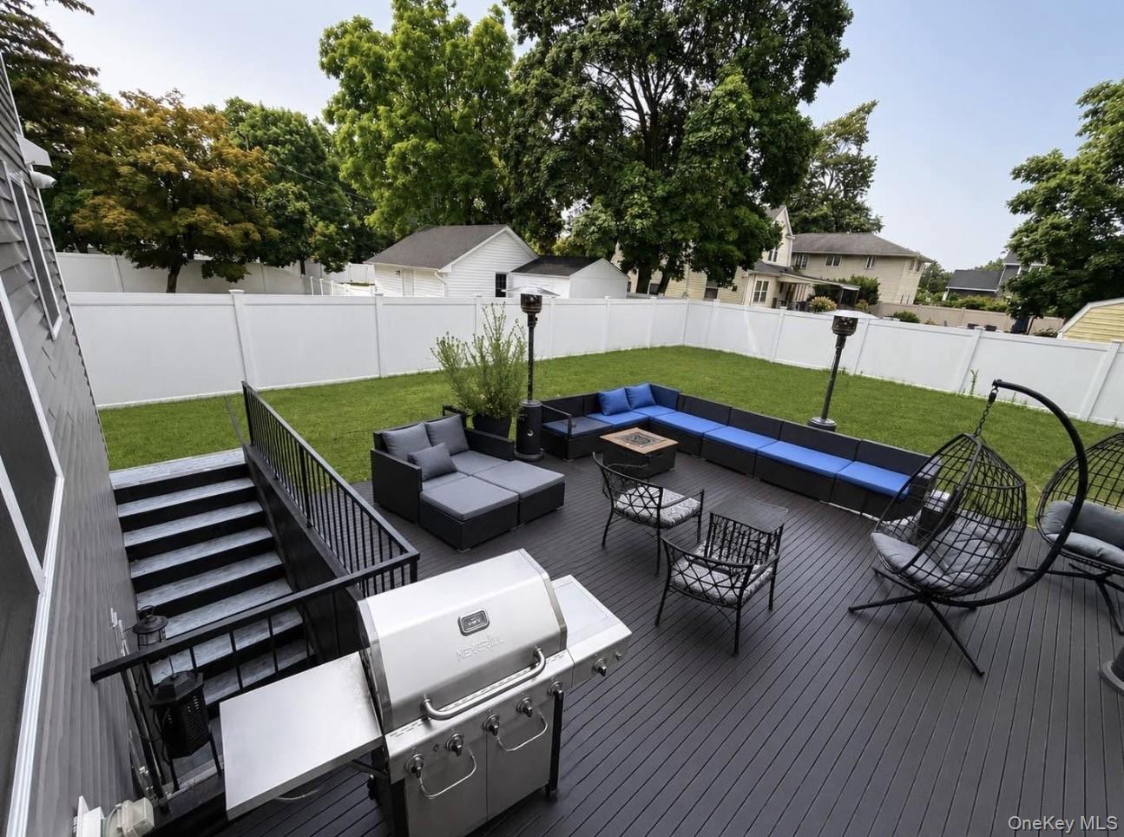
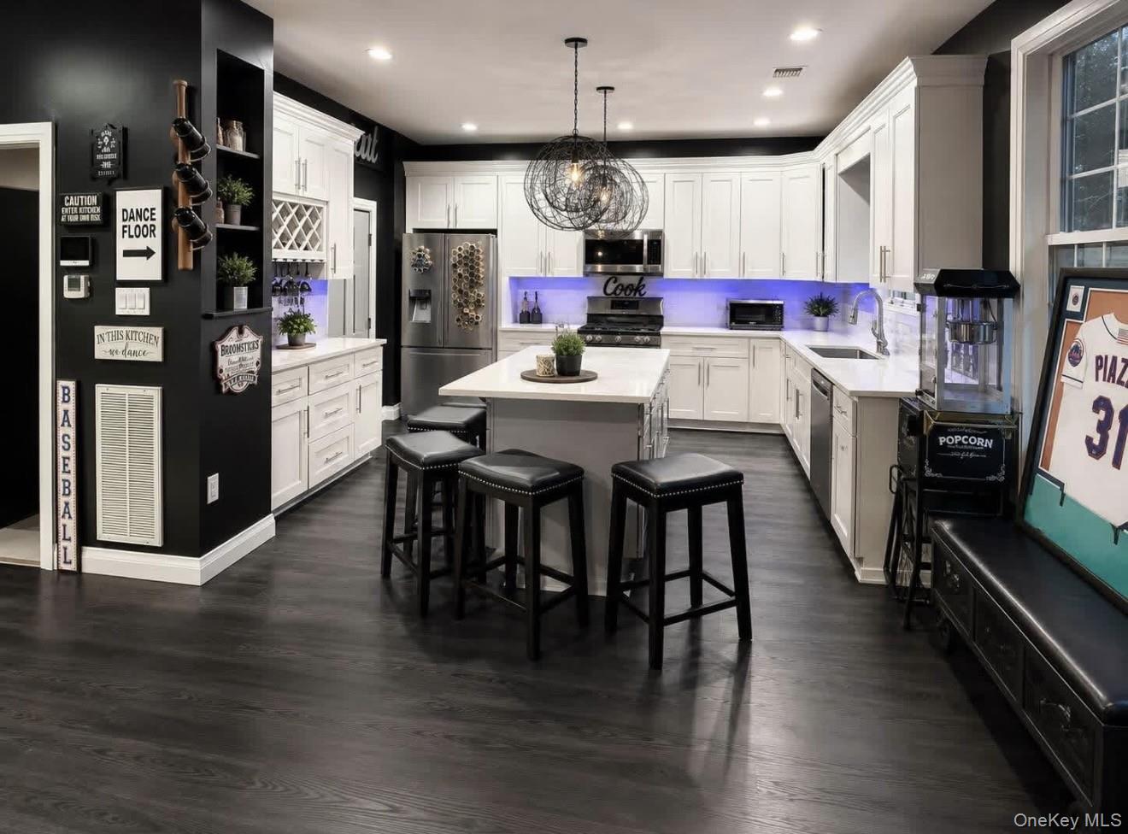
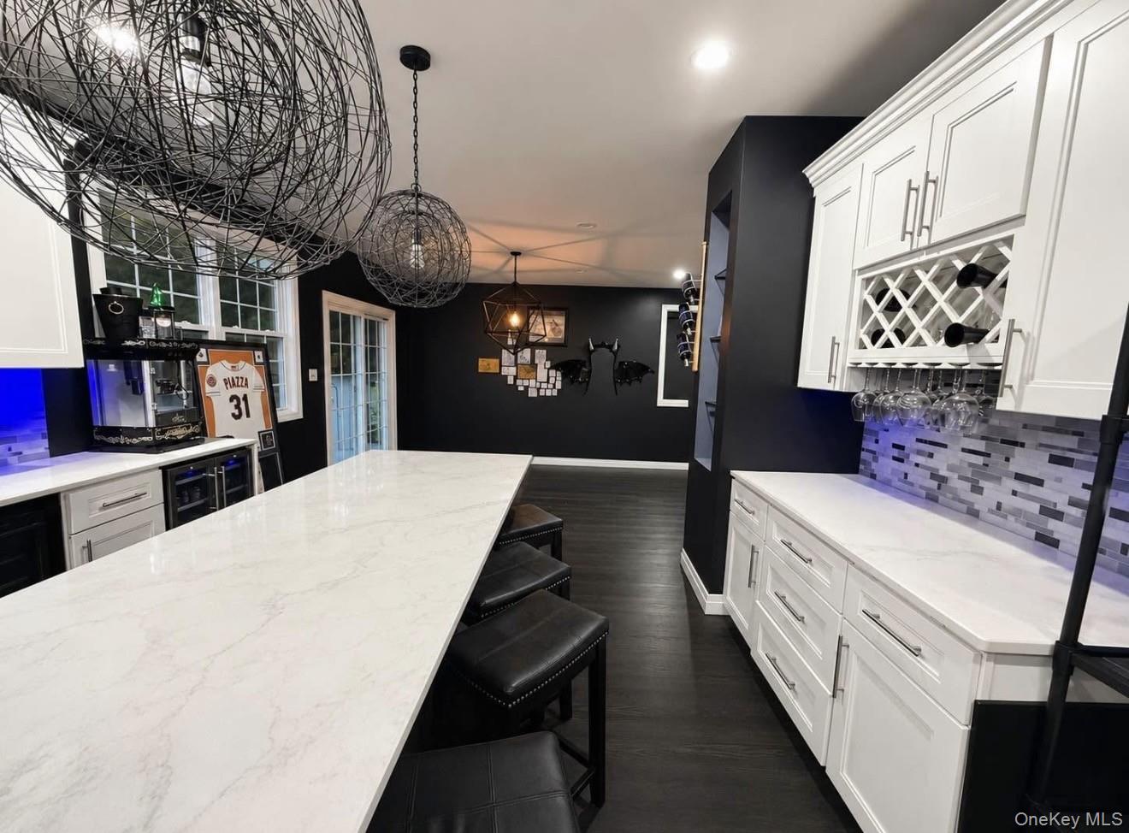
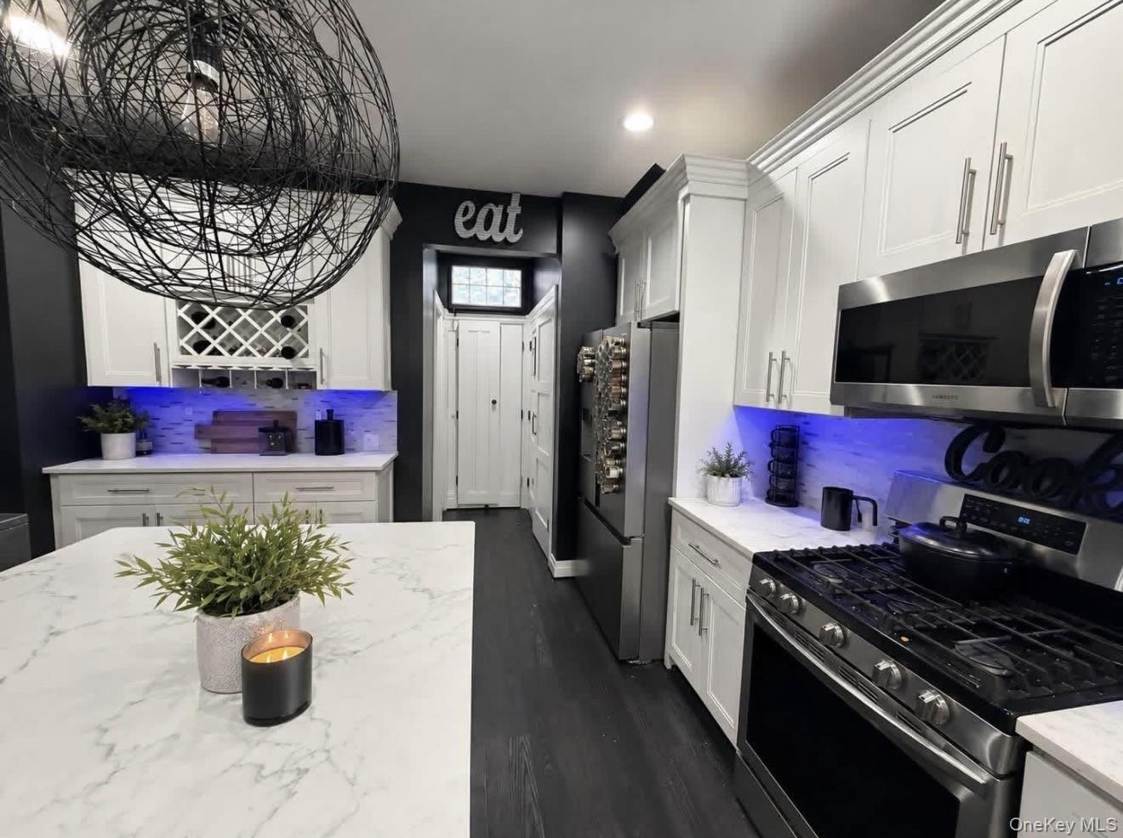
Fall in love with this magnificent home, peaceful street in the heart of the desirable Farmingdale School District with coveted low taxes! Step into an open foyer that welcomes you home with effortless grace. Designed for memorable gatherings, the main level features a seamless flow connecting a formal living room, an elegant formal dining room, and a cozy den. The home's true heart is the spectacular eat-in kitchen, featuring a massive center island perfect for morning coffee, holiday prep, and lively entertaining. Gleaming oak floors stretch beautifully across both levels. Upstairs has four generously sized bedrooms, highlighted by a private primary en suite and an additional full guest bathroom. Unleash your imagination in the massive, full unfinished basement featuring high ceilings, sunlit windows, spray-foamed for energy efficiency, plumbing connections, and a separate outdoor entrance. Relax in your extra-deep 50x125 property outlined by a PVC privacy fence. Completed with natural gas heat, central air conditioning, a one-car garage, smart home technology, a first-floor laundry room, and a convenient half bath. A turnkey masterpiece awaiting you.
Save
Ask
Tour
Hide
Share
Listing Snapshot
Price
$929,999
Days On Site
31 Days
Bedrooms
4
Inside Area (SqFt)
2,300 sqft
Total Baths
3
Full Baths
2
Partial Baths
1
Lot Size
0.1522 Acres
Year Built
2020
MLS Number
1051723
Status
Pending
Property Tax
$11,691.33
HOA/Condo/Coop Fees
N/A
Sq Ft Source
N/A
Friends & Family
React
Invite
Recent Activity
2 weeks ago
Status changed to Pending
2 weeks ago
Listing updated with changes from the MLS
a month ago
Listing first seen on site
General Features
Acres
0.1522
Garage
Yes
Garage Spaces
1
Parking
Driveway
Property Sub Type
Single Family Residence
Sewer
Public Sewer
SqFt Total
2600
Style
Colonial
Utilities
Natural Gas AvailableCable ConnectedElectricity ConnectedNatural Gas ConnectedSewer Connected
Water Source
Public
Interior Features
Appliances
DishwasherGas CooktopMicrowaveRefrigerator
Basement
Level - LowerDescription - Full Unfinished , High Ceiling and OSE. Spray Foam Walls
Cooling
Central Air
Fireplace
Yes
Fireplace Features
Gas
Fireplaces
1
Flooring
Hardwood
Heating
Forced AirNatural Gas
Interior
Eat-in Kitchen
Bathroom 1
Level - SecondDescription - Primary
Bathroom 2
Level - SecondDescription - Full Bath
Bedroom 1
Level - SecondDescription - Primary Suite
Bedroom 2
Level - Second
Bedroom 3
Level - Second
Bedroom 4
Level - Second
Den
Level - First
Dining Room
Level - FirstDescription - Formal
Kitchen
Level - FirstDescription - Eat-In-Kitchen
Laundry
Level - Second
Living Room
Level - FirstDescription - Formal
Save
Ask
Tour
Hide
Share
Exterior Features
Construction Details
Vinyl Siding
Community Features
School District
Farmingdale
Schools
School District
Farmingdale
Elementary School
Woodward Parkway Elementary School
Middle School
Howitt School
High School
Farmingdale Senior High School
Listing courtesy of Daniel Gale Sothebys Intl Rlty kevinmilano@danielgale.com
Based on information submitted to the MLS GRID as of 2026-10-24 10:27 PM EDT.
All data is obtained from various sources and may not have been verified by broker or MLS GRID. Supplied
Open House Information is subject to change without notice. All information should be independently reviewed
and verified for accuracy. Properties may or may not be listed by the office/agent presenting the information.
Neighborhood & Commute
Source: Walkscore
Disclosure: Community information and market data powered by Constellation Data Labs. Information is deemed reliable but not guaranteed.