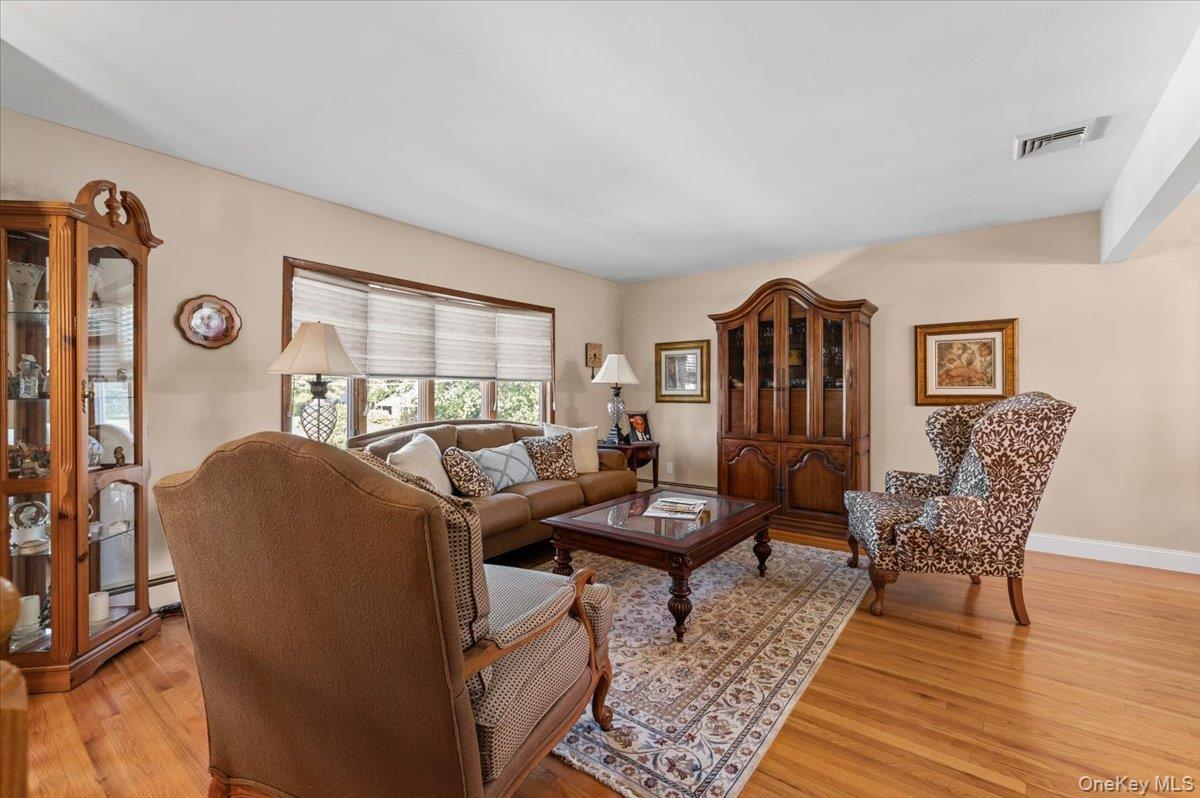
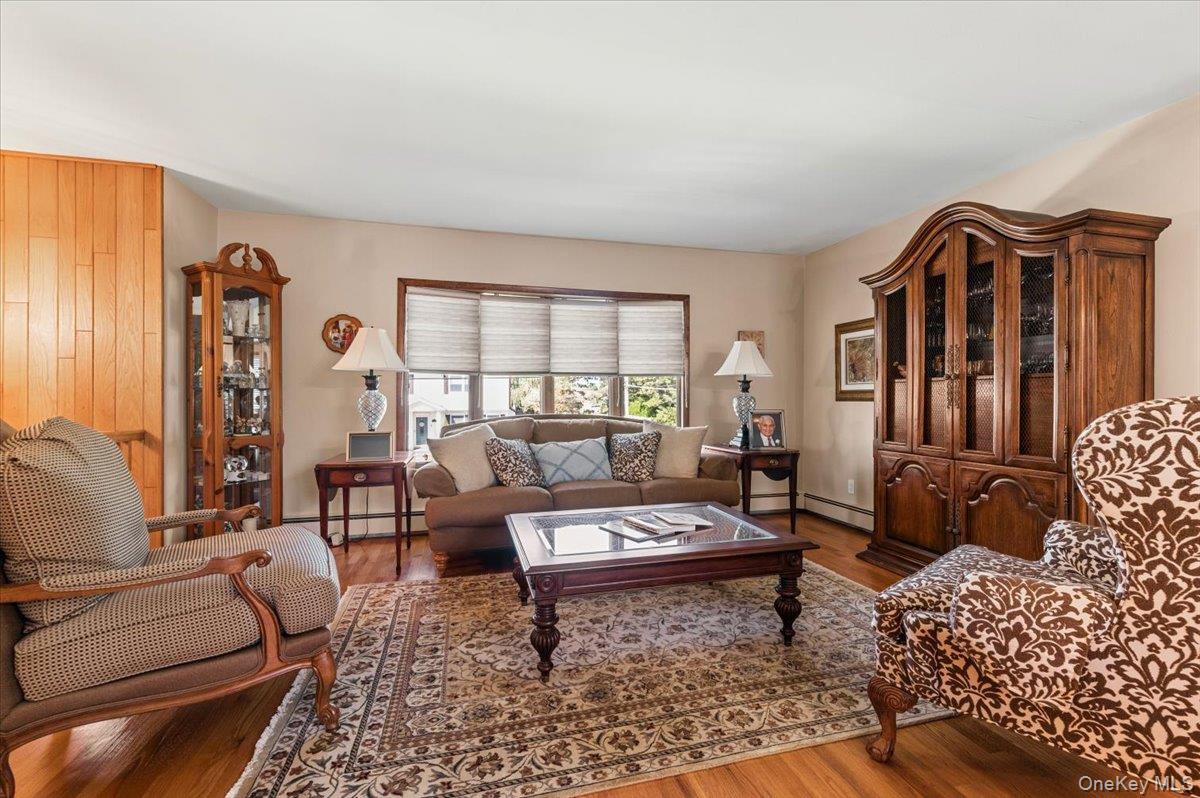
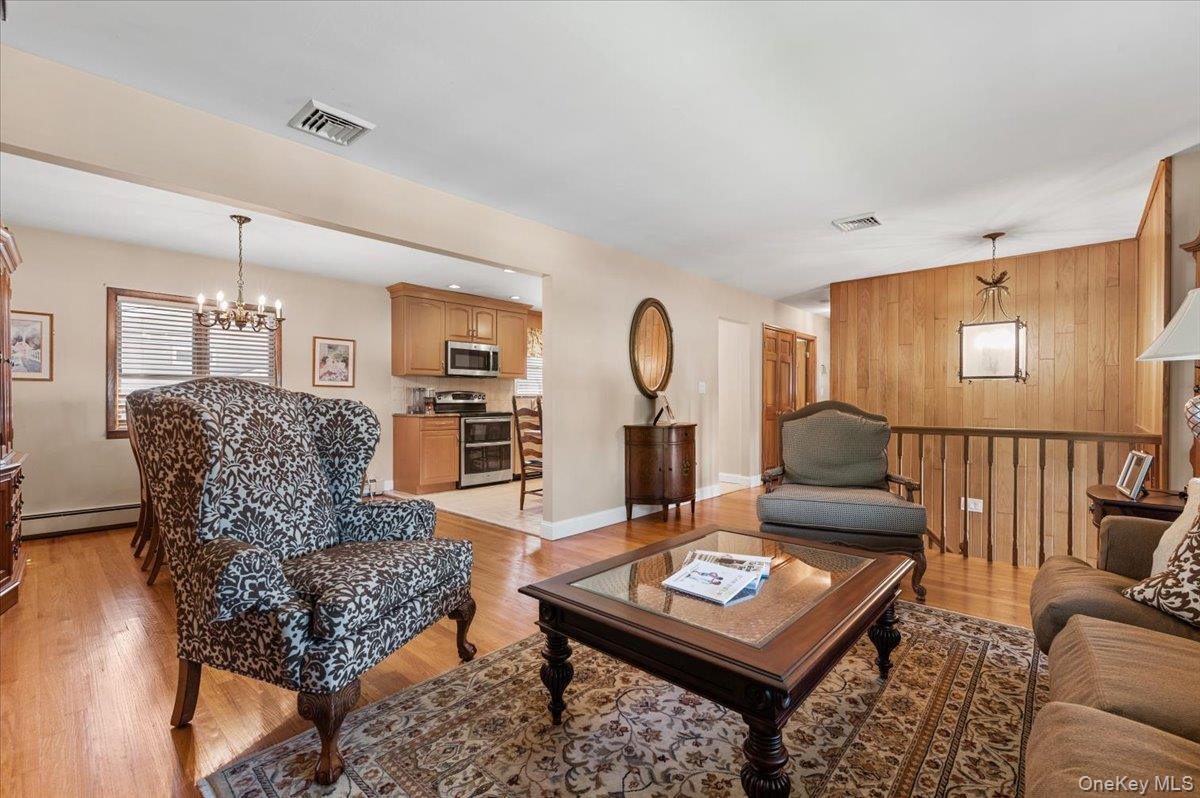
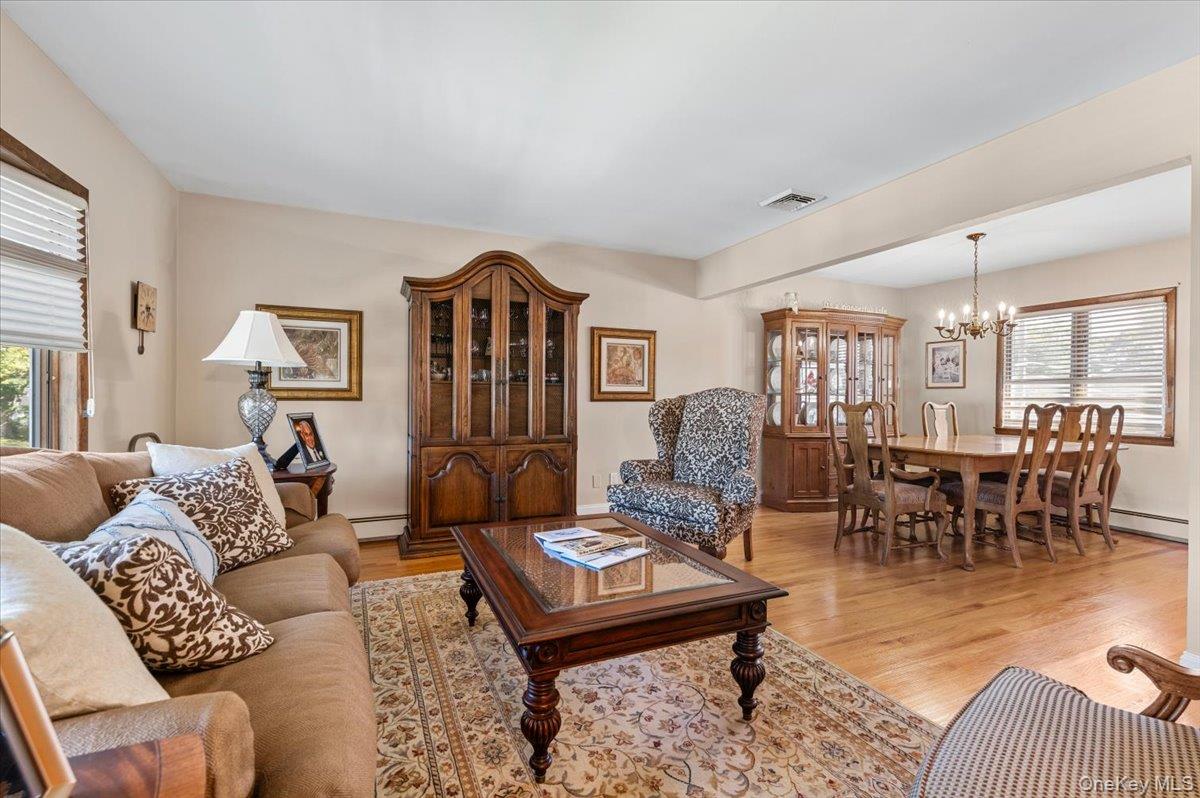
Welcome to 196 Von Huenfeld Street, a beautifully maintained home in the heart of Massapequa Park. The main level features an inviting eat-in kitchen with granite countertops and stainless-steel appliances, a formal dining area, and a spacious living room perfect for everyday living and entertaining. Three generously sized bedrooms, a full bathroom, and hardwood floors complete this level.
The lower level offers two versatile living spaces, a built-in bar, a second full bathroom, a utility and storage room, and access to the attached one-car garage. The flexible layout also offers potential for a mother-daughter setup.
Outside, enjoy a private backyard featuring a vinyl-lined in-ground pool with a slide and an expansive brick-paver patio—an ideal setting for summer gatherings or relaxing at home. With beautiful curb appeal and a location within walking distance of the Massapequa Park train station, McKenna Elementary School, and downtown Massapequa Park’s shops and restaurants, this home brings together space, comfort, and convenience.
Back YardCorner LotFront YardGardenLandscapedLevelNear Golf CourseNear Public TransitPavedPrivateSprinklers In FrontSprinklers In Rear
Patio And Porch
DeckPatio
Pool Features
FencedIn GroundOutdoor PoolPool CoverVinylPrivate
Private Pool
Yes
Community Features
MLS Area
Massapequa Park
School District
Massapequa
Schools
School District
Massapequa
Elementary School
Mckenna Elementary School
Middle School
Berner Middle School
High School
Massapequa High School
Listing courtesy of BERKSHIRE HATHAWAY mike@pl-team.com
Based on information submitted to the MLS GRID as of 2026-10-19 05:57 PM EDT.
All data is obtained from various sources and may not have been verified by broker or MLS GRID. Supplied
Open House Information is subject to change without notice. All information should be independently reviewed
and verified for accuracy. Properties may or may not be listed by the office/agent presenting the information.
Neighborhood & Commute
Source: Walkscore
Disclosure: Community information and market data powered by Constellation Data Labs. Information is deemed reliable but not guaranteed.