
Login
| Sign Up
Save
Ask
Tour
Hide
Share
$489,999
New Listing

723 Wantagh Avenue
Wantagh, NY 11793

For Sale|Condominium|Active
1
Bed
1
Total Bath
1
Full Bath
796
SqFt
$616
/SqFt
1984
Built
Subdivision:
Wantagh Oaks
County:
Nassau
Listing courtesy of Signature Premier Properties asteri727@aol.com
723 Wantagh Avenue723 Wantagh Avenue723 Wantagh Avenue723 Wantagh Avenue
Save
Ask
Tour
Hide
Share

Mortgage Calculator

Monthly Payment (Est.)

$2,236
Calculator powered by Showcase IDX, a Constellation1 Company. Copyright ©2026 Information is deemed reliable but not guaranteed.

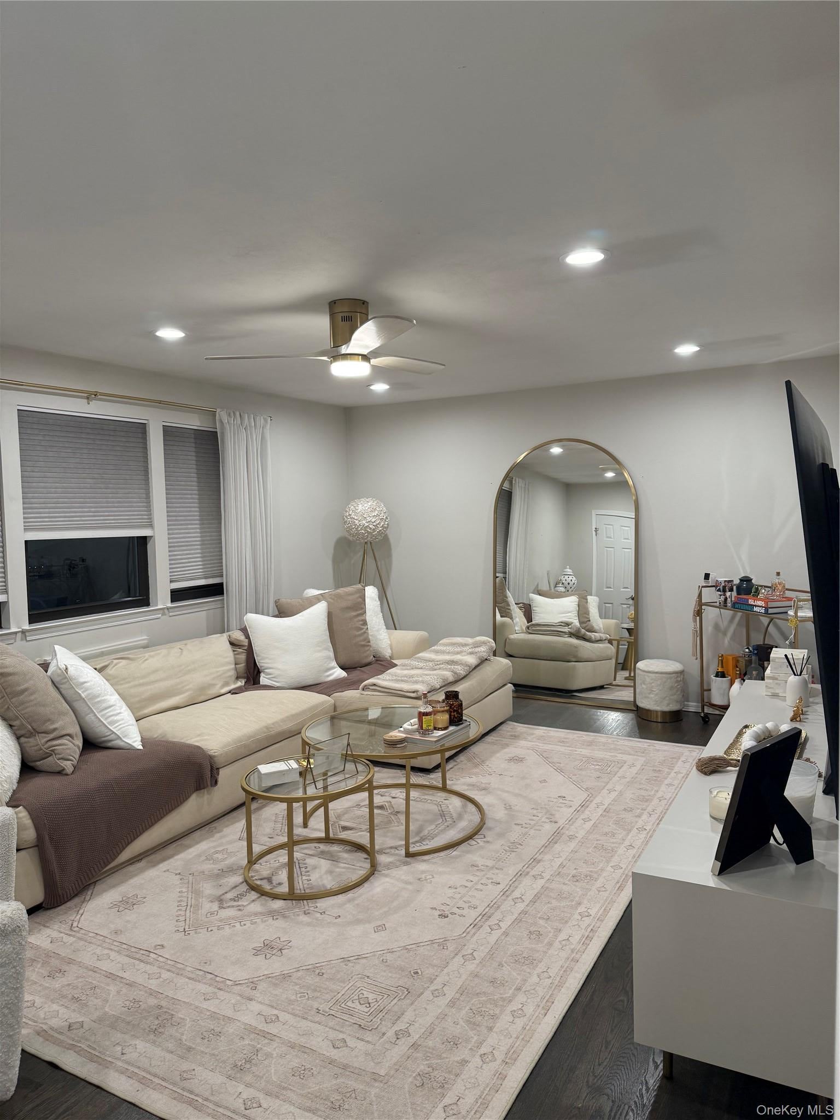
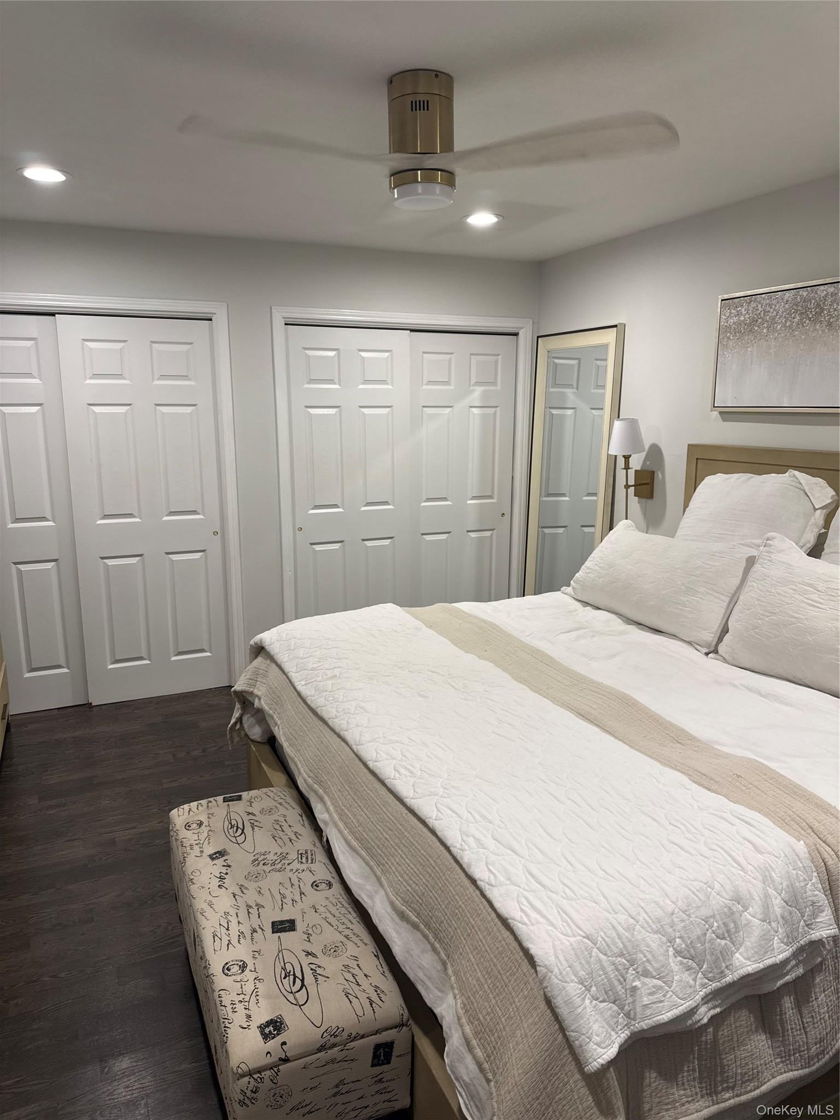
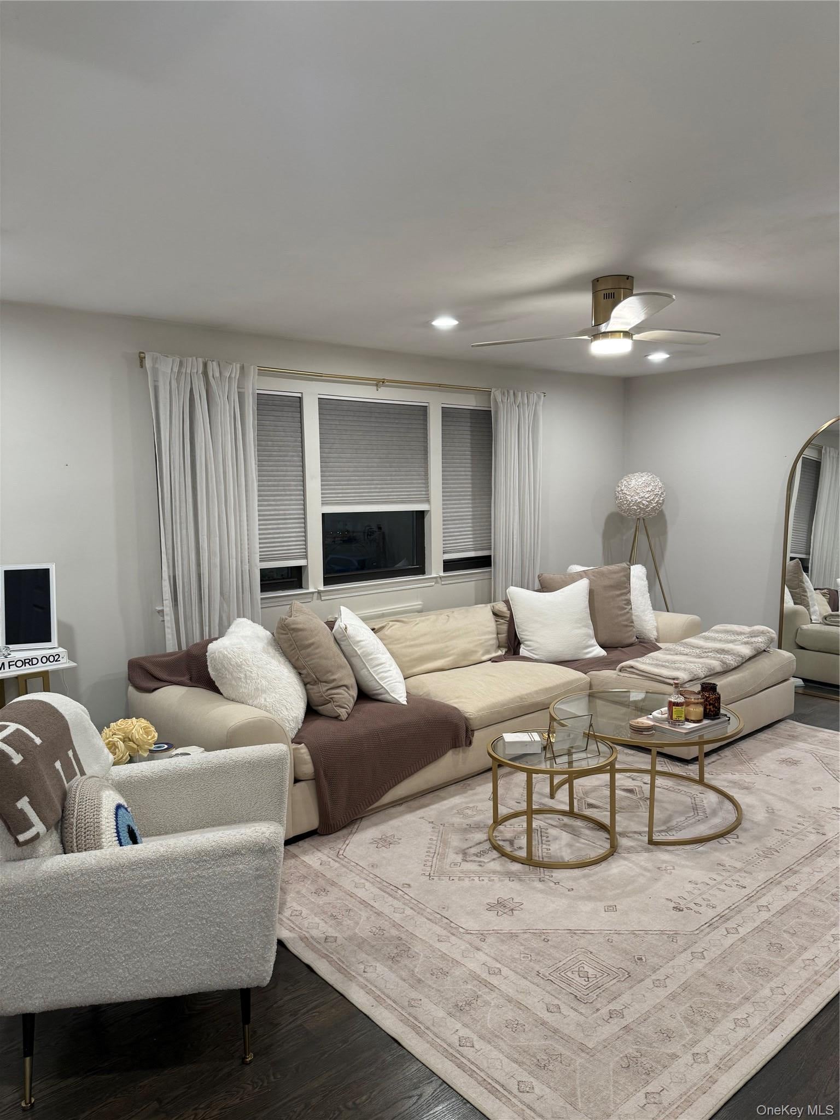
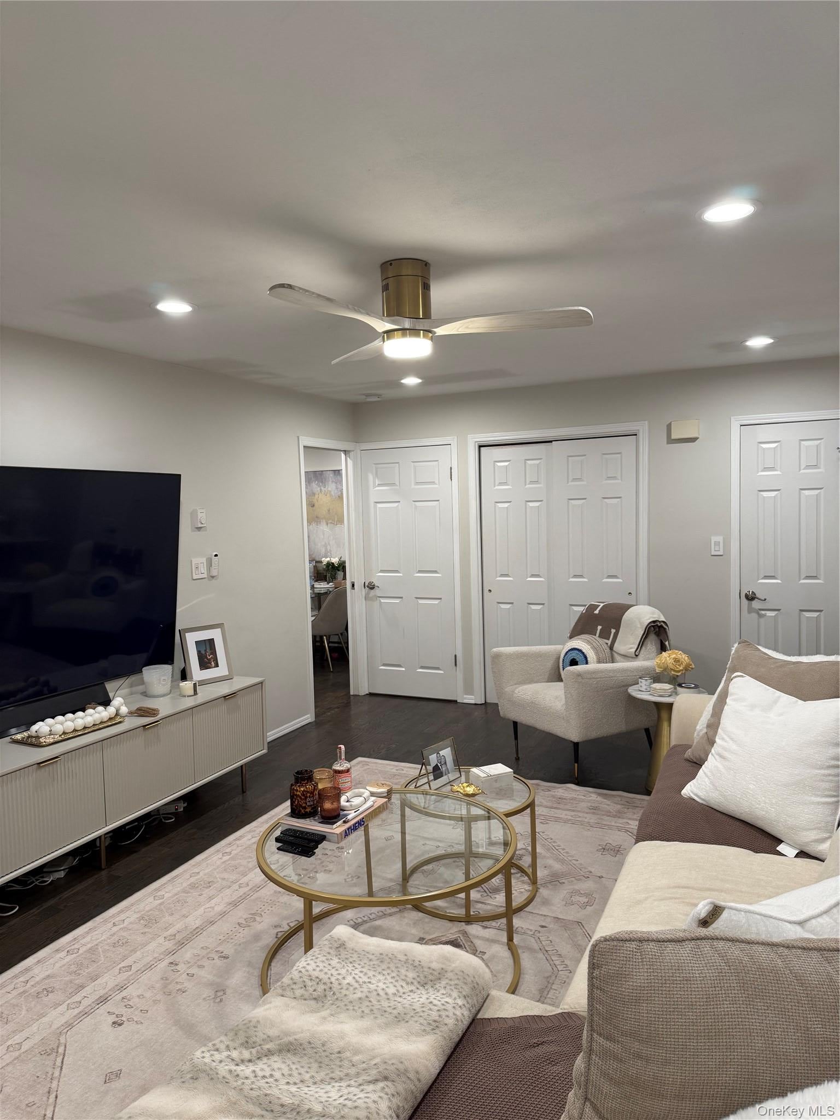
Welcome to this beautifully updated and spacious 2nd floor condo, featuring a Formal Living Room, Eat-in-Kitchen with stainless steel appliances and granite counters. Beautiful hardwood floors throughout. King-sized Bedroom with his and hers closets. Includes washer/dryer in unit and generous storage throughout. New AC units.

Save
Ask
Tour
Hide
Share
Listing Snapshot
Price 
$489,999
Days On Site 
0 Days
Bedrooms 
1
Inside Area (SqFt) 
796 sqft
Total Baths 
1
Full Baths 
1
Partial Baths 
N/A
Lot Size 
1.007 Acres
Year Built 
1984
MLS® Number 
1051519
Status 
Active
Property Tax 
$8,974.21
HOA/Condo/Coop Fees 
$289 monthly
Sq Ft Source 
N/A
Friends & Family
Recent Activity
15 hours agoListing first seen on site
15 hours agoListing updated with changes from the MLS®
General Features
Acres 
1.007
Cross Street 
Red Maple Drive
Levels 
One
Number Of Stories 
2
Parking 
AssignedParking Lot
Parking Spaces 
2
Pets 
Yes
Property Sub Type 
Condominium
Sewer 
Public Sewer
Style 
Other
Utilities 
Cable AvailableElectricity AvailableWater Connected
Water Source 
Public
Interior Features
Appliances 
Convection OvenCooktopDishwasherDisposalDryerElectric OvenMicrowaveStainless Steel Appliance(s)Washer
Basement 
Storage Space
Cooling 
Multi Units
Flooring 
Hardwood
Heating 
BaseboardElectric
Interior 
Ceiling Fan(s)Eat-in KitchenGranite CountersPantryRecessed LightingStorageWalk-In Closet(s)
Laundry Features 
Inside
Auxiliary Room 
Level - BasementDescription - 6X6 Reserved Storage for 723 Unit
Bathroom 1 
Bedroom 1 
Level - SecondDescription - King Size Bedroom w/His and Hers Closets
Kitchen 
Level - SecondDescription - Eat-in-Kitchen with hardwood floors, stainless steel appliances
Living Room 
Description - Spacious Living Room
Save
Ask
Tour
Hide
Share
Exterior Features
Construction Details 
Brick
Community Features
Association Amenities 
Maintenance GroundsParkingSnow Removal
Association Fee 
$289.0
Association Fee Frequency 
Monthly
School District 
Levittown
Schools
School District
Levittown
Elementary School
Abbey Lane School
Middle School
Jonas E Salk Middle School
High School
Gen Douglas Macarthur Senior Hs
Listing courtesy of Signature Premier Properties asteri727@aol.com


Based on information submitted to the MLS GRID as of 2026-09-18 04:38 AM EDT. All data is obtained from various sources and may not have been verified by broker or MLS GRID. Supplied Open House Information is subject to change without notice. All information should be independently reviewed and verified for accuracy. Properties may or may not be listed by the office/agent presenting the information.

Neighborhood & Commute
Source: Walkscore
Disclosure: Community information and market data powered by Constellation Data Labs. Information is deemed reliable but not guaranteed.
Save
Ask
Tour
Hide
Share
