
Login
| Sign Up
Save
Ask
Tour
Hide
Share
$700,000
New Listing

90 Conklin Street
Farmingdale, NY 11735

For Sale|Single Family Residence|Active
3
Beds
3
Total Baths
2
Full Baths
1
Partial Bath
1,043
SqFt
$671
/SqFt
1963
Built
County:
Nassau
Listing courtesy of Phases & Spaces R E LLC ryan@phases-spaces.com
90 Conklin Street90 Conklin Street90 Conklin Street90 Conklin Street
Save
Ask
Tour
Hide
Share

Mortgage Calculator

Monthly Payment (Est.)

$3,194
Calculator powered by Showcase IDX, a Constellation1 Company. Copyright ©2026 Information is deemed reliable but not guaranteed.

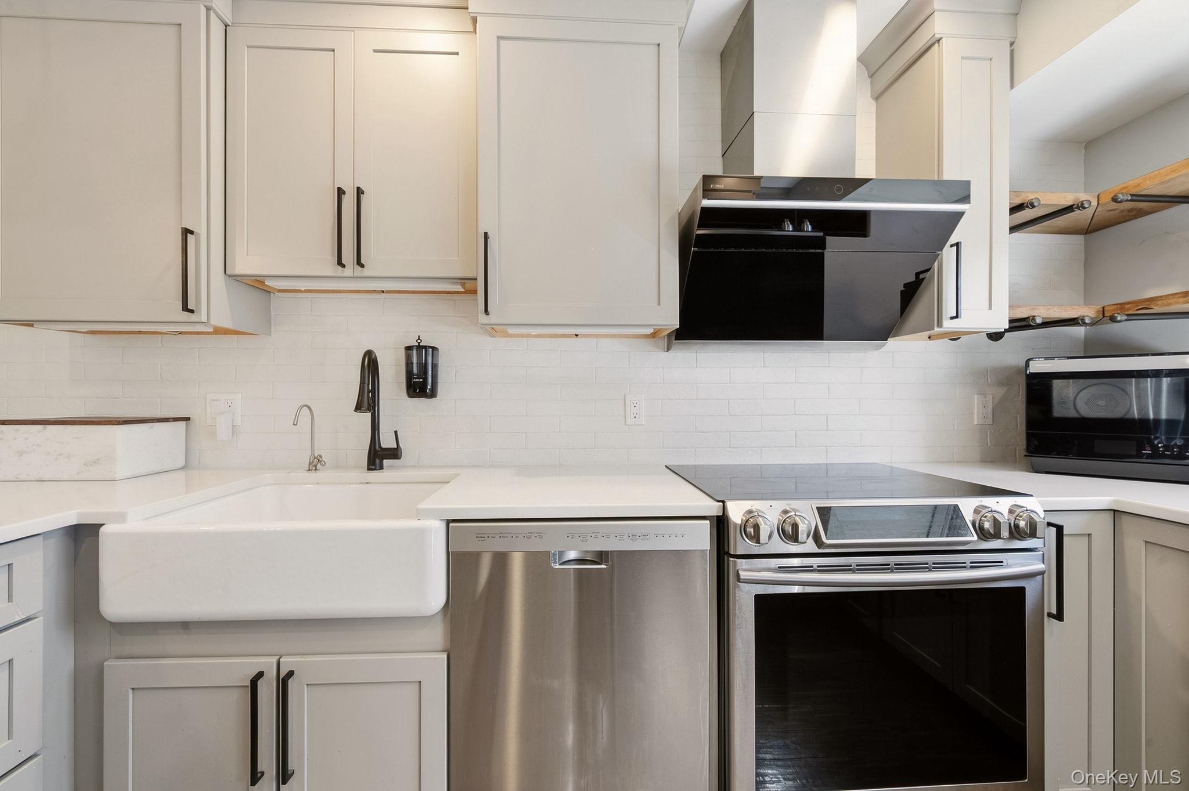
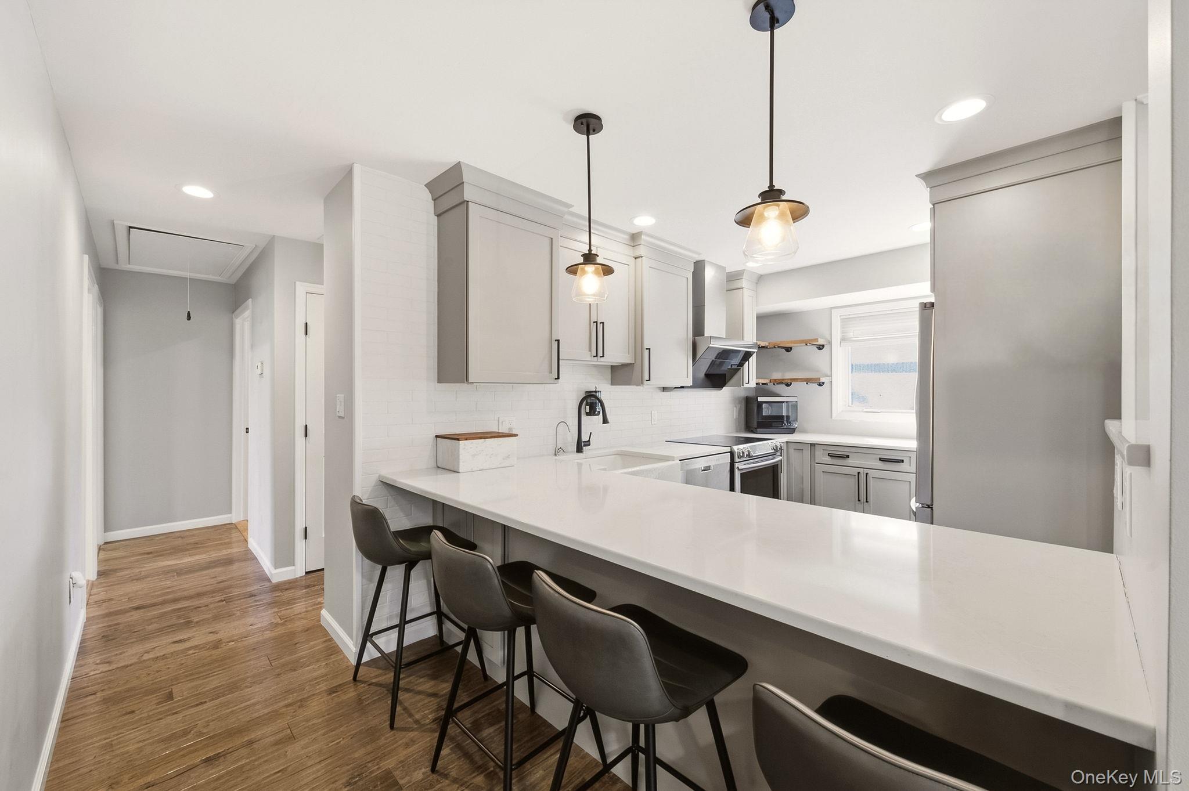
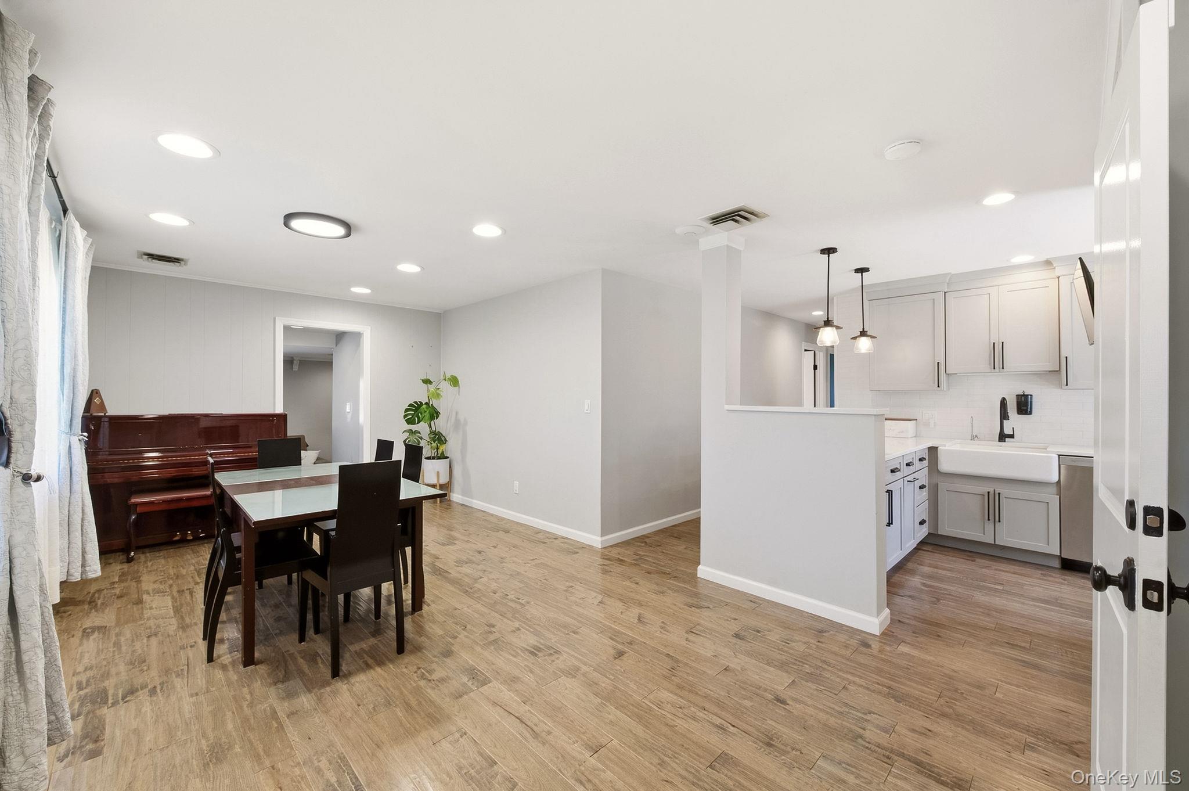
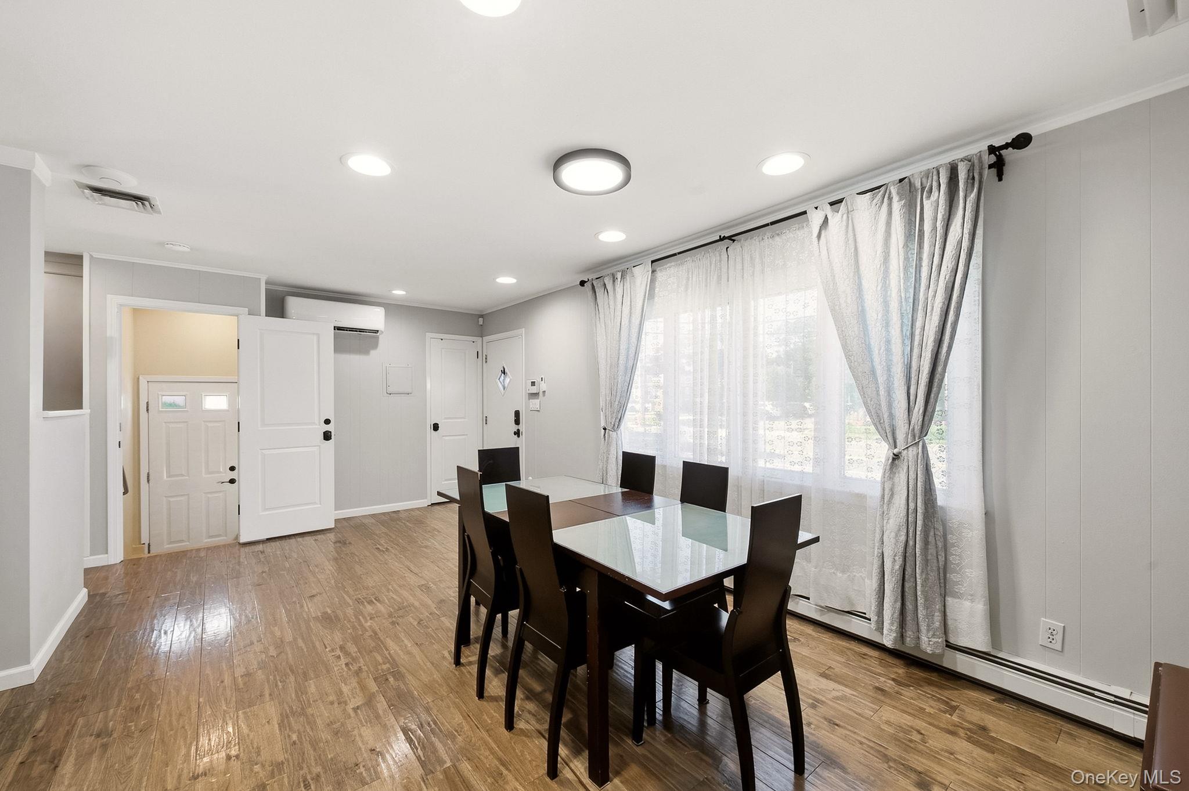
Welcome to 90 Conklin St, a mint, move in ready 3 bedroom 2 1/2 bath expanded ranch in a prime incorporated-village location, offering a thoughtfully remodeled interior, flexible living spaces , and convenient access to town, shopping, and the railroad. The home was completely gutted and remodeled approximately 8 years ago, including new insulation, sheetrock, windows and updated systems. Quick Highlights - Expanded ranch with 3 bedrooms and 2.5 baths - Open-concept layout with updated kitchen - Finished walk-out basement with den, full bath & egress window for a potential mother/daughter setup with proper permits. - Private fenced backyard with patio - Two driveways plus flexible office/bedroom space with separate entrance. - Leased solar panels bring significant electric savings (some months may result in money back) The main level features handsome hand-scraped hickory hardwood floors, a formal dining room/living room, and a beautiful kitchen with quartz counters, breakfast counter, farm sink, high-power exhaust hood, open shelving, and upgraded appliances. A converted garage provides additional family or living space with a dry bar, while the rear entrance opens to a large foyer/mudroom and a half bath, ideal for a home office or possible professional use with proper permits. The finished walk-out basement adds a family room, bonus room, full bath, utility area, egress window. Options are available with both central air and split units for added comfort and flexibility. Outside, enjoy a private fenced yard, patio, two driveways, and attractive brick-and-vinyl exterior. Possible professional use with proper permits. Buyer to verify. Close to town, shopping, and the railroad, providing practical convenience for both local buyers and those relocating. Schedule a showing to experience the layout and flexibility in person.

Save
Ask
Tour
Hide
Share
Listing Snapshot
Price 
$700,000
Days On Site 
0 Days
Bedrooms 
3
Inside Area (SqFt) 
1,043 sqft
Total Baths 
3
Full Baths 
2
Partial Baths 
1
Lot Size 
0.155 Acres
Year Built 
1963
MLS® Number 
1051492
Status 
Active
Property Tax 
$10,968
HOA/Condo/Coop Fees 
N/A
Sq Ft Source 
N/A
Friends & Family
Recent Activity
18 hours agoListing first seen on site
18 hours agoListing updated with changes from the MLS®
General Features
Acres 
0.155
Disclosures 
Lead Paint, Seller Property Disclosure
Garage 
Yes
Garage Spaces 
1
Levels 
Two
Parking 
DrivewayOff Street
Property Sub Type 
Single Family Residence
Security 
Security System
Sewer 
Public Sewer
SqFt Total 
2050
Style 
Exp Ranch
Utilities 
Cable ConnectedElectricity ConnectedSewer ConnectedWater Connected
Water Source 
Public
Interior Features
Appliances 
DishwasherDisposalDryerExhaust FanOvenRangeRefrigeratorStainless Steel Appliance(s)Washer
Basement 
FinishedFullStorage SpaceWalk-Out Access
Cooling 
Central AirDuctlessElectricENERGY STAR Qualified Equipment
Heating 
ElectricENERGY STAR Qualified EquipmentOilOther
Interior 
Breakfast BarCeiling Fan(s)Dry BarEntrance FoyerNatural WoodworkOpen FloorplanOtherRecessed LightingStone Counters
Auxiliary Room 
Level - SecondDescription - pull down attic
Save
Ask
Tour
Hide
Share
Exterior Features
Construction Details 
BrickFrameVinyl Siding
Fencing 
FencedPartialWood
Lot Features 
Corner LotFront YardNear Public Transit
Patio And Porch 
Patio
Community Features
School District 
Farmingdale
Schools
School District
Farmingdale
Elementary School
Northside Elementary School
Middle School
Howitt School
High School
Farmingdale Senior High School
Listing courtesy of Phases & Spaces R E LLC ryan@phases-spaces.com


Based on information submitted to the MLS GRID as of 2026-09-17 03:48 AM EDT. All data is obtained from various sources and may not have been verified by broker or MLS GRID. Supplied Open House Information is subject to change without notice. All information should be independently reviewed and verified for accuracy. Properties may or may not be listed by the office/agent presenting the information.

Neighborhood & Commute
Source: Walkscore
Disclosure: Community information and market data powered by Constellation Data Labs. Information is deemed reliable but not guaranteed.
Save
Ask
Tour
Hide
Share
