Login
| Sign Up
Save
Ask
Tour
Hide
Share
$749,000
17 Days On Site

8 N Summit Drive
Massapequa, NY 11758

For Sale|Single Family Residence|Active
4
Beds
3
Total Baths
2
Full Baths
1
Partial Bath
1,277
SqFt
$587
/SqFt
1956
Built
County:
Nassau
Listing courtesy of Signature Premier Properties lynnkcb@aol.com
8 N Summit Drive8 N Summit Drive8 N Summit Drive8 N Summit Drive
Save
Ask
Tour
Hide
Share

Mortgage Calculator

Monthly Payment (Est.)

Enter an interest rate to see your estimated monthly payment.
Calculator powered by Showcase IDX, a Constellation1 Company. Copyright ©2026 Information is deemed reliable but not guaranteed.

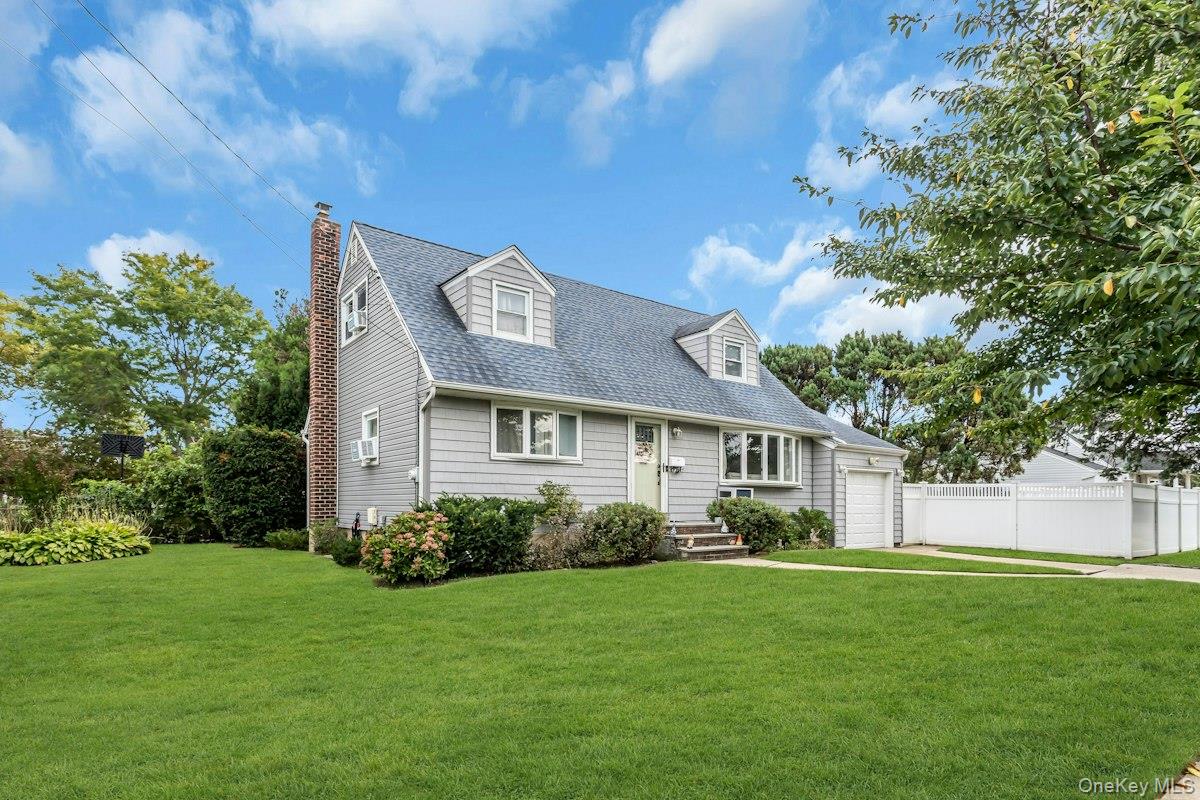
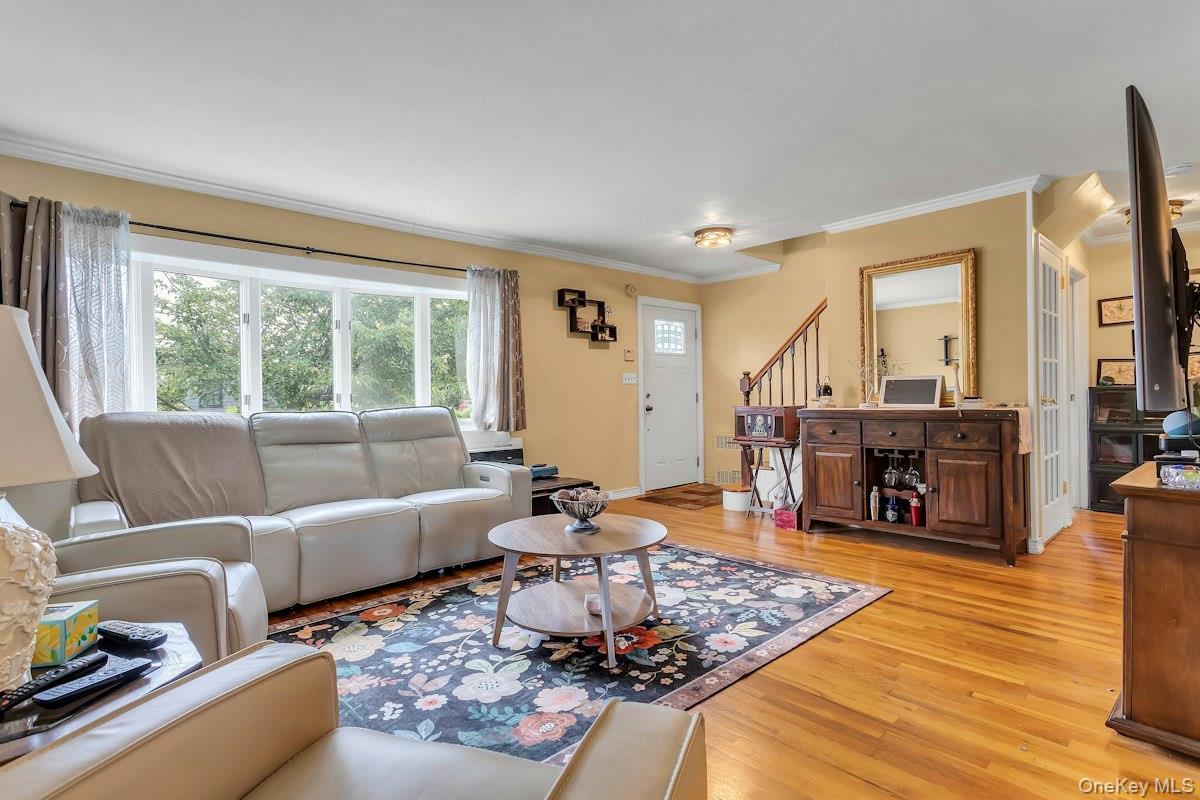
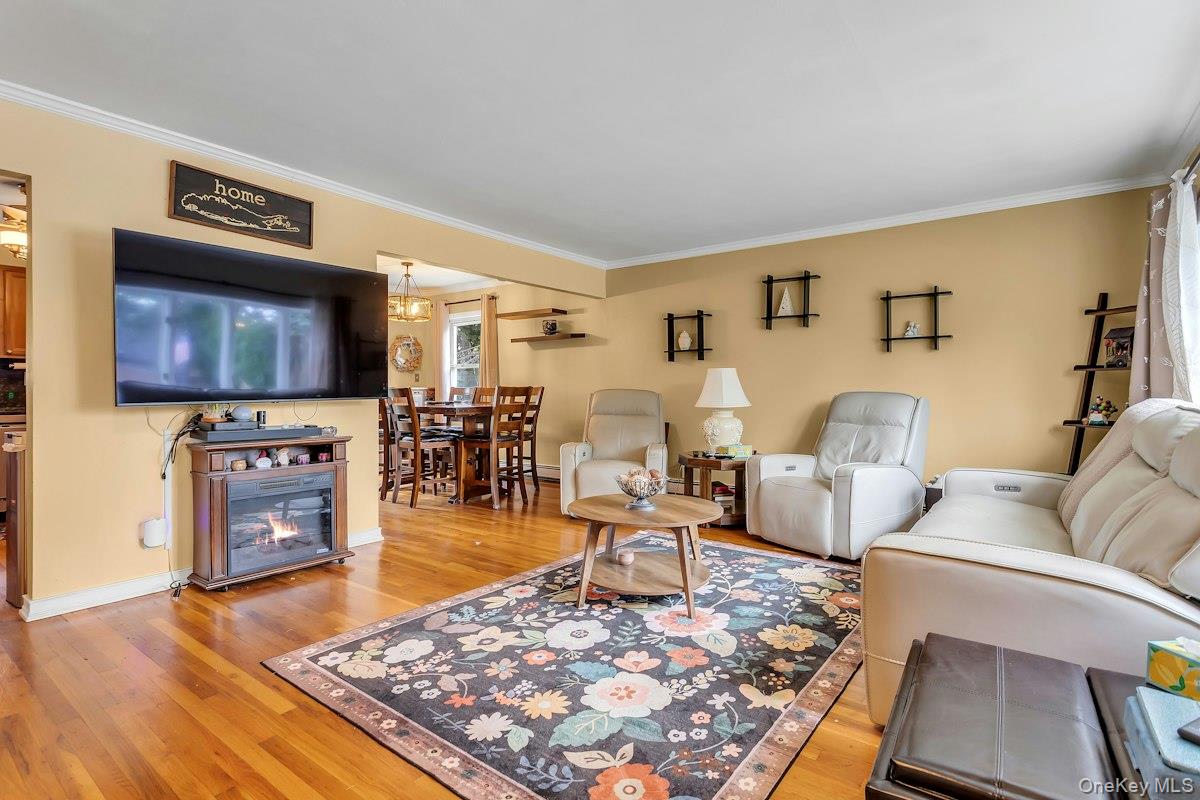
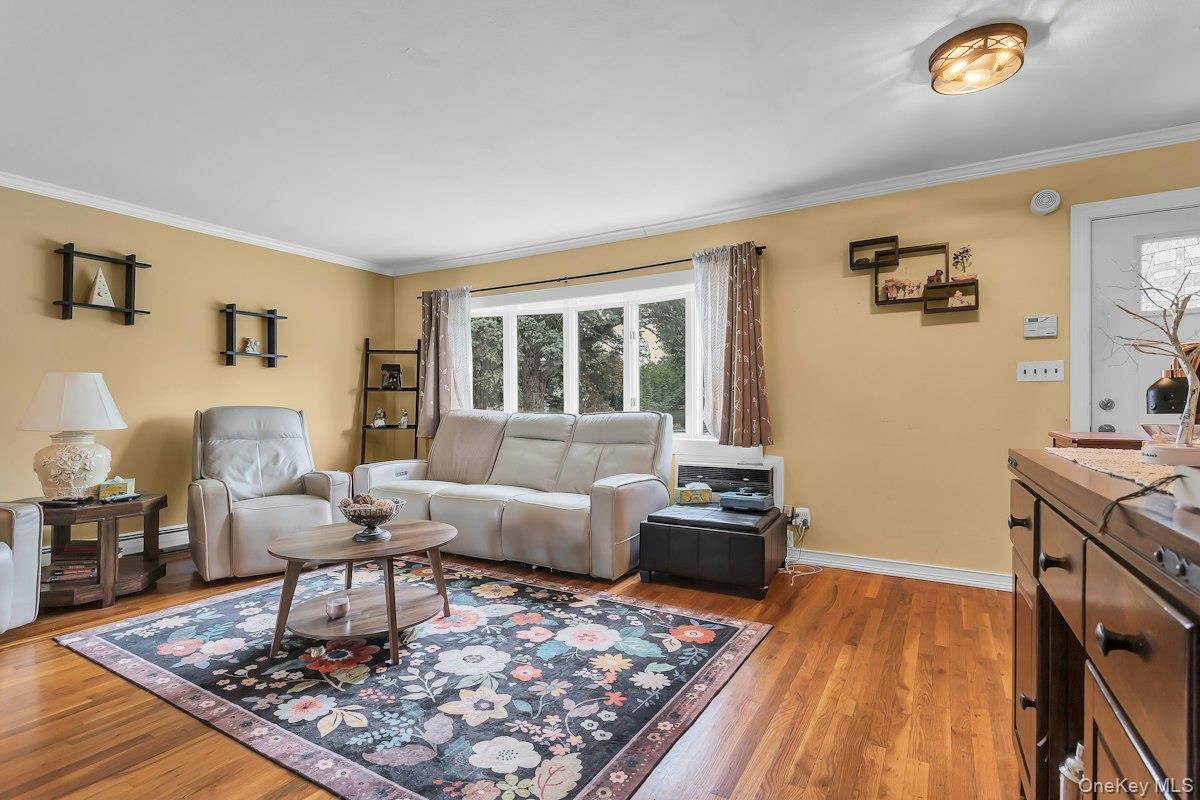
Massapequa ! Farmingdale SD. Wide Line Large and Spacious 1277 Sq Ft 4BR/2.5 Bth Cape w/Basement and Attached Garage- Crown Molding, HW Floors, Maple Kitchen Cabinetry w/Granite Counter Tops, SS Refrigerator and Dishwasher, Updated Interior doors, Front and Storm Door. 7 Yr old Vinyl Siding, Vaulted Ceilings w/Skylite in Both Bathroom. French Door leads to Media Room in Basement w/ Hi Hat Lighting and 1/2 Bath, Steel Beam Construction, Poured Concrete Foundation, Plus Storage and Laundry Rm/Utility Rm. Above Ground OilTank, Baseboard 3 Zone Oil Heating- Peerless Boiler, 4 Yr old HW heater, Slate Stoop, Roof is 7 yrs old (1st layer) 100 Amps. Professional Pictures and Floor plan are up.

Save
Ask
Tour
Hide
Share
Listing Snapshot
Price 
$749,000
Days On Site 
17 Days
Bedrooms 
4
Inside Area (SqFt) 
1,277 sqft
Total Baths 
3
Full Baths 
2
Partial Baths 
1
Lot Size 
0.1607 Acres
Year Built 
1956
MLS® Number 
1051448
Status 
Active
Property Tax 
$12,711.55
HOA/Condo/Coop Fees 
N/A
Sq Ft Source 
N/A
Friends & Family
Recent Activity
2 weeks agoListing updated with changes from the MLS®
2 weeks agoListing first seen on site
General Features
Acres 
0.1607
Attached Garage 
Yes
Cross Street 
N. Elm St...East of Broadway...
Direction Faces 
West
Disclosures 
Lead Paint
Garage 
Yes
Garage Spaces 
1
Levels 
Two
Parking 
AttachedDrivewayOn Street
Parking Spaces 
2
Property Sub Type 
Single Family Residence
Sewer 
Public Sewer
SqFt Total 
1277
Style 
Cape Cod
Utilities 
Cable ConnectedElectricity ConnectedSewer ConnectedWater Connected
Water Source 
Public
Interior Features
Appliances 
DishwasherDryer
Basement 
Finished
Cooling 
Wall/Window Unit(s)
Flooring 
Wood
Heating 
Oil
Interior 
Granite CountersOpen Floorplan
Laundry Features 
In Basement
Bathroom 1 
Level - First
Bathroom 2 
Level - Second
Bathroom 3 
Level - BasementDescription - 1/2 Bath
Bedroom 1 
Level - First
Bedroom 2 
Level - First
Bedroom 3 
Level - Second
Bedroom 4 
Level - Second
Dining Room 
Level - First
Kitchen 
Level - First
Laundry 
Level - Basement
Living Room 
Level - First
Media Room 
Level - Basement
Save
Ask
Tour
Hide
Share
Exterior Features
Construction Details 
FrameVinyl Siding
Lot Features 
Corner LotFront YardLandscapedLevel
Community Features
School District 
Farmingdale
Schools
School District
Farmingdale
Elementary School
Albany Avenue Elementary School
Middle School
Howitt School
High School
Farmingdale Senior High School
Listing courtesy of Signature Premier Properties lynnkcb@aol.com


Based on information submitted to the MLS GRID as of 2026-10-03 06:56 PM EDT. All data is obtained from various sources and may not have been verified by broker or MLS GRID. Supplied Open House Information is subject to change without notice. All information should be independently reviewed and verified for accuracy. Properties may or may not be listed by the office/agent presenting the information.

Neighborhood & Commute
Source: Walkscore
Disclosure: Community information and market data powered by Constellation Data Labs. Information is deemed reliable but not guaranteed.

Save
Ask
Tour
Hide
Share