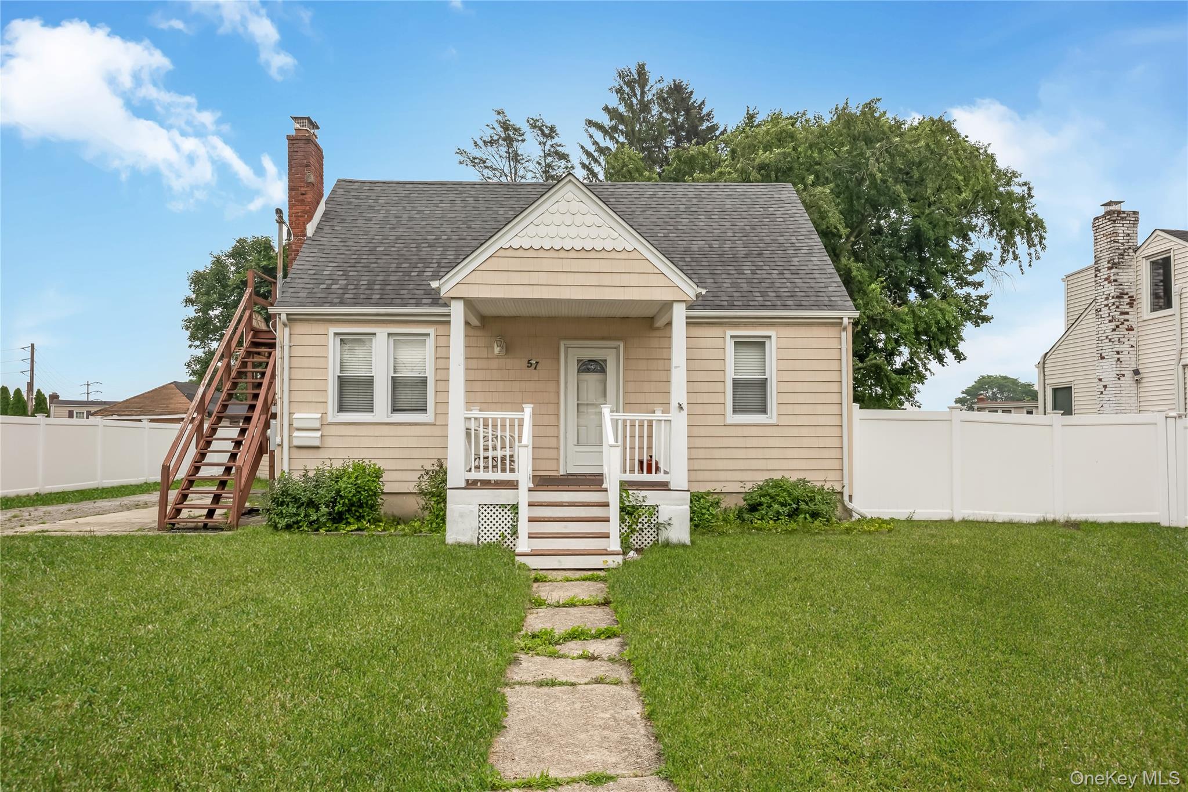
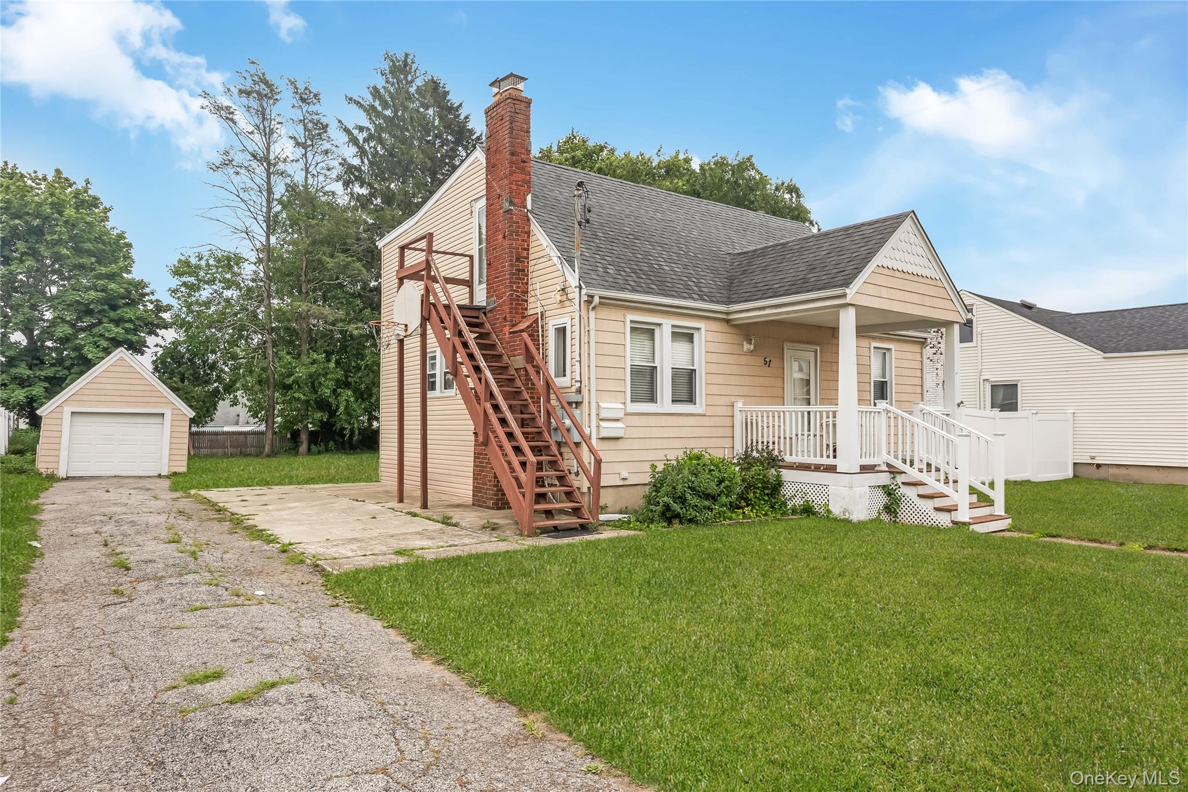
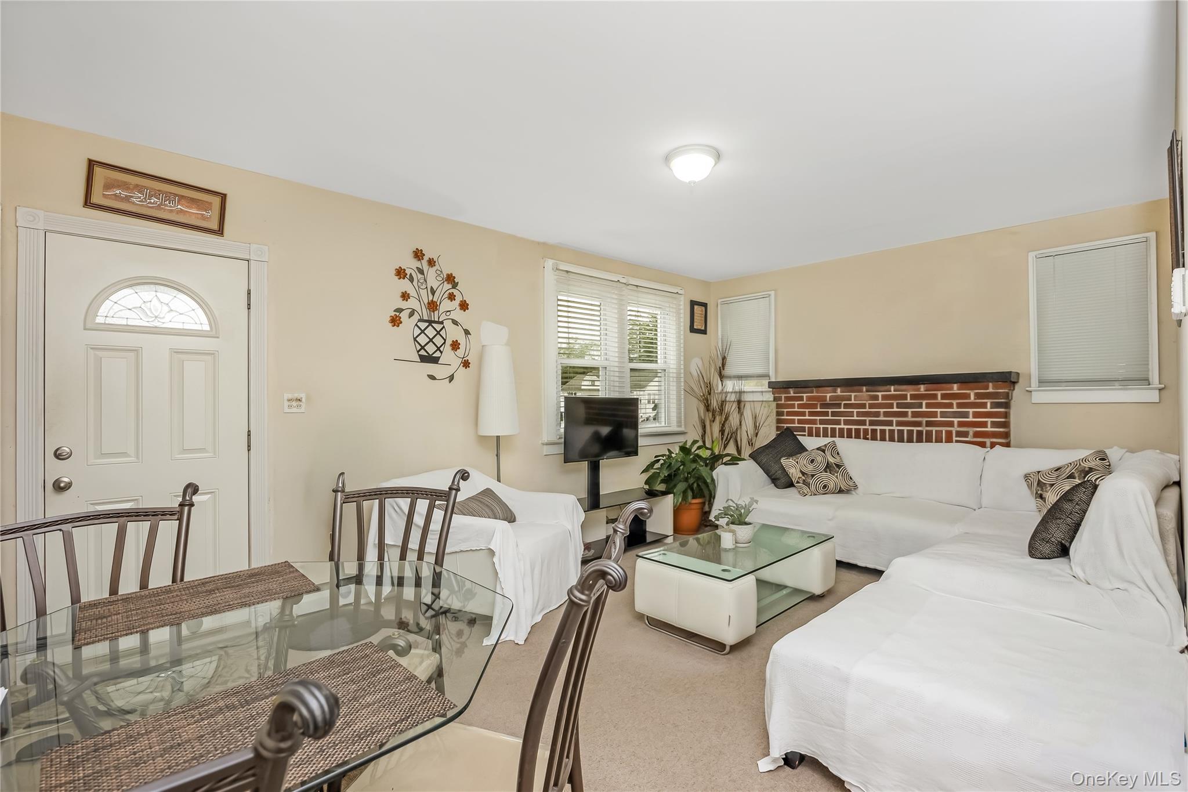
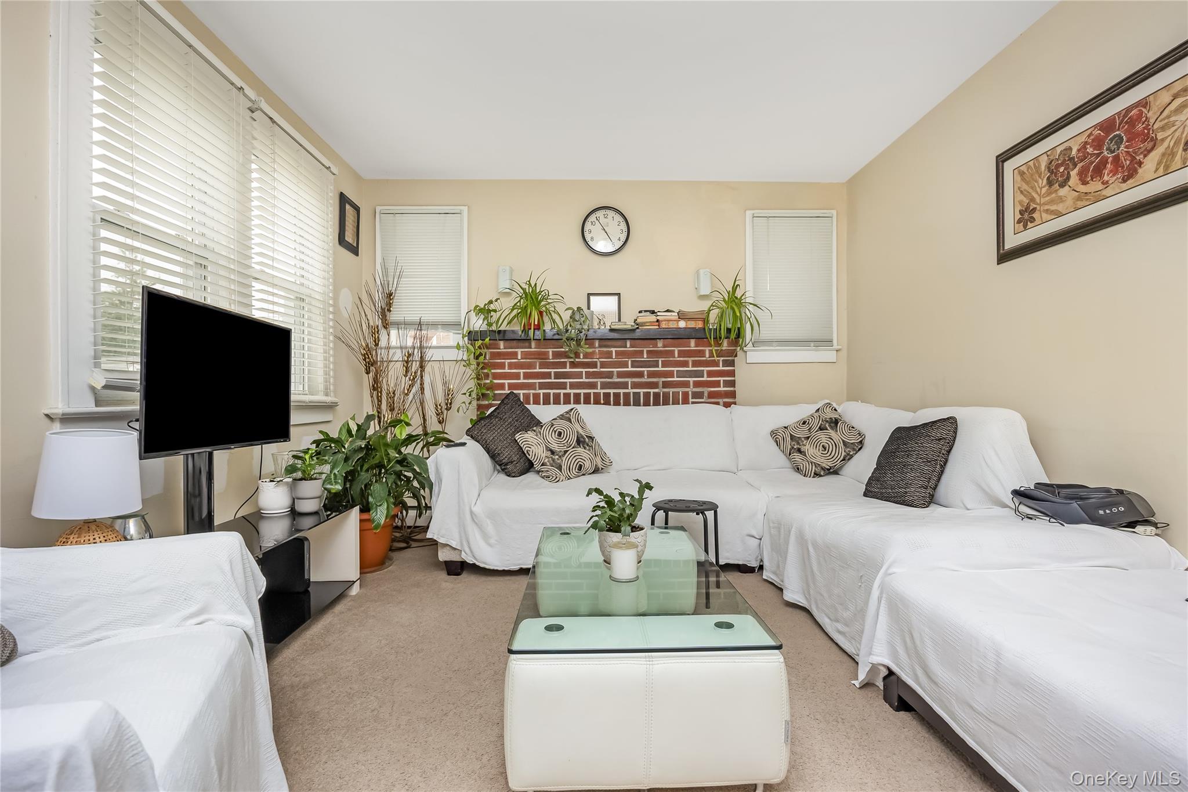
1 Family with Legal Accessory Apartment, owner occupied, beautiful Cape situated on quiet mid-block, features great curb appeal w/newer vinyl sided exterior, vinyl soffits, leaders & gutters, Front Porch w/Trex decking & new PVC railings, blacktop driveway, cement walkway, new storm door & entry door, Foyer, Living Room w/brick fireplace & wall-to-wall carpeting, Eat-in Kitchen w/knotty pine cabinets & newer refrigerator & gas stove, new custom Full Bath, 2 Bedrooms w/wall-to-wall carpeting, 2nd Floor Eat-in Kitchen w/sink, connection for gas stove, Living Room w/wall-to-wall carpeting, large Bedroom w/wall-to-wall carpeting & double closet, new Full Bath w/ceramic tile, Basement newly finished, Den, 2 Bedrooms, Laundry Room w/washer & dryer, all newer windows, new blown-in insulation, brand new gas heating system only 2 years old, new tankless hot water heater, 2 zone heat, 2 gas meters & electric meters, 2 electric panels, roof approximately 11 years old stripped to sheathing, detached 1 car garage, shed, oversized privately fenced parklike backyard, property 75 x 150, convenient to all transportation & shopping.
Save
Ask
Tour
Hide
Share
Listing Snapshot
Price
$699,990
Days On Site
24 Days
Bedrooms
3
Inside Area (SqFt)
1,263 sqft
Total Baths
2
Full Baths
2
Partial Baths
N/A
Lot Size
0.2583 Acres
Year Built
1931
MLS® Number
1050640
Status
Active
Property Tax
$12,556
HOA/Condo/Coop Fees
N/A
Sq Ft Source
N/A
Friends & Family
React
Invite
Recent Activity
3 weeks ago
Listing first seen on site
3 weeks ago
Listing updated with changes from the MLS®
General Features
Acres
0.2583
Cross Street
Conklin St
Direction Faces
West
Garage
Yes
Garage Spaces
1
Levels
Three Or More
Parking
DetachedDrivewayGarage
Property Sub Type
Single Family Residence
Sewer
Public Sewer
SqFt Total
1263
Style
Exp Cape
Utilities
Natural Gas AvailableElectricity ConnectedNatural Gas ConnectedSewer Connected
Water Source
Public
Interior Features
Appliances
DryerGas CooktopGas OvenGas RangeRefrigeratorWasherTankless Water Heater
Basement
FinishedFull
Cooling
Wall/Window Unit(s)
Fireplace
Yes
Fireplace Features
Living Room
Fireplaces
1
Flooring
CarpetCeramic TileHardwood
Heating
Hot WaterNatural Gas
Interior
Eat-in KitchenEntrance FoyerStorage
Laundry Features
In Basement
Save
Ask
Tour
Hide
Share
Exterior Features
Construction Details
Blown-In InsulationVinyl Siding
Exterior
LightingRain Gutters
Fencing
FencedBack Yard
Lot Features
Back YardFront YardLevelNear Public Transit
Other Structures
Shed(s)
Patio And Porch
None
Community Features
School District
Farmingdale
Schools
School District
Farmingdale
Elementary School
Saltzman East Memorial Elem Sch
Middle School
Howitt School
High School
Farmingdale Senior High School
Listing courtesy of Coldwell Banker American Homes ltheodore@cbamhomes.com
Based on information submitted to the MLS GRID as of 2026-10-08 06:35 PM EDT.
All data is obtained from various sources and may not have been verified by broker or MLS GRID. Supplied
Open House Information is subject to change without notice. All information should be independently reviewed
and verified for accuracy. Properties may or may not be listed by the office/agent presenting the information.
Neighborhood & Commute
Source: Walkscore
Disclosure: Community information and market data powered by Constellation Data Labs. Information is deemed reliable but not guaranteed.