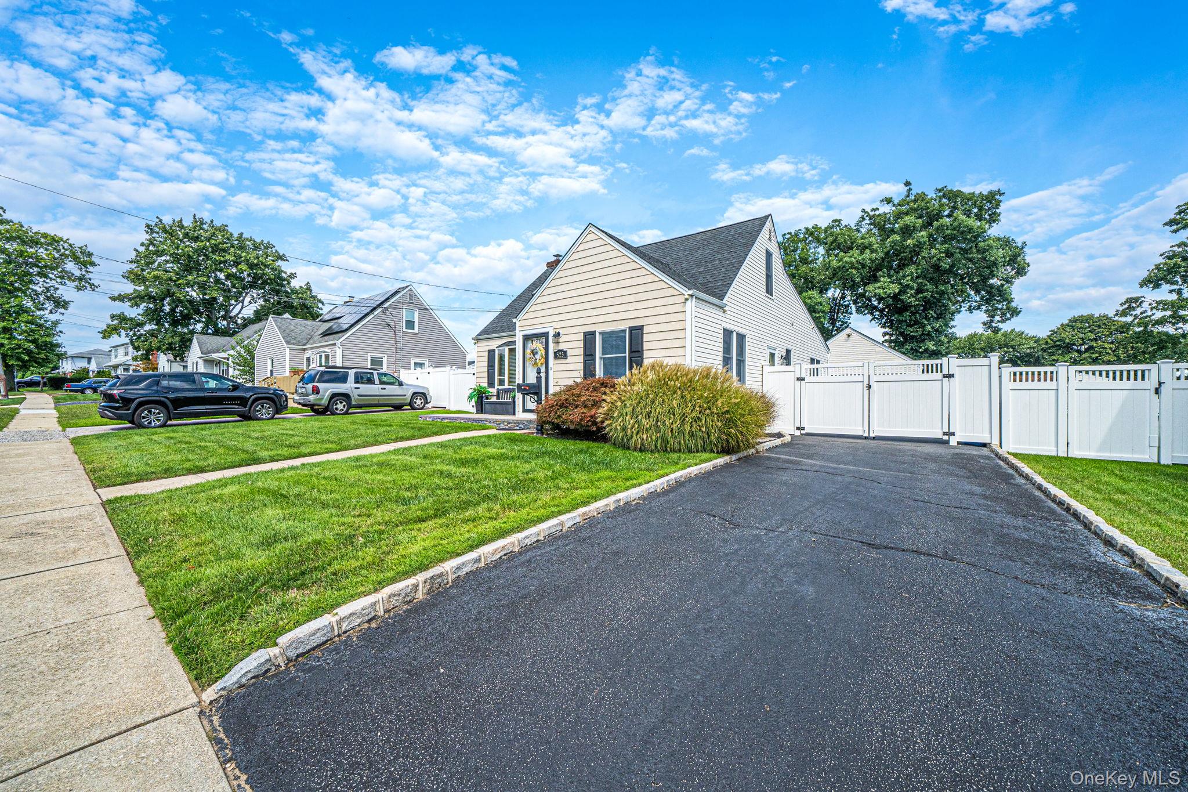
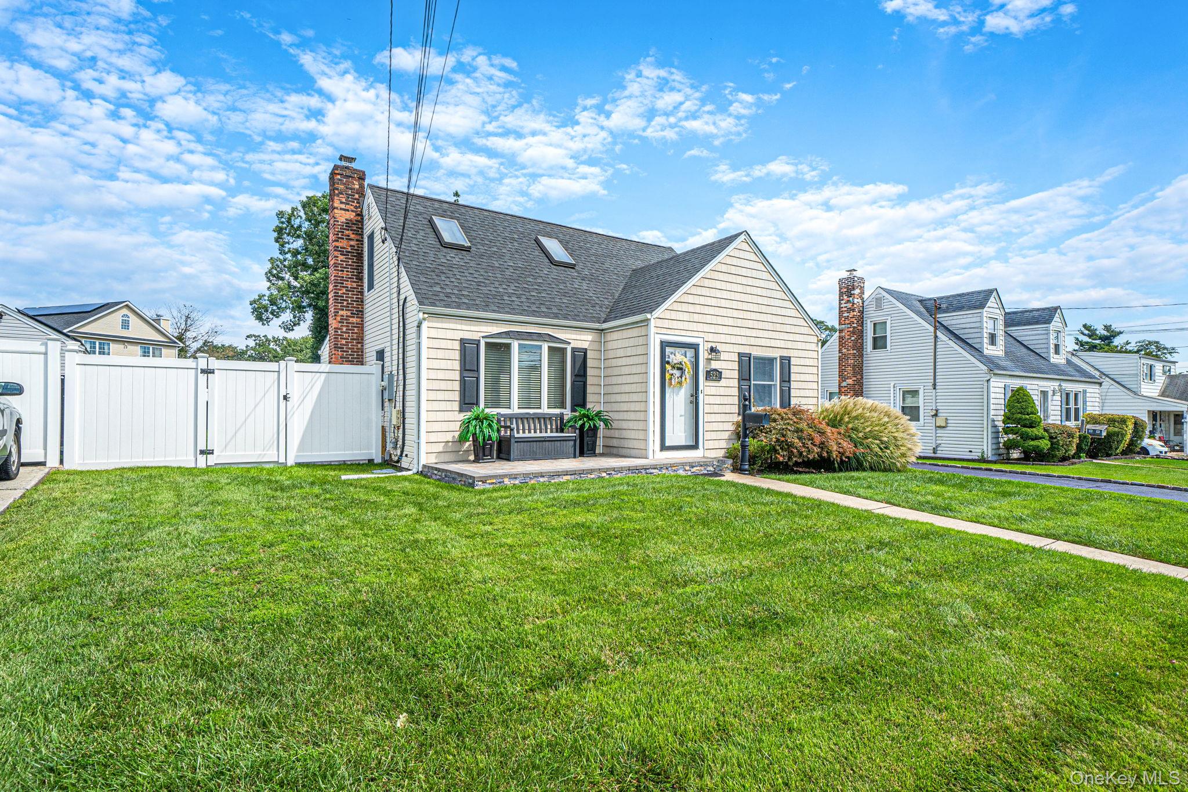
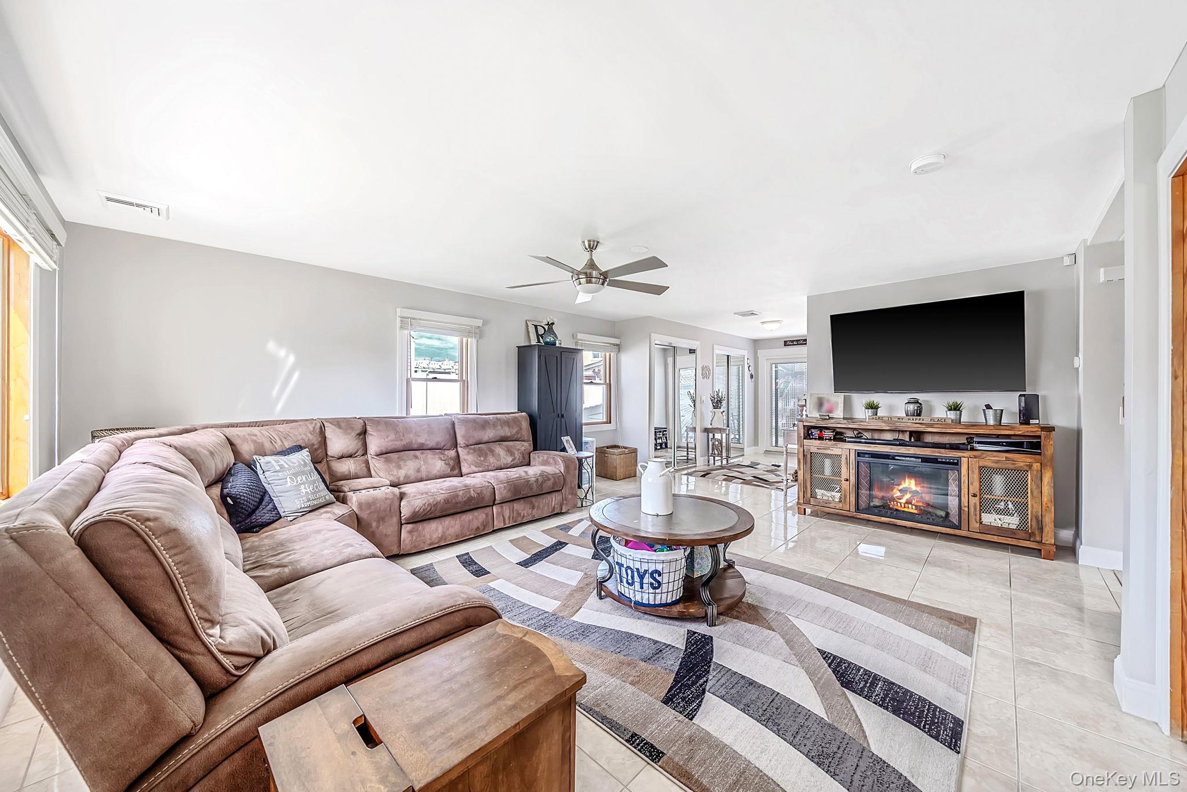
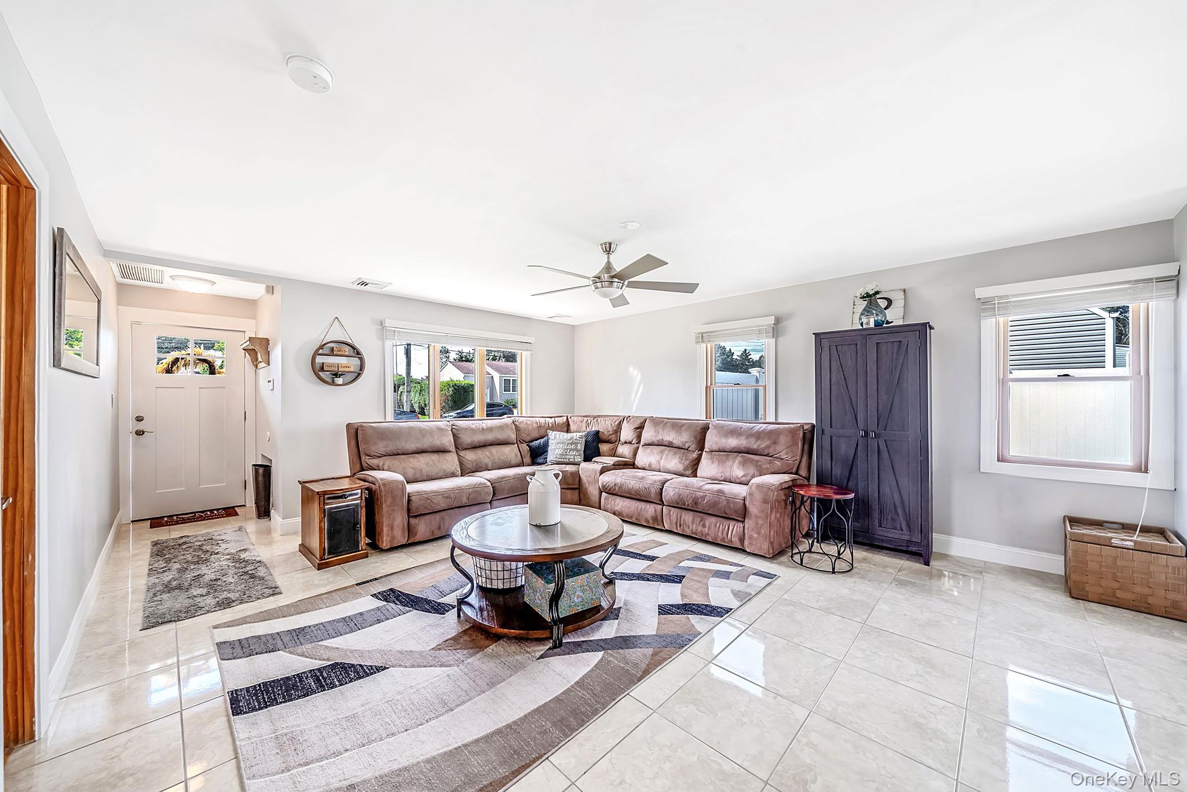
Lovingly owned and meticulously maintained for the past 8 years, this stunning 1450 +|- SF Cape offers more than meets the eye. Upon entry you will notice the open floor plan highlighted by a first floor primary, eat-in kitchen and gleaming ceramic floors throughout. The second floor features a large bedroom with plenty of storage and plush carpeting. As you make your way to the basement, you will find a versatile finished space with an outside entrance, wet bar and full bath. Step out back onto the beautiful stone patio and enjoy the summer months in the above ground pool and the fully PVC fenced yard. Other notable features include a detached 2 car garage, 200 amp electrical service, CAC, Natural gas, Andersen windows, 7 year old roof, 5 zone IGS, and a whole home water filtration system. With close proximity to schools, shopping and minutes from the vibrant downtown area of Farmingdale, this beautiful 2 bedroom home is ready for its next owner!
Save
Ask
Tour
Hide
Share
Listing Snapshot
Price
$719,000
Days On Site
23 Days
Bedrooms
2
Inside Area (SqFt)
1,444 sqft
Total Baths
2
Full Baths
2
Partial Baths
N/A
Lot Size
0.1543 Acres
Year Built
1942
MLS® Number
1050619
Status
Active
Property Tax
$13,723.48
HOA/Condo/Coop Fees
N/A
Sq Ft Source
N/A
Friends & Family
React
Invite
Recent Activity
3 weeks ago
Listing first seen on site
3 weeks ago
Listing updated with changes from the MLS®
General Features
Acres
0.1543
Direction Faces
South
Garage
Yes
Garage Spaces
2
Levels
Two
Parking
DetachedDriveway
Property Sub Type
Single Family Residence
Sewer
Public Sewer
SqFt Total
1444
Style
Cape Cod
Utilities
Natural Gas AvailableCable ConnectedElectricity ConnectedNatural Gas ConnectedPhone Connected
Water Source
Public
Interior Features
Appliances
DishwasherDryerGas RangeMicrowaveRefrigerator
Basement
FinishedFullWalk-Out Access
Cooling
Central Air
Flooring
CarpetCeramic Tile
Heating
Oil
Interior
Ceiling Fan(s)Eat-in KitchenOpen Floorplan
Window Features
Skylight(s)
Save
Ask
Tour
Hide
Share
Exterior Features
Construction Details
Frame
Fencing
FullVinyl
Patio And Porch
Patio
Pool Features
Above GroundPrivate
Private Pool
Yes
Windows/Doors
Skylight(s)
Community Features
School District
Farmingdale
Schools
School District
Farmingdale
Elementary School
Saltzman East Memorial Elem Sch
Middle School
Howitt School
High School
Farmingdale Senior High School
Listing courtesy of Compass Greater NY LLC garrett.forman@compass.com
Based on information submitted to the MLS GRID as of 2026-10-08 06:35 PM EDT.
All data is obtained from various sources and may not have been verified by broker or MLS GRID. Supplied
Open House Information is subject to change without notice. All information should be independently reviewed
and verified for accuracy. Properties may or may not be listed by the office/agent presenting the information.
Neighborhood & Commute
Source: Walkscore
Disclosure: Community information and market data powered by Constellation Data Labs. Information is deemed reliable but not guaranteed.