
Login
| Sign Up
Save
Ask
Tour
Hide
Share
$899,990
New Listing

42 Grey Lane
Levittown, NY 11756

For Sale|Single Family Residence|Active
5
Beds
3
Total Baths
2
Full Baths
1
Partial Bath
2,613
SqFt
$344
/SqFt
1948
Built
County:
Nassau
Listing courtesy of Coldwell Banker American Homes ltheodore@cbamhomes.com
42 Grey Lane42 Grey Lane42 Grey Lane42 Grey Lane
Save
Ask
Tour
Hide
Share

Mortgage Calculator

Monthly Payment (Est.)

$4,106
Calculator powered by Showcase IDX, a Constellation1 Company. Copyright ©2026 Information is deemed reliable but not guaranteed.

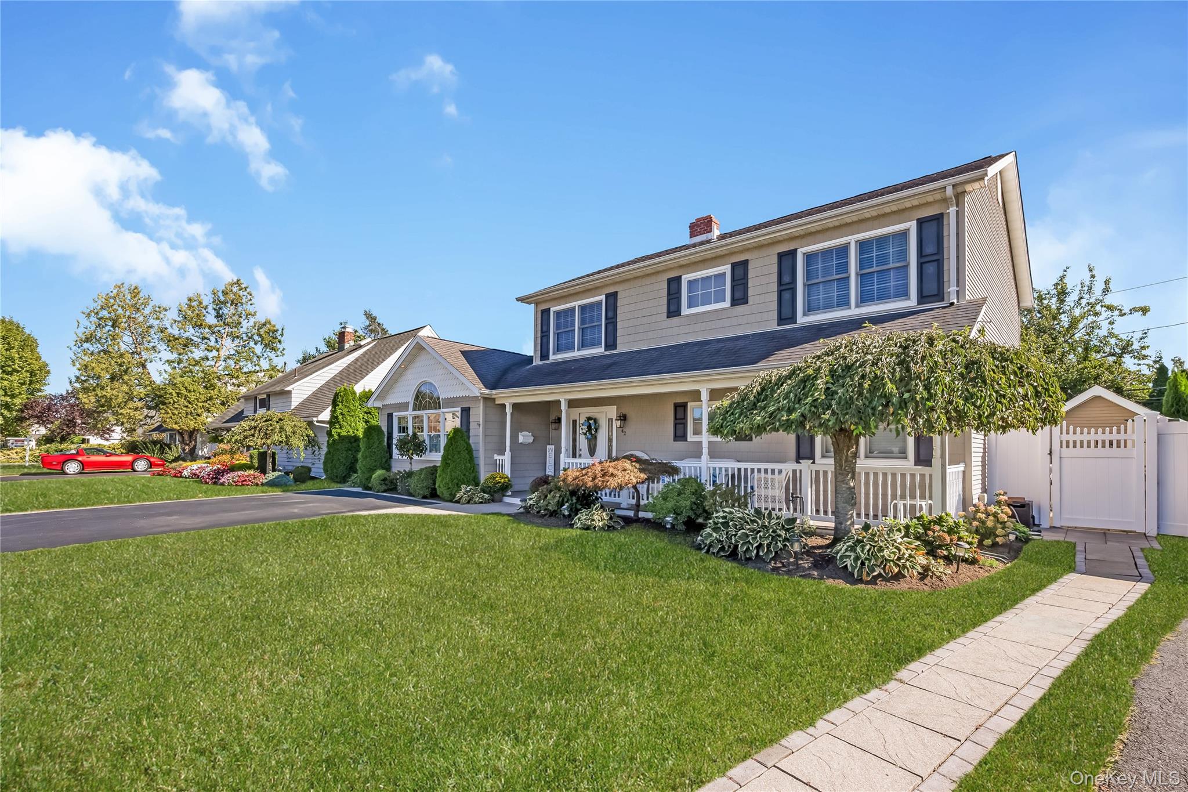
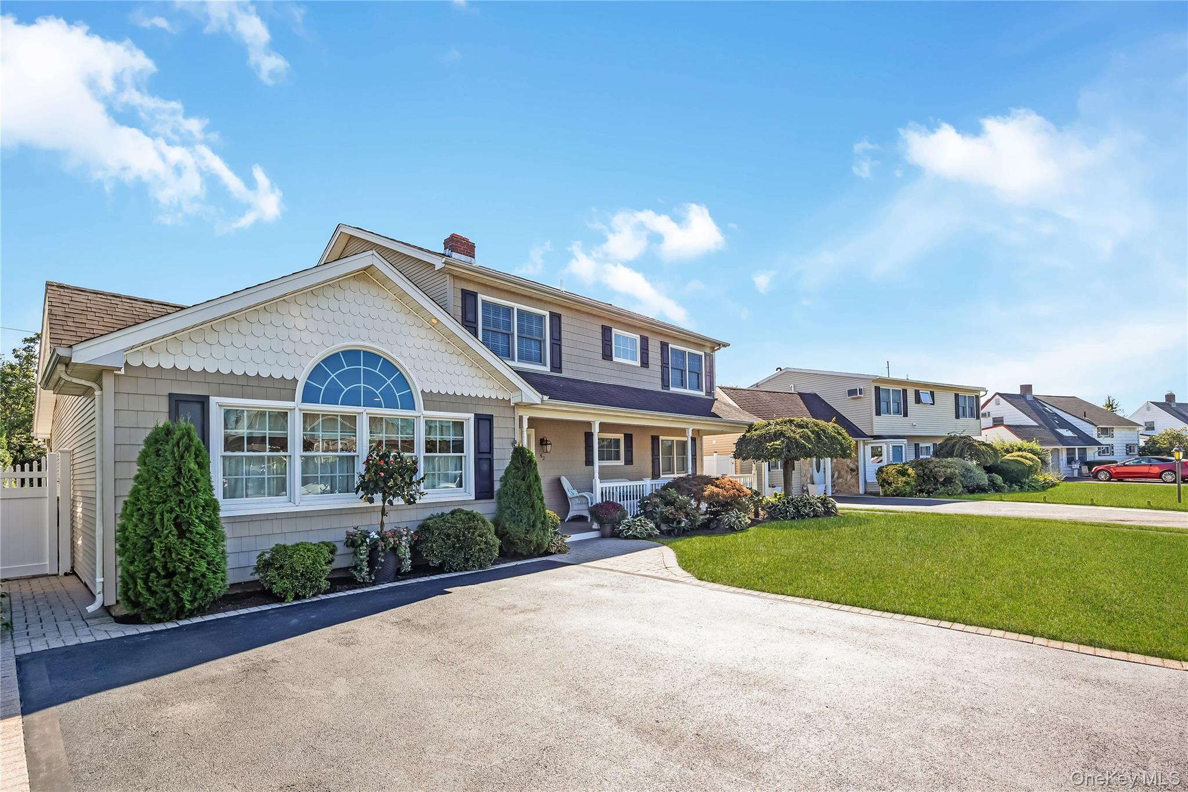
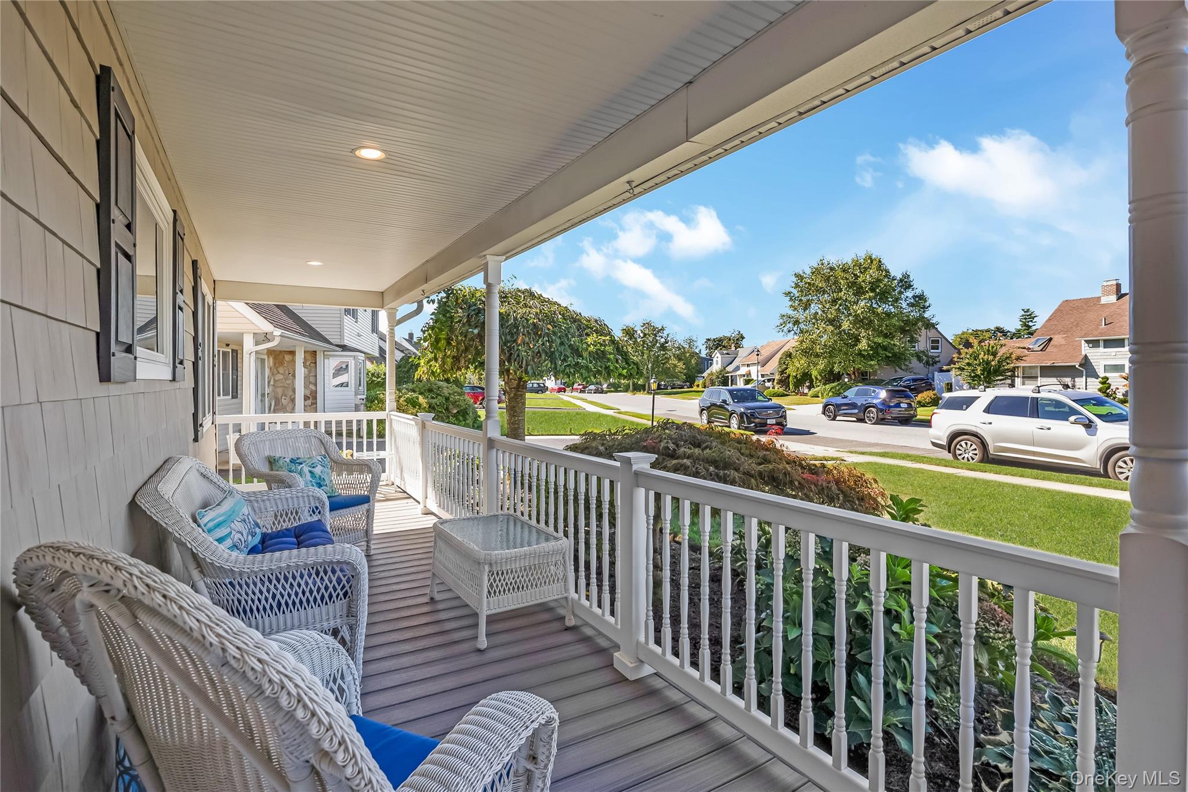
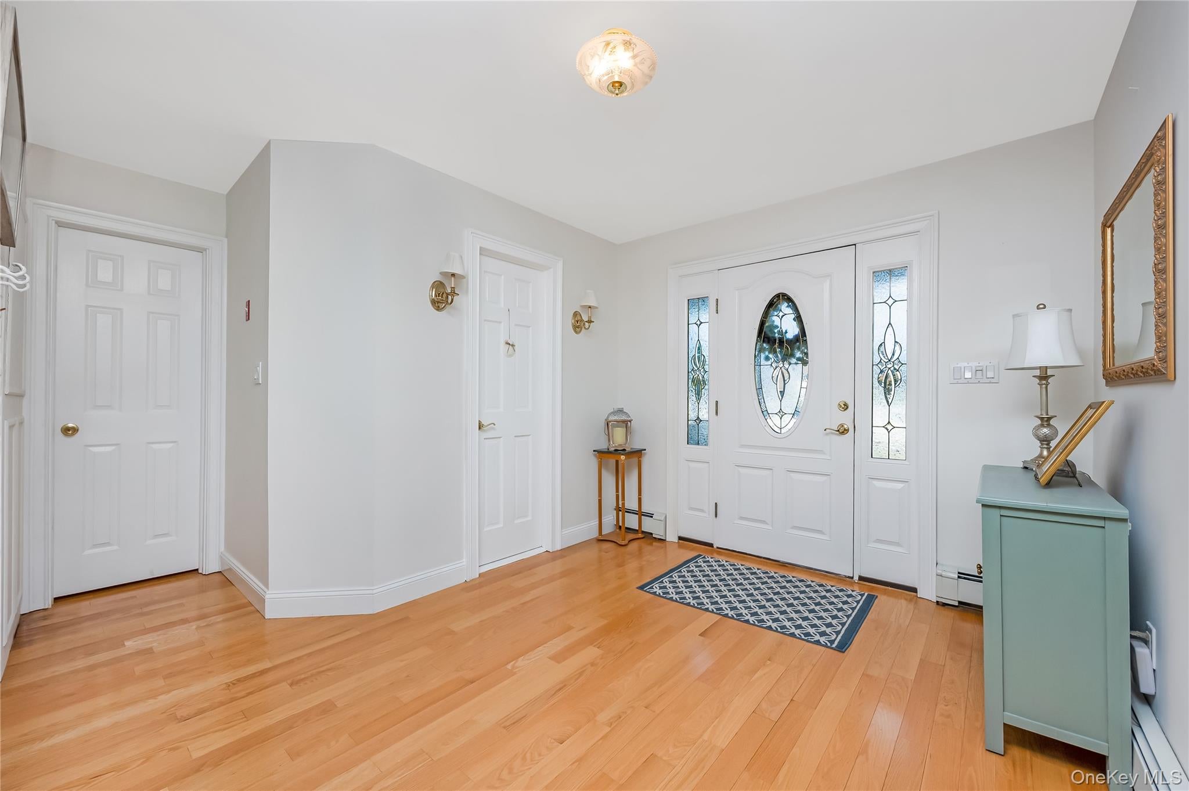
Magnificent, large Colonial style Expanded Ranch situated on quiet mid-block, features great curb appeal w/vinyl sided exterior, vinyl soffits, leaders & gutters & window shutters, Front Porch w/Trex decking, new PVC railings, wainscoting ceiling, double blacktop driveway w/brick borders, brick paver walkway, custom landscaping, entry fiberglass door w/side panels, entire home was remodeled, gutted w/new insulation & sheetrock, new electrical & plumbing, 2,613 square feet of living space, open, bright & airy, open concept, large Entry Foyer w/engineer hardwood flooring, Half Bath w/pedestal sink, large extended breathtaking Eat-in Kitchen w/partial vaulted ceilings & 9ft ceilings, center island/breakfast counter, granite countertops, tumbled stone backsplash, ceramic tile floor, birch cabinets, double sink, undermount lighting & LED hi hats, upgraded stainless steel appliances, Bosch dishwasher, built-in microwave, built-in garbage pail, pendant lights, double French doors, large Family Rm/Great Rm w/engineered hardwood floors, vaulted ceiling, hi hats, ceiling fan, Andersen sliding doors to Patio, double French doors to Formal Dining Room w/wall-to-wall carpeting & 2 sided fireplace, Living Room w/wall-to-wall carpeting, 10ft bow Andersen window & ceiling fan, walk-in Pantry, Utility Room, separate living quarters, Entertainment Center, Living Room w/Pergo floors & ceiling fan, Bedroom w/Pergo floors, ceiling fan, double mirrored closet, Full Bath, 2nd Floor full Cantilever front & rear dormer, Master Bedroom w/partial vaulted ceiling, skylight, ceiling fan, & double mirrored closet w/closet organizers, 2nd Bedroom w/wall-to-wall carpeting, double mirrored closet & ceiling fan, 3rd Bedroom w/new wall-to-wall carpeting, single closet & ceiling fan, Office or 4th Bedroom w/new wall-to-wall carpeting, ceiling fan, built-in desk w/cabinets & shelving, Full Bath w/ceramic tile, Laundry Room w/washer & dryer, pull down Attic w/hide-away stairs, central air conditioning, interior raised panel doors, newly painted interior, 200 amp electric w/sub panel, oil heat, 4 zone heat, exterior 275 gallon oil tank, privately fenced backyard, vinyl & stockade fencing, brand new paver patio, Gazebo, Pergola, shed, underground sprinklers, convenient to all transportation & shopping.

Save
Ask
Tour
Hide
Share
Listing Snapshot
Price 
$899,990
Days On Site 
0 Days
Bedrooms 
5
Inside Area (SqFt) 
2,613 sqft
Total Baths 
3
Full Baths 
2
Partial Baths 
1
Lot Size 
0.1423 Acres
Year Built 
1948
MLS® Number 
1050522
Status 
Active
Property Tax 
$16,670
HOA/Condo/Coop Fees 
N/A
Sq Ft Source 
N/A
Friends & Family
Recent Activity
16 hours agoListing first seen on site
16 hours agoListing updated with changes from the MLS®
General Features
Acres 
0.1423
Cross Street 
Wantagh Ave
Direction Faces 
North
Levels 
Two
Parking 
Driveway
Property Sub Type 
Single Family Residence
Sewer 
Public Sewer
SqFt Total 
2613
Style 
Colonial
Utilities 
Electricity ConnectedSewer ConnectedWater Connected
Water Source 
Public
Interior Features
Appliances 
DishwasherDryerElectric CooktopElectric OvenElectric RangeMicrowaveRefrigeratorWasher
Cooling 
Central Air
Fireplace 
Yes
Fireplaces 
1
Flooring 
CarpetHardwood
Heating 
BaseboardHot WaterOilRadiant Floor
Interior 
Breakfast BarCathedral Ceiling(s)Ceiling Fan(s)Eat-in KitchenEntrance FoyerGranite CountersKitchen IslandPantryRecessed LightingStorage
Laundry Features 
Laundry Room
Window Features 
Insulated Windows
Save
Ask
Tour
Hide
Share
Exterior Features
Construction Details 
Vinyl Siding
Exterior 
LightingRain Gutters
Fencing 
FencedBack YardVinylWood
Lot Features 
Back YardFront YardLevelNear Public TransitSprinklers In FrontSprinklers In Rear
Other Structures 
GazeboPergolaShed(s)
Windows/Doors 
Insulated Windows
Community Features
School District 
Levittown
Schools
School District
Levittown
Elementary School
Gardiners Avenue School
Middle School
Jonas E Salk Middle School
High School
Gen Douglas Macarthur Senior Hs
Listing courtesy of Coldwell Banker American Homes ltheodore@cbamhomes.com


Based on information submitted to the MLS GRID as of 2026-09-16 03:44 AM EDT. All data is obtained from various sources and may not have been verified by broker or MLS GRID. Supplied Open House Information is subject to change without notice. All information should be independently reviewed and verified for accuracy. Properties may or may not be listed by the office/agent presenting the information.

Neighborhood & Commute
Source: Walkscore
Disclosure: Community information and market data powered by Constellation Data Labs. Information is deemed reliable but not guaranteed.
Save
Ask
Tour
Hide
Share
