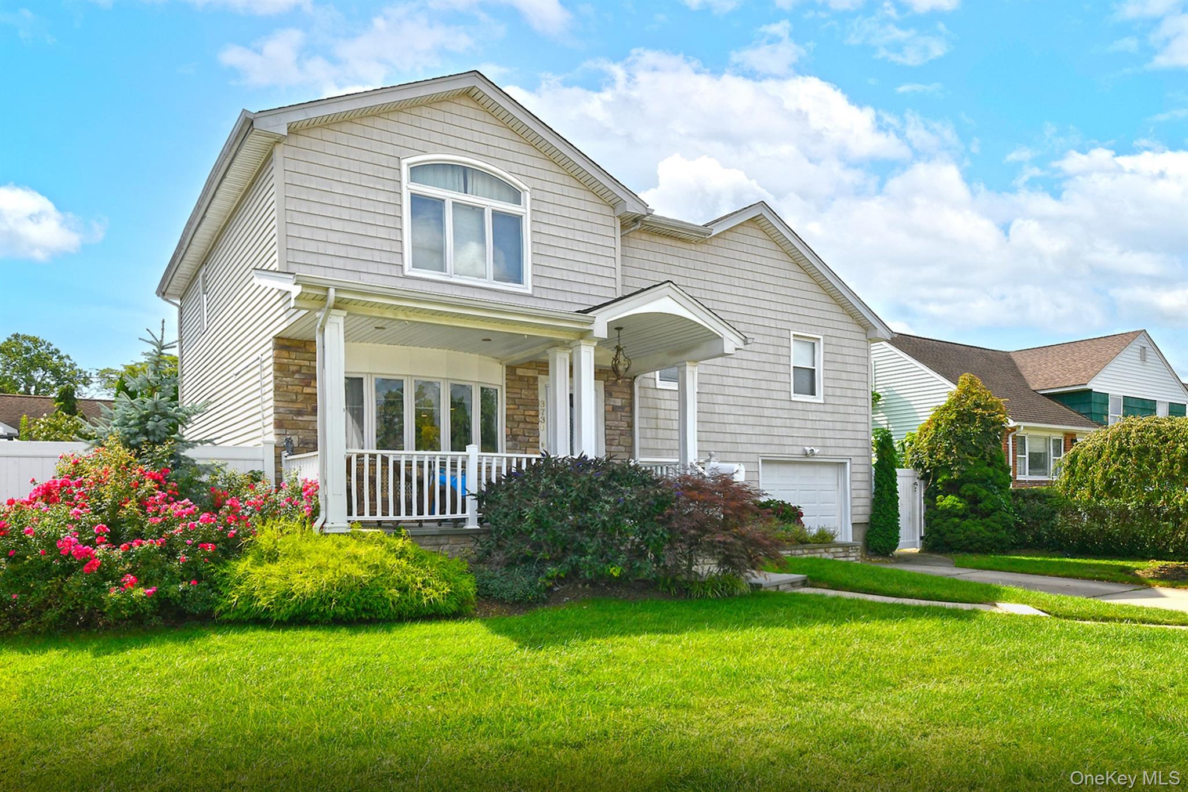
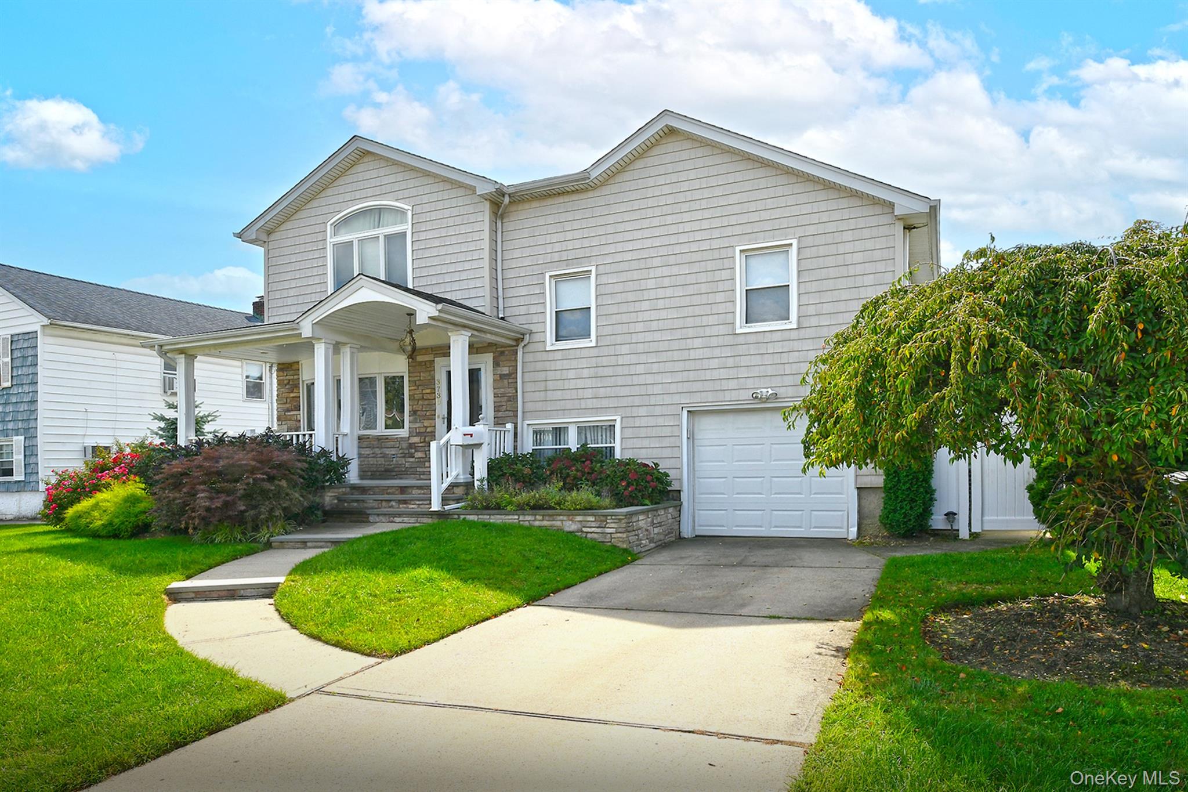
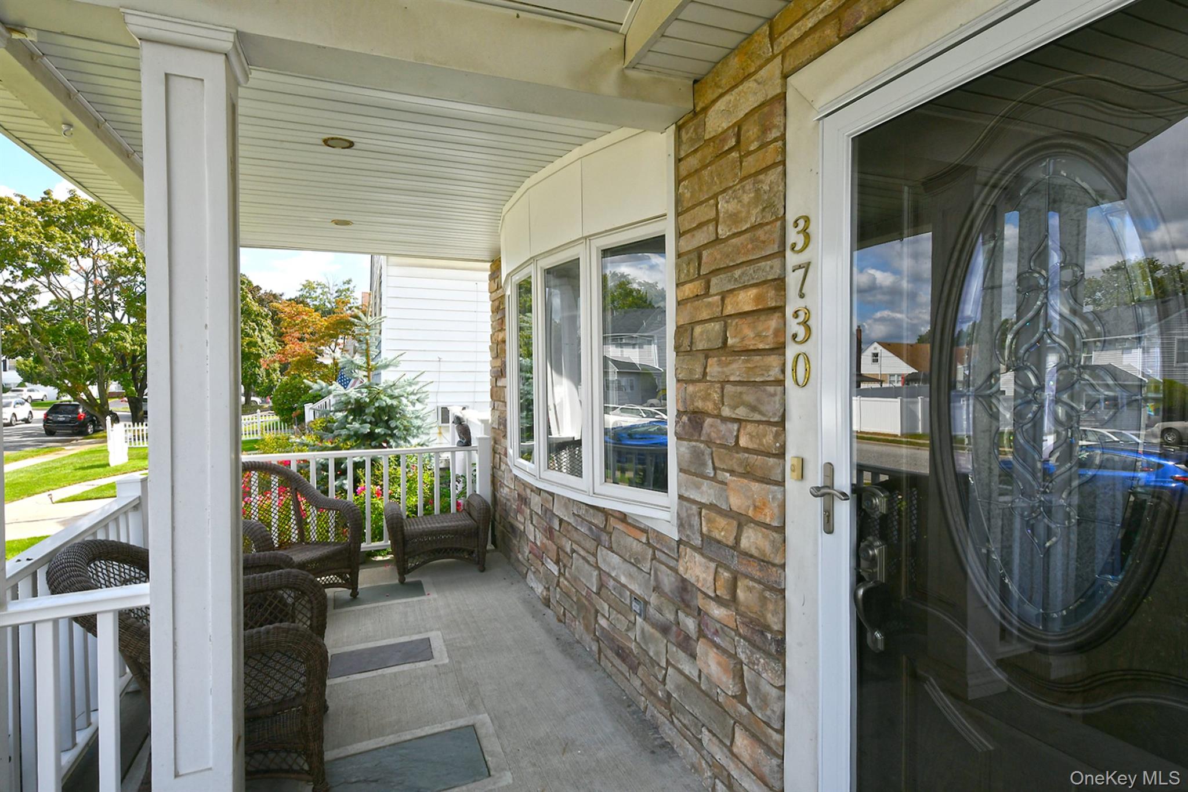
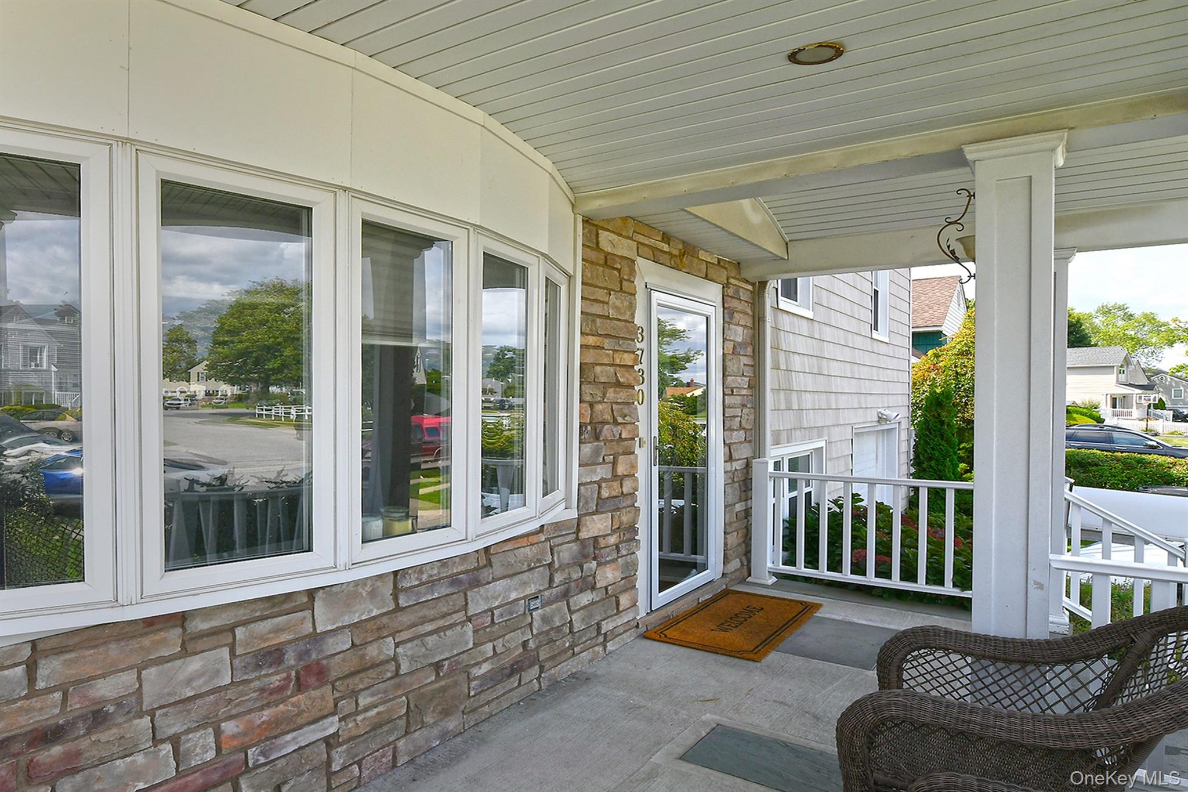
Have it all! This gorgeous, spacious split-level home is situated on a quiet street and has been completely redone and expanded.
Primary Suite: Located on a private separate floor, featuring two walk-in closets and a full bathroom.
Living & Dining: A welcoming living room with a cozy gas fireplace, and a formal dining room with sliding doors leading to a secluded backyard "staycation" oasis complete with a Trex deck, pool, hot tub, and gazebo.
Lower Level: A fully finished, tiled basement equipped with radiant heat and a full bathroom.
Interior Features: Four generously sized bedrooms and a comfortable den.
Location: Situated within an award-winning school district.
A must-see property!
Save
Ask
Tour
Hide
Share
Listing Snapshot
Price
$999,990
Days On Site
20 Days
Bedrooms
4
Inside Area (SqFt)
2,185 sqft
Total Baths
3
Full Baths
3
Partial Baths
N/A
Lot Size
0.15 Acres
Year Built
1955
MLS® Number
1050473
Status
Active
Property Tax
$16,992
HOA/Condo/Coop Fees
N/A
Sq Ft Source
N/A
Friends & Family
React
Invite
Recent Activity
3 weeks ago
Listing first seen on site
3 weeks ago
Listing updated with changes from the MLS®
General Features
Acres
0.15
Cross Street
Sarah Dr.
Disclosures
Lead Paint, Seller Property Disclosure
Garage
Yes
Garage Spaces
1
Levels
Multi/Split
Parking
Private
Property Sub Type
Single Family Residence
Security
Security System
Sewer
Public Sewer
Style
Split Level
Utilities
Sewer Available
Water Source
Public
Interior Features
Appliances
DishwasherDryerRefrigeratorWasher
Basement
FinishedFullStorage Space
Cooling
Central Air
Fireplace
Yes
Fireplace Features
GasLiving Room
Fireplaces
1
Flooring
CarpetHardwoodTile
Heating
Hot WaterNatural Gas
Interior
Eat-in Kitchen
Laundry Features
Laundry Room
Window Features
Skylight(s)
Save
Ask
Tour
Hide
Share
Exterior Features
Construction Details
Vinyl Siding
Exterior
Lighting
Fencing
FencedBack YardVinyl
Lot Features
Sprinklers In FrontSprinklers In Rear
Patio And Porch
DeckPorch
Pool Features
Above GroundPrivate
Private Pool
Yes
Windows/Doors
Skylight(s)
Community Features
School District
Levittown
Schools
School District
Levittown
Elementary School
East Broadway School
Middle School
Jonas E Salk Middle School
High School
Gen Douglas Macarthur Senior Hs
Listing courtesy of Coldwell Banker American Homes csullivan@cbamhomes.com
Based on information submitted to the MLS GRID as of 2026-10-05 05:48 PM EDT.
All data is obtained from various sources and may not have been verified by broker or MLS GRID. Supplied
Open House Information is subject to change without notice. All information should be independently reviewed
and verified for accuracy. Properties may or may not be listed by the office/agent presenting the information.
Neighborhood & Commute
Source: Walkscore
Disclosure: Community information and market data powered by Constellation Data Labs. Information is deemed reliable but not guaranteed.