Login
| Sign Up
Save
Ask
Tour
Hide
Share
$899,000
1 Day On Site

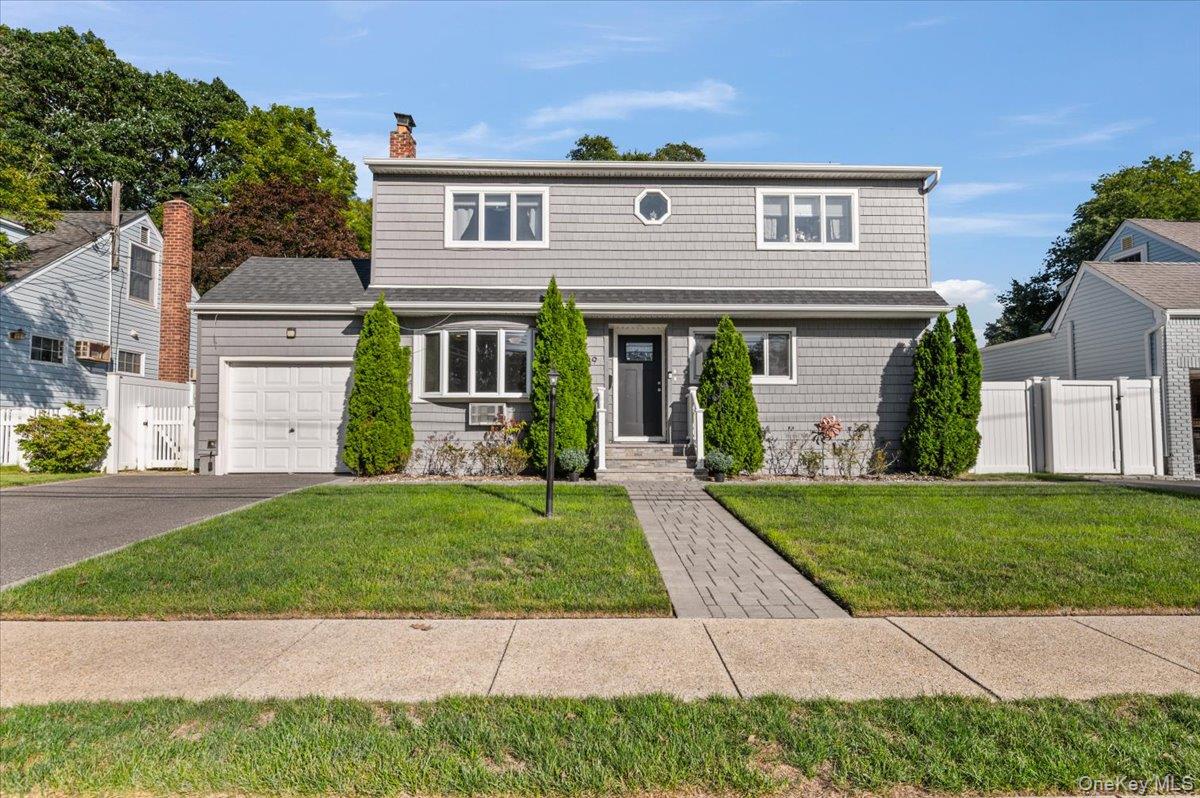
89 3rd Avenue
Massapequa Park, NY 11762

For Sale|Single Family Residence|Active
6
Beds
2
Total Baths
2
Full Baths
2,431
SqFt
$370
/SqFt
1955
Built
County:
Nassau
Listing courtesy of Keller Williams Points North lucas@teampaley.com
89 3rd Avenue89 3rd Avenue89 3rd Avenue89 3rd Avenue
Save
Ask
Tour
Hide
Share

Mortgage Calculator

Monthly Payment (Est.)

$4,102
Calculator powered by Showcase IDX, a Constellation1 Company. Copyright ©2026 Information is deemed reliable but not guaranteed.

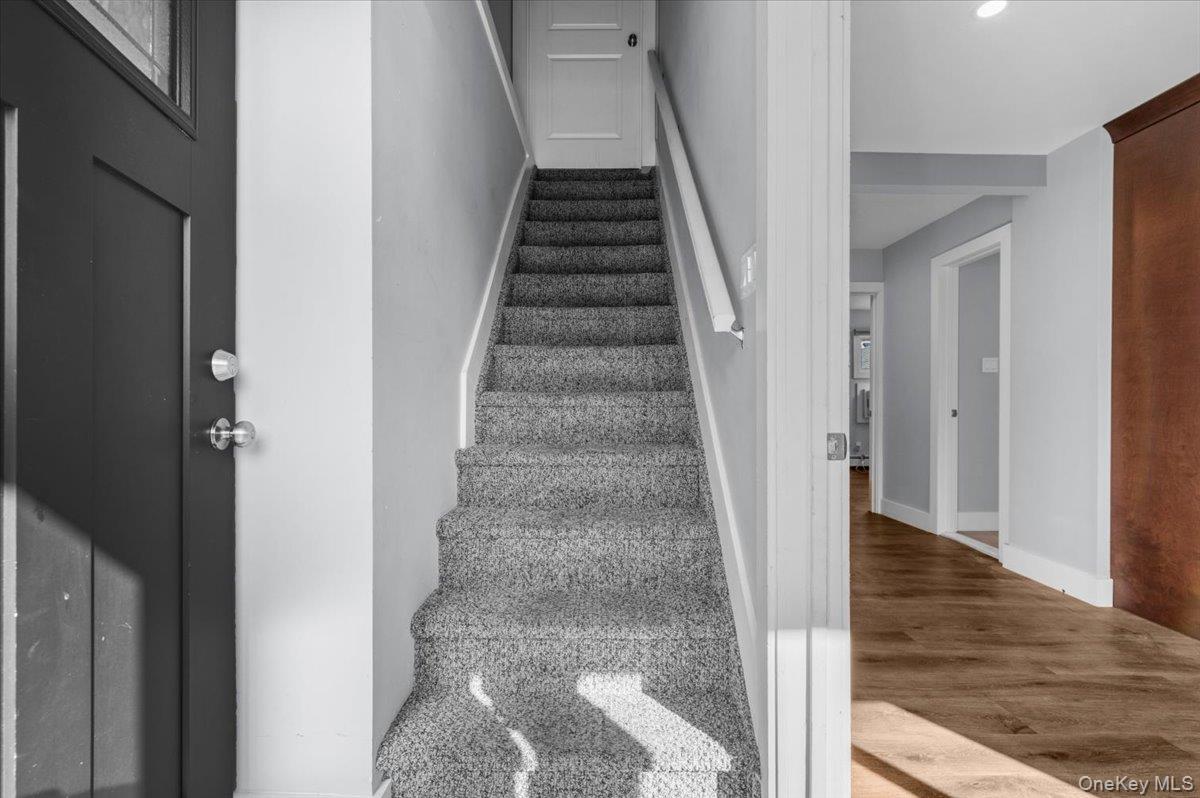
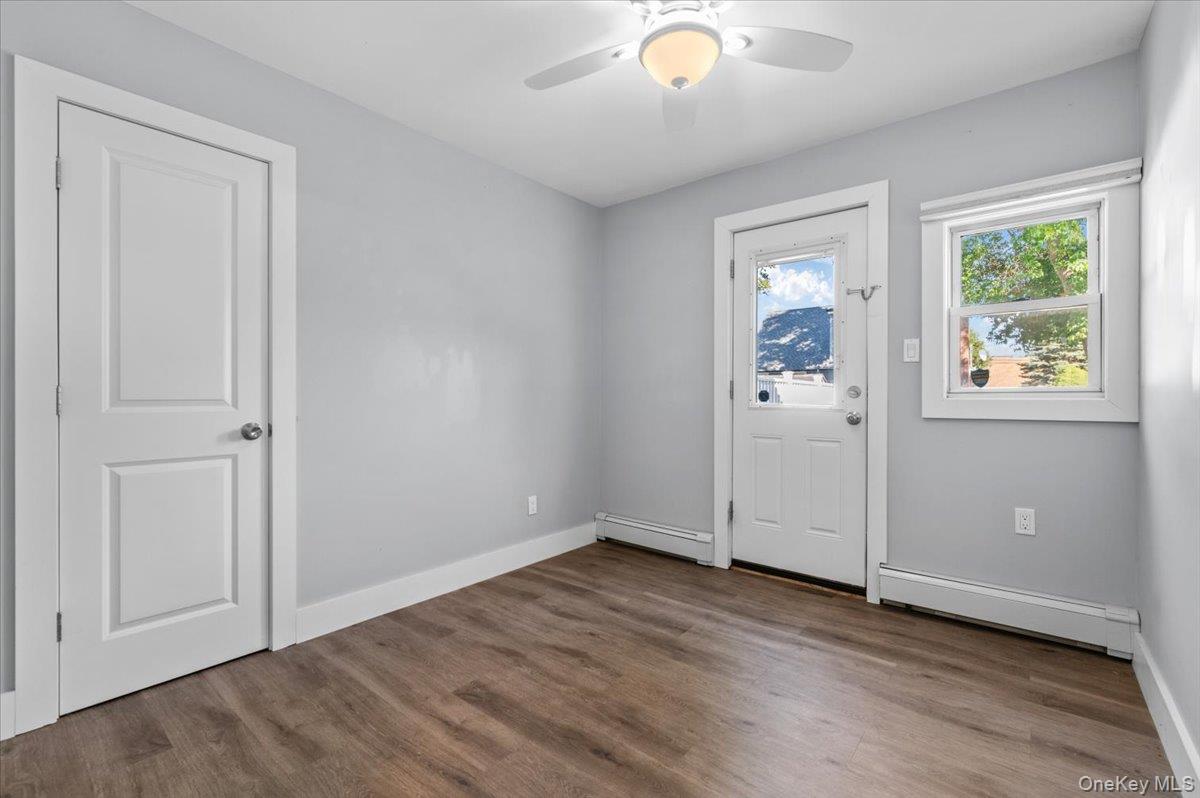
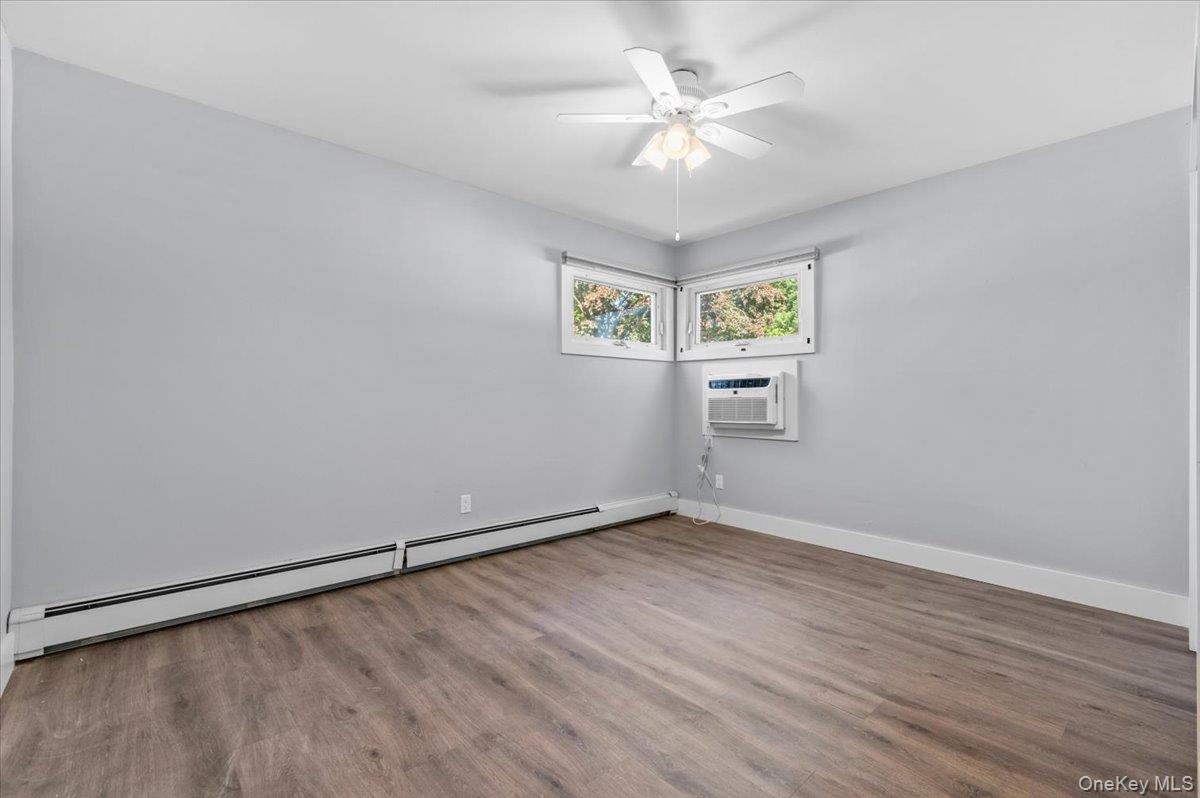
Move-in-ready Massapequa Park Colonial offering two full levels of living space with 6 bedrooms and 2 full baths, a legal mother/daughter with permits for multi generational living. Freshly painted throughout with new luxury vinyl plank flooring, ceiling fans, and wall A/C units. First floor features a bright living room with bay window, updated kitchen with rich wood cabinetry, quartz counters, stainless steel appliances, gas range and tile backsplash, plus 3 bedrooms and a full bath. Second floor mirrors the layout with a family room, large eat-in kitchen, 3 additional bedrooms, full bath, and stacked LG washer/dryer. Basement adds a 25x24 recreation room plus separate utility and storage area. Fully fenced PVC yard with above-ground pool and surrounding deck, paver patio, and two storage sheds. Attached 1-car garage and private driveway. Convenient to the Massapequa Park LIRR station, village shops, parks, and Sunrise Highway. Some photos are virtually staged.

Save
Ask
Tour
Hide
Share
Listing Snapshot
Price 
$899,000
Days On Site 
1 Day
Bedrooms 
6
Inside Area (SqFt) 
2,431 sqft
Total Baths 
2
Full Baths 
2
Partial Baths 
N/A
Lot Size 
0.1377 Acres
Year Built 
1955
MLS® Number 
1050411
Status 
Active
Property Tax 
$15,029
HOA/Condo/Coop Fees 
N/A
Sq Ft Source 
N/A
Friends & Family
Recent Activity
yesterdayListing first seen on site
yesterdayListing updated with changes from the MLS®
General Features
Acres 
0.1377
Garage 
Yes
Garage Spaces 
1
Levels 
Two
Parking 
DrivewayGarage
Parking Spaces 
3
Property Sub Type 
Single Family Residence
Sewer 
Public Sewer
SqFt Total 
2431
Style 
Colonial
Utilities 
Cable ConnectedElectricity ConnectedWater Connected
Water Source 
Public
Interior Features
Appliances 
DishwasherDryerMicrowaveOvenRangeRefrigeratorWasher
Basement 
Level - BasementDescription - Full, Finished
Cooling 
Wall/Window Unit(s)
Fireplace 
Yes
Flooring 
Hardwood
Heating 
Oil
Interior 
Ceiling Fan(s)Eat-in KitchenOpen FloorplanWalk-In Closet(s)
Laundry Features 
In BasementMultiple Locations
Bathroom 1 
Level - FirstDescription - Full Bath
Bathroom 2 
Level - SecondDescription - Full Bath
Bedroom 1 
Level - FirstDescription - Bedroom
Bedroom 2 
Level - FirstDescription - Bedroom
Bedroom 3 
Level - SecondDescription - Bedroom
Bedroom 4 
Level - SecondDescription - Bedroom
Bedroom 5 
Level - SecondDescription - Bedroom
Family Room 
Level - SecondDescription - Family Room
Kitchen 
Level - SecondDescription - Eat-in Kitchen
Laundry 
Level - BasementDescription - Laundry Room
Living Room 
Level - FirstDescription - Living Room
Primary Bedroom 
Level - FirstDescription - Primary Bedroom
Save
Ask
Tour
Hide
Share
Exterior Features
Construction Details 
Vinyl Siding
Fencing 
FencedBack Yard
Patio And Porch 
PatioPorch
Community Features
School District 
Massapequa
Schools
School District
Massapequa
Elementary School
Mckenna Elementary School
Middle School
Berner Middle School
High School
Massapequa High School
Listing courtesy of Keller Williams Points North lucas@teampaley.com


Based on information submitted to the MLS GRID as of 2026-09-20 06:33 AM EDT. All data is obtained from various sources and may not have been verified by broker or MLS GRID. Supplied Open House Information is subject to change without notice. All information should be independently reviewed and verified for accuracy. Properties may or may not be listed by the office/agent presenting the information.

Neighborhood & Commute
Source: Walkscore
Disclosure: Community information and market data powered by Constellation Data Labs. Information is deemed reliable but not guaranteed.

Save
Ask
Tour
Hide
Share