
Login
| Sign Up
Save
Ask
Tour
Hide
Share
$639,000
New Listing

57 Sand Street
Massapequa, NY 11758

For Sale|Single Family Residence|Active
4
Beds
2
Total Baths
2
Full Baths
1,745
SqFt
$366
/SqFt
1965
Built
County:
Nassau
Listing courtesy of Douglas Elliman Real Estate Elpis.Hardiman@elliman.com
Upcoming Open Houses
Sat, Sep 19, 12:00 PM - 2:00 PM
Sun, Sep 20, 1:00 PM - 3:00 PM
57 Sand Street57 Sand Street57 Sand Street57 Sand Street
Save
Ask
Tour
Hide
Share

Mortgage Calculator

Monthly Payment (Est.)

$2,915
Calculator powered by Showcase IDX, a Constellation1 Company. Copyright ©2026 Information is deemed reliable but not guaranteed.

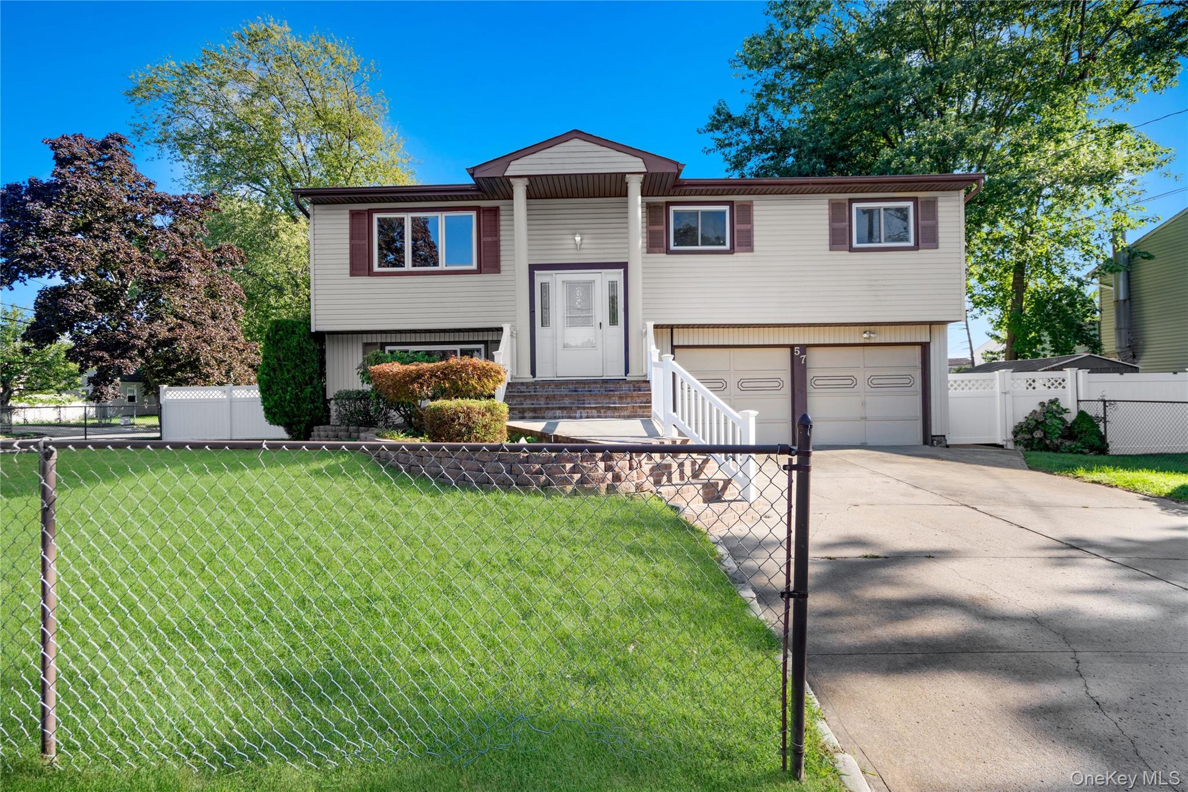
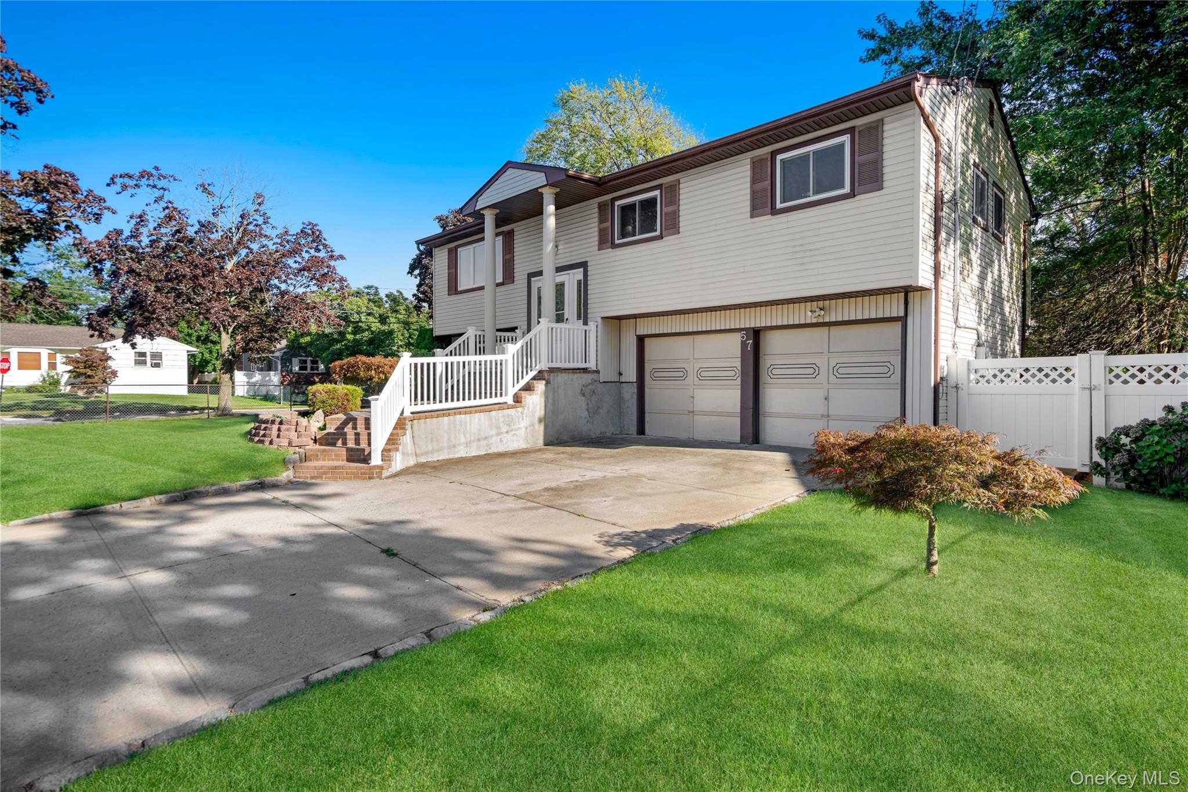
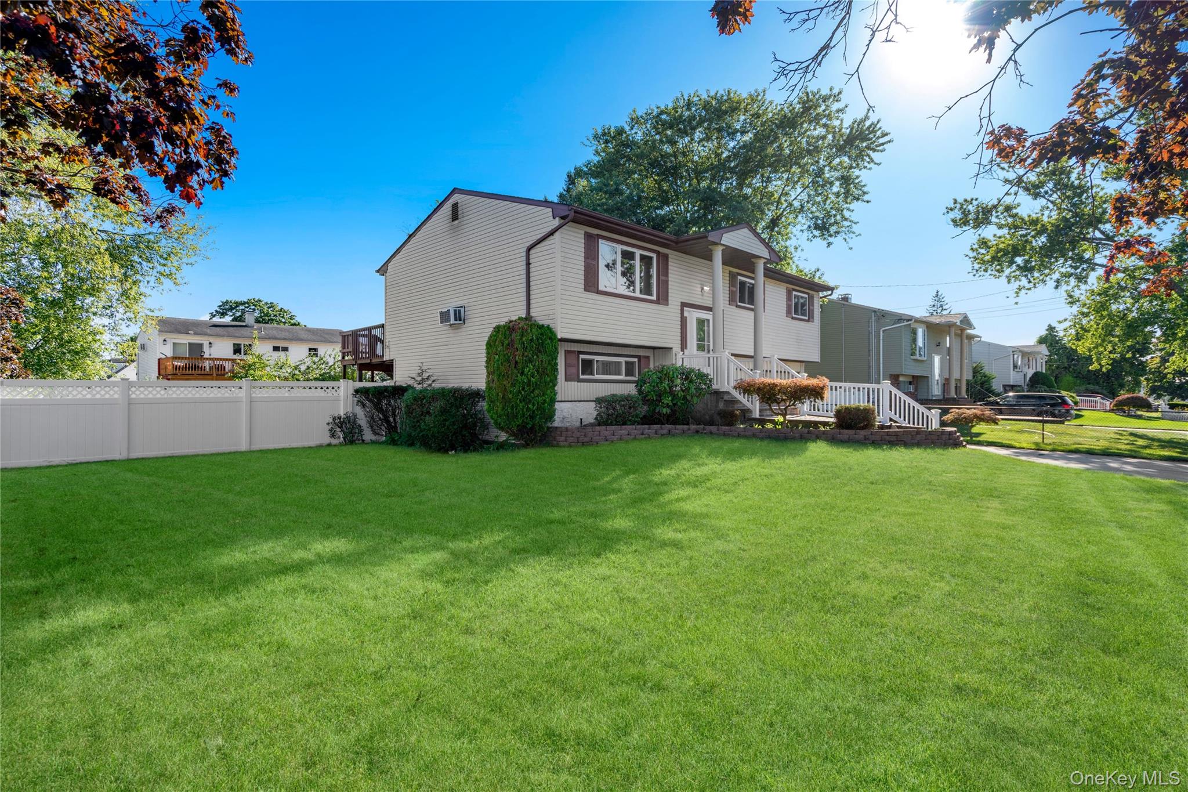
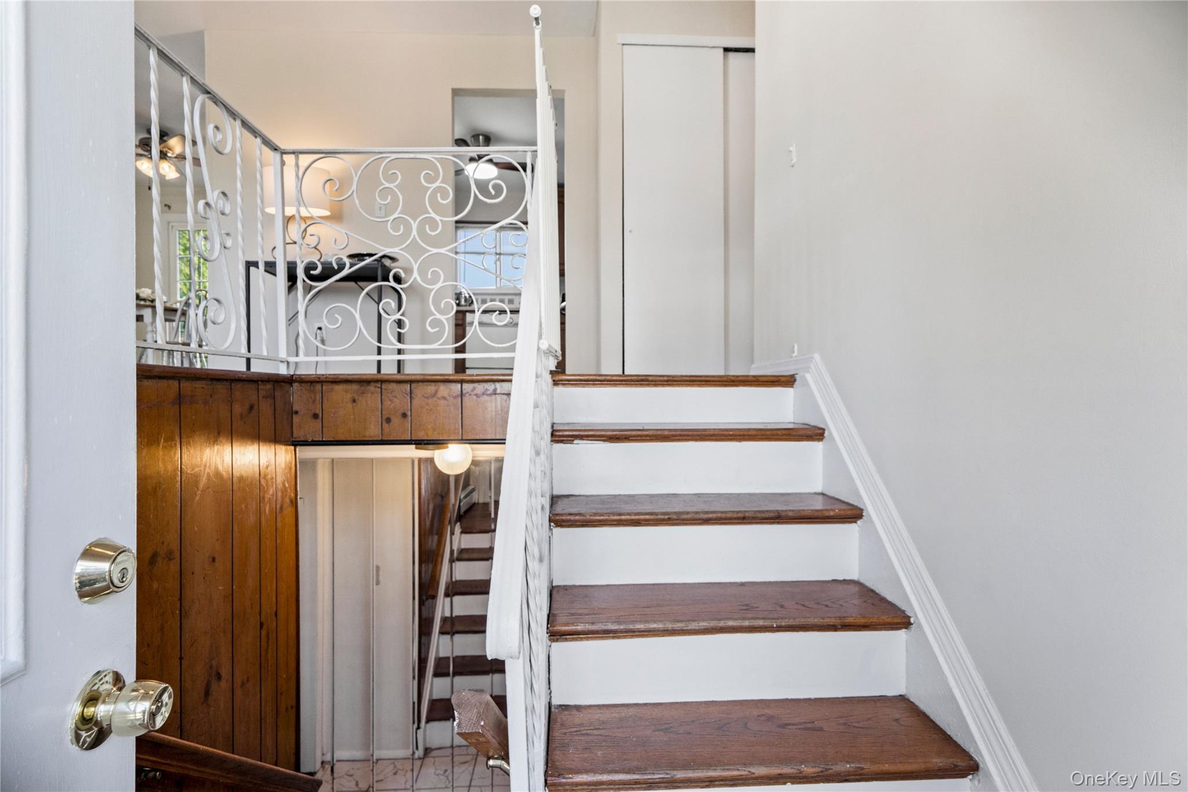
Welcome to a spacious four-bedroom, two-bathroom wide-line Hi-Ranch located in a gorgeous area south of Merrick Road, conveniently situated near Massapequa Park Village and Amityville Village. Located in an X flood zone, no flood insurance is required. This versatile home offers many opportunities to create separate living spaces for a large family and is currently set up as a parent/child residence. Features include a grand entrance, elegant staircase, sun-drenched open living spaces, and beautiful hardwood floors throughout the upper level. The large primary bedroom includes double closets and convenient access to the bathroom. Enjoy your morning coffee on the deck overlooking the generously sized property, perfect for entertaining. Additional features include a double-wide driveway and a two-car garage. Major upgrades include a new roof (2026) with a transferable lifetime GAF warranty, new furnace and hot water tank, new washer and dryer, a new main water line from the meter to the boiler room, a new electrical service mast, an upgraded 220-amp electrical panel with generator hookup, and an in-ground sprinkler system. A beautifully maintained home offering flexibility, comfort, and important updates already completed!

Save
Ask
Tour
Hide
Share
Listing Snapshot
Price 
$639,000
Days On Site 
0 Days
Bedrooms 
4
Inside Area (SqFt) 
1,745 sqft
Total Baths 
2
Full Baths 
2
Partial Baths 
N/A
Lot Size 
0.1837 Acres
Year Built 
1965
MLS® Number 
1050360
Status 
Active
Property Tax 
$11,942
HOA/Condo/Coop Fees 
N/A
Sq Ft Source 
N/A
Friends & Family
Recent Activity
13 hours agoListing first seen on site
13 hours agoListing updated with changes from the MLS®
General Features
Acres 
0.1837
Garage 
Yes
Garage Spaces 
2
Levels 
Two
Parking 
DrivewayPrivate
Property Sub Type 
Single Family Residence
Sewer 
Public Sewer
SqFt Total 
1745
Style 
Hi RanchRaised Ranch
Utilities 
Natural Gas AvailableCable ConnectedElectricity ConnectedNatural Gas ConnectedSewer ConnectedWater Connected
Water Source 
Public
Interior Features
Appliances 
DryerOvenWasher
Basement 
Full
Flooring 
CarpetCeramic TileHardwood
Heating 
Natural Gas
Interior 
Eat-in KitchenOpen Floorplan
Save
Ask
Tour
Hide
Share
Exterior Features
Construction Details 
Aluminum SidingVinyl Siding
Exterior 
Garden
Fencing 
FencedBack YardVinyl
Community Features
School District 
Amityville
Schools
School District
Amityville
Elementary School
Park Avenue School - Suffolk
Middle School
Edmund W Miles Middle School
High School
Amityville Memorial High School
Listing courtesy of Douglas Elliman Real Estate Elpis.Hardiman@elliman.com


Based on information submitted to the MLS GRID as of 2026-09-17 03:48 AM EDT. All data is obtained from various sources and may not have been verified by broker or MLS GRID. Supplied Open House Information is subject to change without notice. All information should be independently reviewed and verified for accuracy. Properties may or may not be listed by the office/agent presenting the information.

Neighborhood & Commute
Source: Walkscore
Disclosure: Community information and market data powered by Constellation Data Labs. Information is deemed reliable but not guaranteed.
Save
Ask
Tour
Hide
Share
