
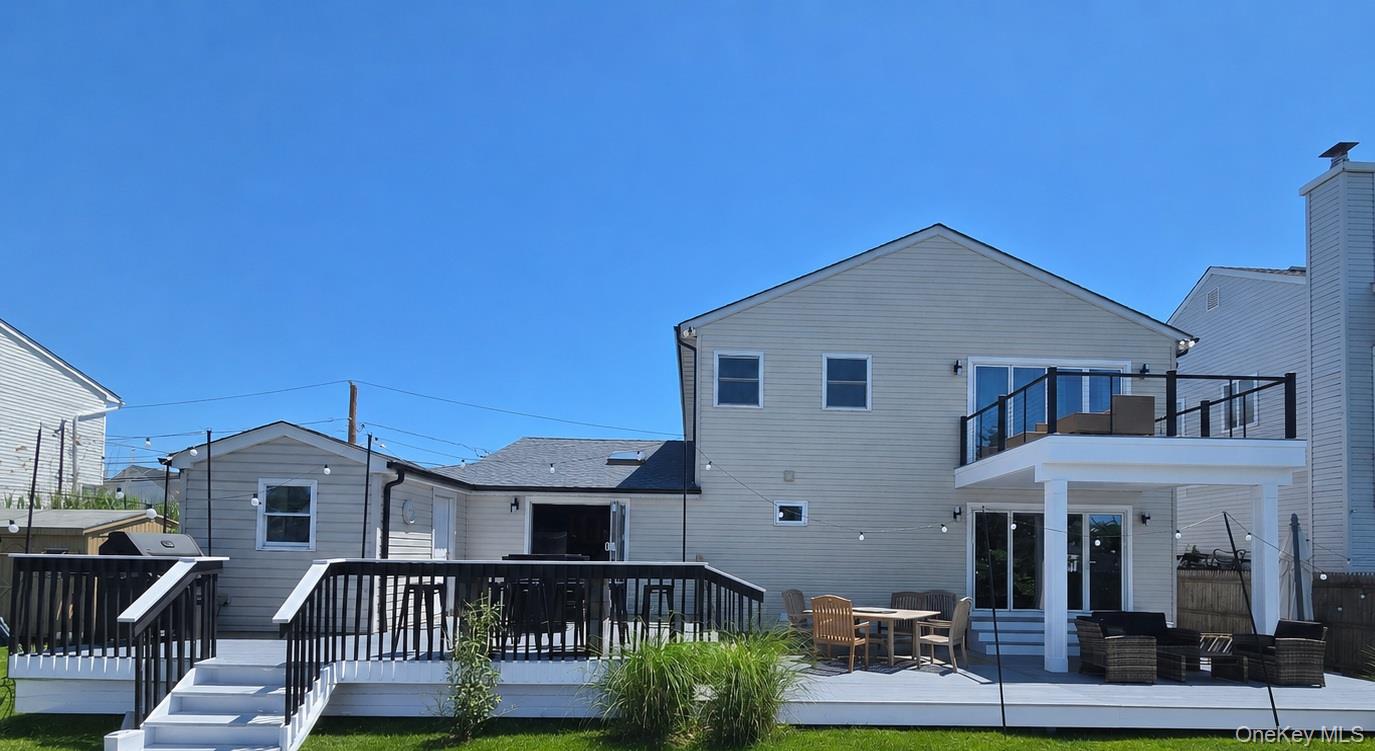
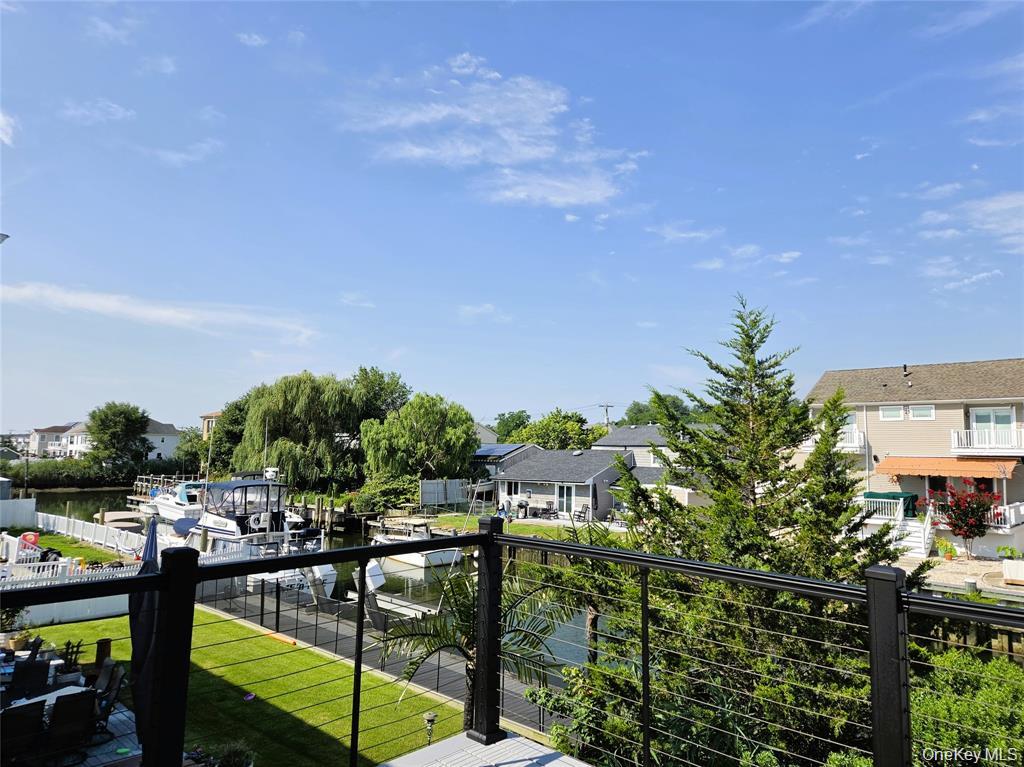
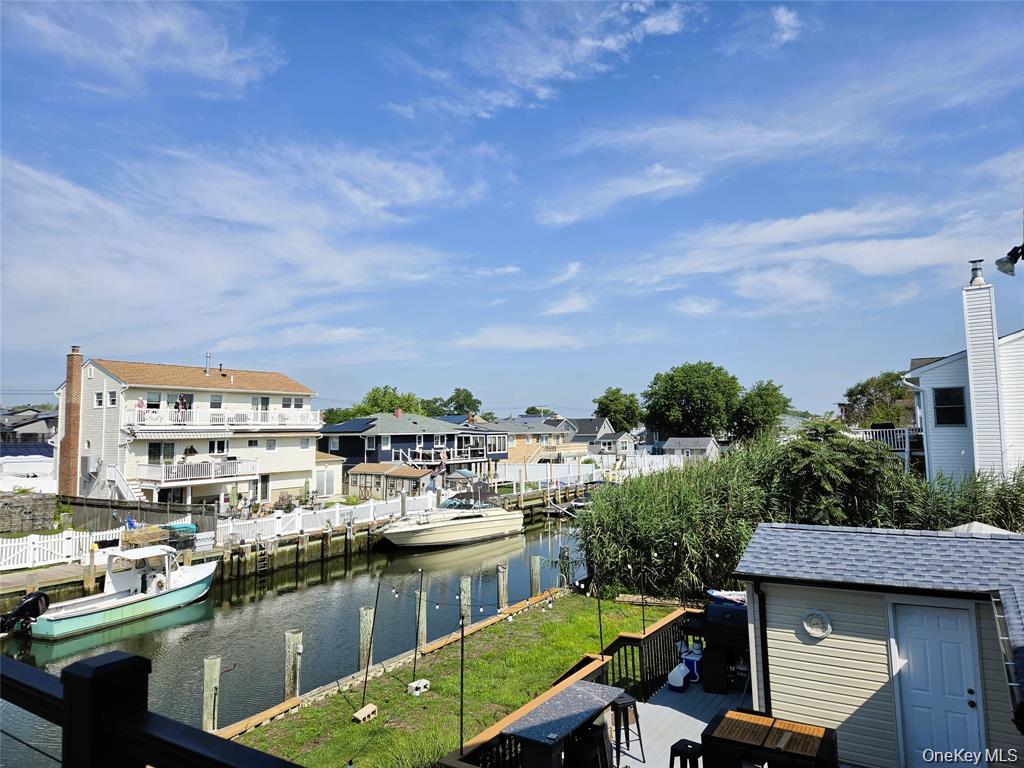
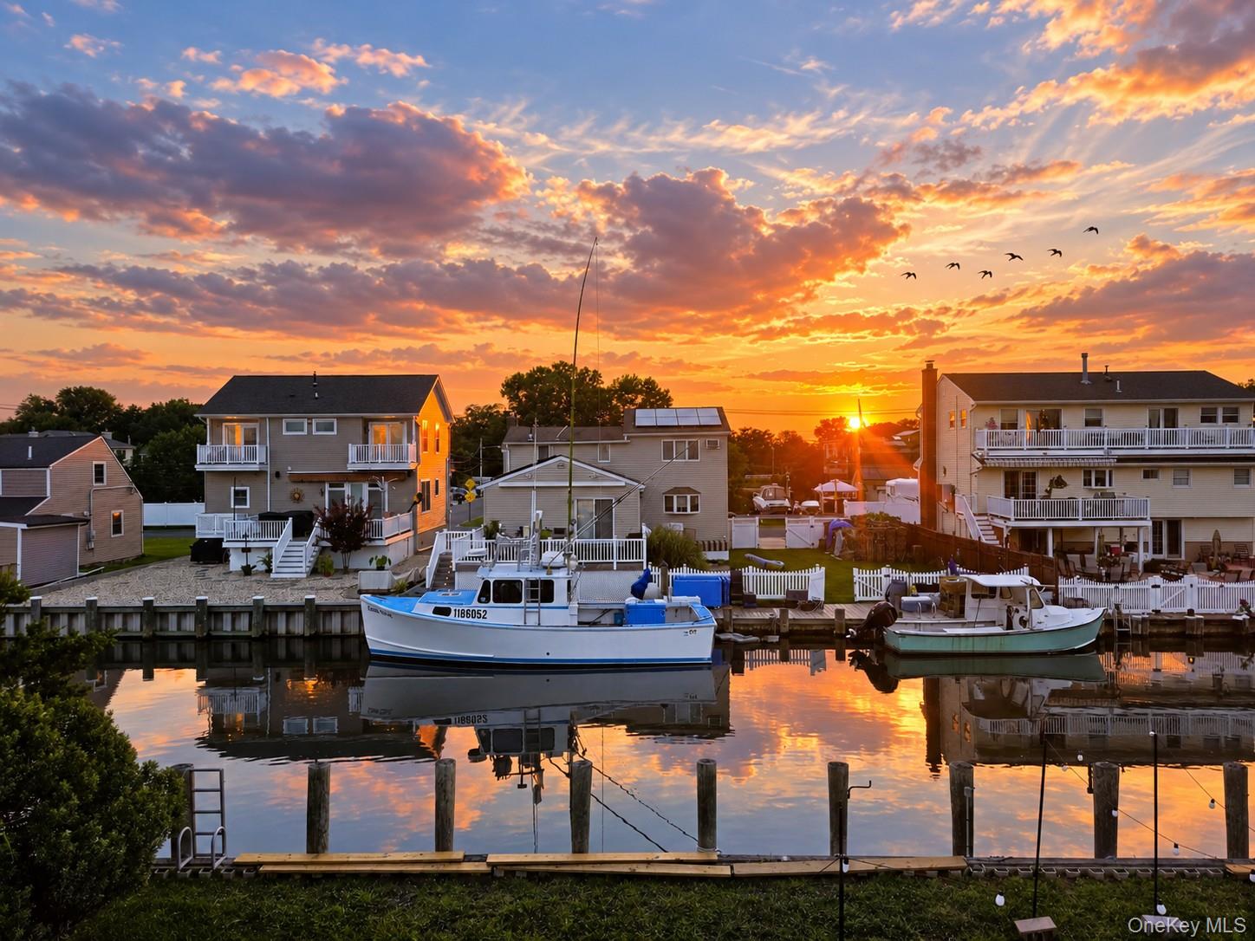
Amazing 2,787 SF OF LIVING SPACE-4/5 BEDROOMS-MAJOR MECHANICAL & UTILITY UPGRADES-LARGE PROPERTY-90' WATERFRONT-QUICK BAY ACCESS-WESTERN SUNSETS. Nearly 2,800 SF of interior living space sets this substantial 4/5-bedroom home apart, offering the room, flexibility & scale increasingly difficult to find on the South Shore waterfront. Generous living & entertaining areas, oversized bedrooms & flexible-use spaces provide abundant room for family, guests, entertaining & working from home. RENOVATED FAR BEYOND COSMETIC FINISHES, extensive improvements to major systems, utilities, interior & exterior include a brand-new roof, whole-house water filter, high-efficiency wall-mounted boiler/water heater, new 3-zone heating/cooling w/ new ductwork, new electrical panel & new utility service. Outside, the large property offers expansive decking/entertaining areas, generous lawn, great-sized yard & approximately 91' of newer bulkhead providing substantial dockage. Tucked away in a quiet waterfront location w/ minimal through traffic, enjoy exceptional privacy while remaining just minutes by boat from the open bay. Coveted western exposure delivers beautiful water views & spectacular sunsets. Inside, a newly tiled foyer opens to a full-size formal dining room w/ hardwood floors, oversized window & whole-house audio. The centerpiece is a one-of-a-kind 1920s-inspired luxury kitchen blending classic craftsmanship w/ modern amenities. Quartzite countertops complement a hand-hammered copper sink, mosaic copper backsplash, pot filler, exhaust hood, under-cabinet & recessed lighting & hardwood floors. Premium appliances include a 36" dual-fuel SS range w/ gas cooktop, Sub-Zero refrigerator/freezer & SS dishwasher. A large walk-in butler's pantry provides exceptional storage & prep space. The kitchen flows into a vaulted-ceiling room w/ skylight, built-in audio & fully retractable 6' glass wall opening directly to the deck, where bar-height seating accommodates up to 12 overlooking the water. The dramatic living room features an oak accent wall, 100" flat-panel TV, recessed lighting, hardwood floors & fully retractable 10' glass wall opening directly to outdoor seating. A dedicated laundry room w/ pedestal W/D, folding station & storage, plus a full bath, complete this area. The first floor also offers 2 versatile bedrooms ideal for family, guests or home-office use. One enjoys abundant morning light, while the other features oversized windows, data wiring & speaker-hub connections, ideal for an executive office. A magnificent two-tier staircase w/ chandelier leads upstairs to new oak flooring, impressive 92" pecan-finished doors & integrated home audio. The spacious hall bath features radiant-heated floors, soaking tub w/ granite surround, oversized walk-in shower w/ granite bench, dual-sink vanity & large linen closet. Two generously sized secondary bedrooms provide additional flexibility, including one w/ peaceful lagoon & private marina views. The expansive primary bedroom showcases the home's impressive scale & western waterfront setting w/ soaring vaulted ceilings, loft storage, 2 closets, built-in speakers & fully retractable 10' glass wall opening to a brand-new private balcony. Wake to beautiful water views & end each day w/ spectacular western sunsets. Second-floor bedrooms are hardwired for TV & internet. Convenient to shopping, restaurants, schools, public transportation, Wantagh State Parkway & Seaford-Oyster Bay Expressway. expansive outdoor living & spectacular sunsets. A truly rare South Shore waterfront combination. Option to buy also Available
| 6 days ago | Price changed to $6,500 | |
| 6 days ago | Listing updated with changes from the MLS® | |
| 3 weeks ago | Status changed to Active | |
| 3 weeks ago | Listing first seen on site |
