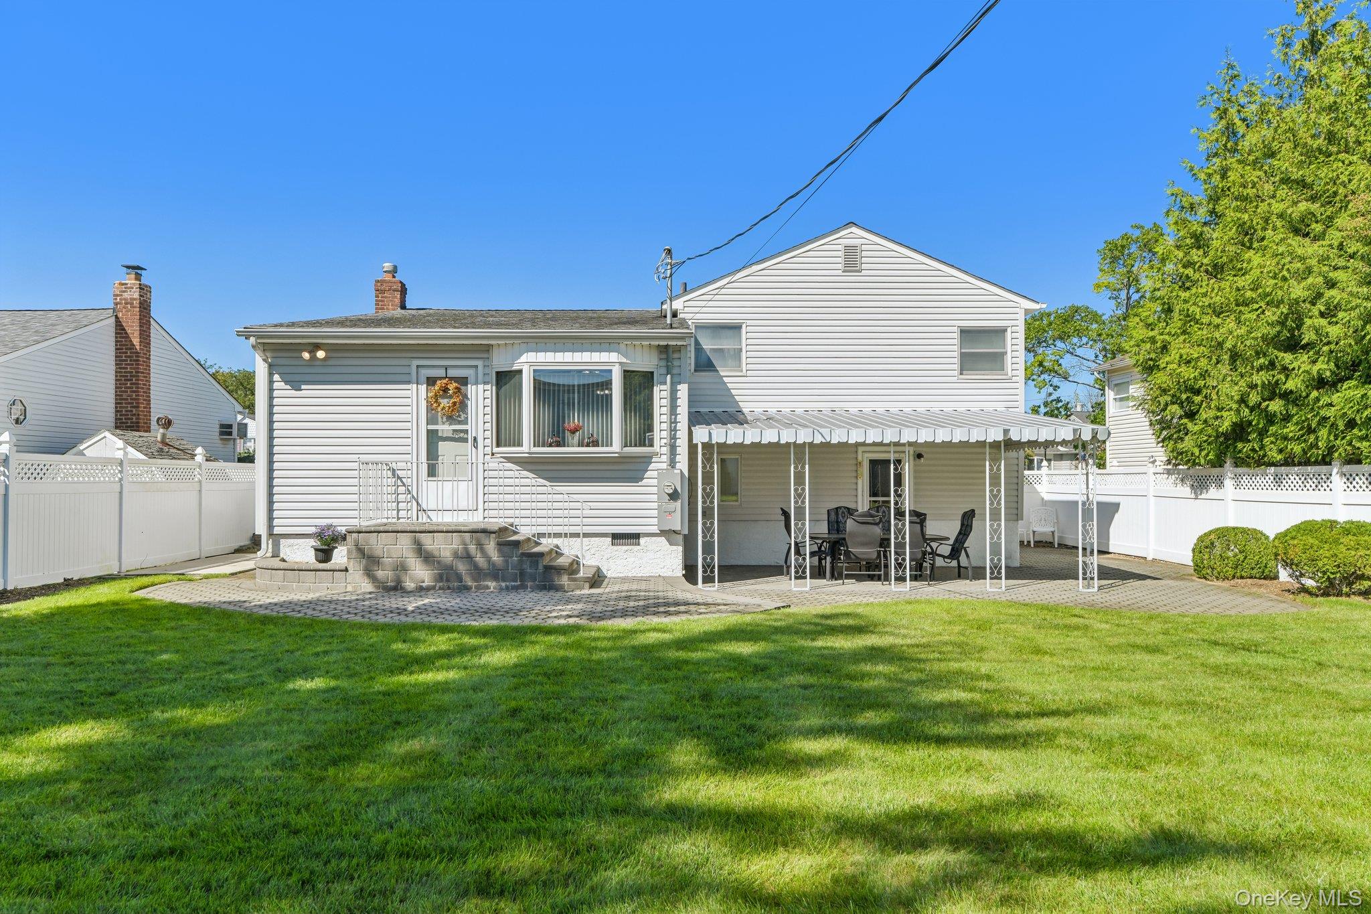
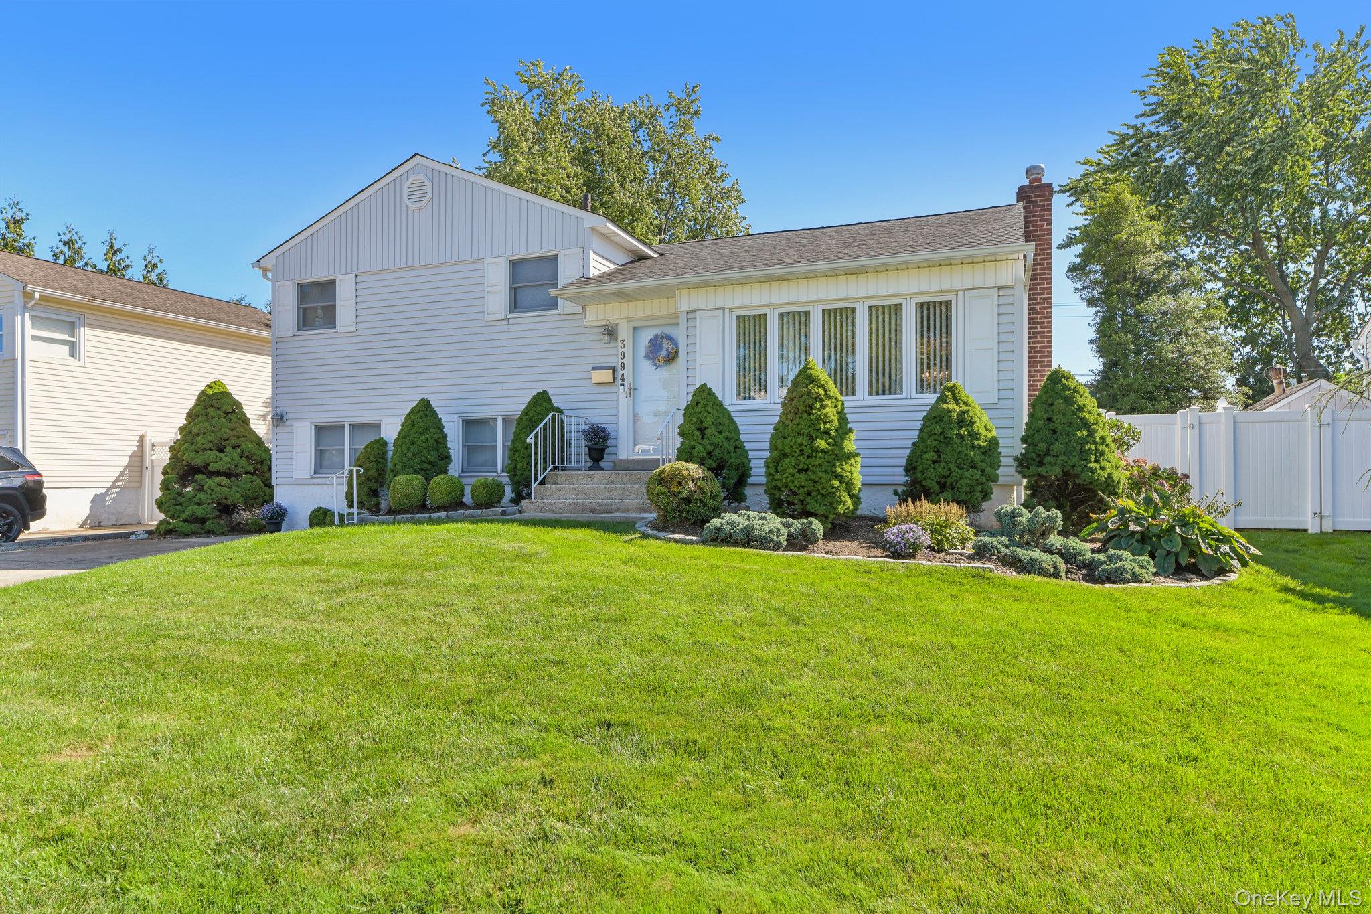
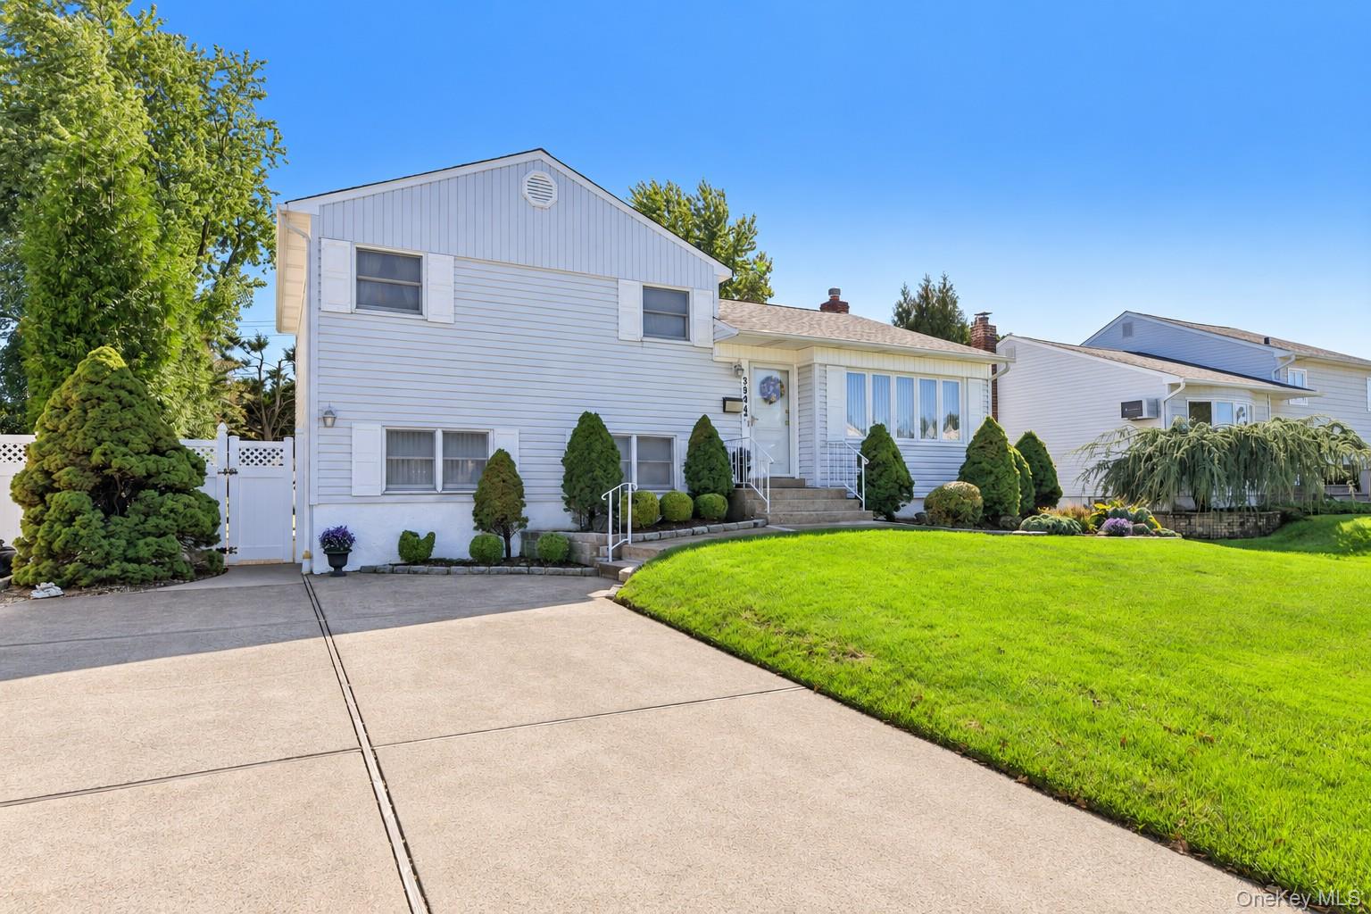
Fall is here—the perfect time to purchase your new home! Beautifully situated mid-block on a wide-lined street, this lovingly maintained and thoughtfully updated 3-bedroom, 2-bath home offers 1,831 interior sq. ft. of versatile living space across four levels. Set on an exceptional 7,800 sq. ft. over-sized property with a spectacular 130-FOOT-DEEP PVC-fenced backyard, this home offers the space, comfort and flexibility today’s buyers are looking for.
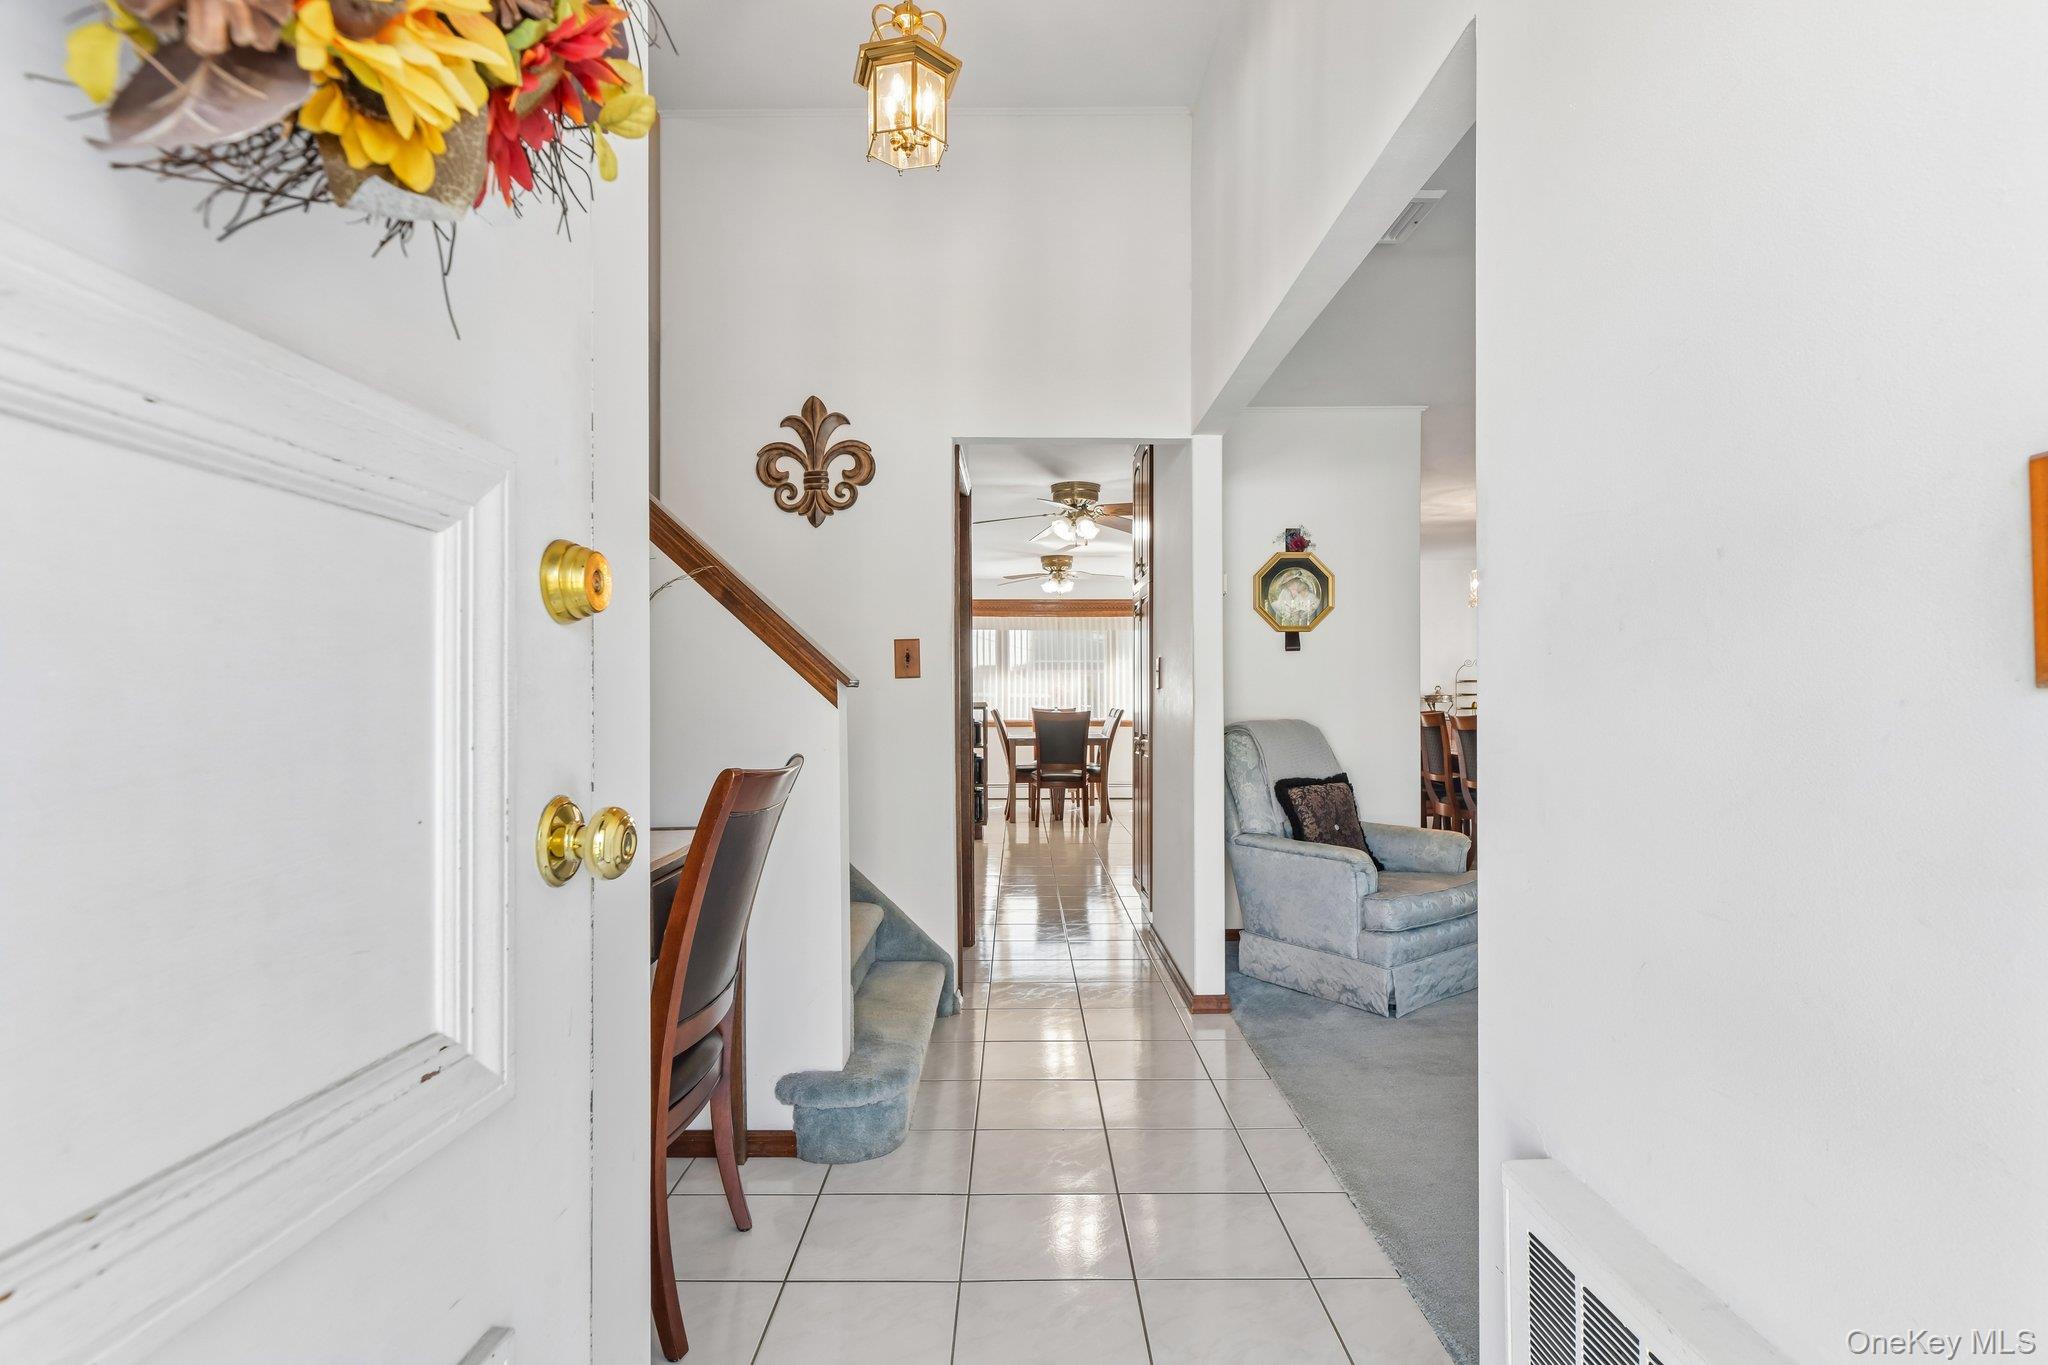
Step inside to a welcoming entry foyer featuring a built-in desk and generous coat closet. The sun-drenched formal living room, highlighted by oversized windows, flows seamlessly into the banquet-sized dining room with chandelier and expansive built-in granite buffet—perfect for entertaining and holiday gatherings. The spacious eat-in kitchen features custom wood cabinetry, Corian countertops, ceramic flooring, sleek black appliances, two ceiling fans, a walk-in pantry and a roomy dining area framed by a picturesque bay window overlooking the magnificent backyard.
Outdoors, mature plantings, colorful perennials, an expansive lawn and inviting patio create a private setting for entertaining, relaxing and enjoying the seasons.
The second level features three comfortable bedrooms with double-door closets and an updated full hall bath. The flexible lower level offers a cozy den with recessed lighting, full bath, designated office area, bonus room and convenient OUTSIDE ENTRANCE to the backyard—ideal for today’s work-from-home and multi-purpose living needs. The basement adds even more usable space with a finished multi-purpose room, workshop, laundry area, crawl space and abundant storage.
Major updates include a NEW hot water heater, upgraded gas boiler (2025), central air conditioning (2023), 200-amp electric service with whole-house surge protection (2021), Energy Star washer/dryer (2021) and an in-ground sprinkler system.
Conveniently located near highways, parks, recreation, shopping, restaurants, district schools and approximately 2.3 miles from the Seaford LIRR station. Additionally, have peace of mind owning a home with no flooding issues. Wholeheartedly enjoyed by generations for more than 55 years, this pristine, move-in-ready home with an exceptional backyard is ready to welcome its next owner. Taxes successfully grieved with a finalized 11.6% assessment reduction for the 2027/2028 tax year. Basic Star exemption not included $1,652.
Save
Ask
Tour
Hide
Share
Listing Snapshot
Price
$849,000
Days On Site
21 Days
Bedrooms
3
Inside Area (SqFt)
1,831 sqft
Total Baths
2
Full Baths
2
Partial Baths
N/A
Lot Size
0.1791 Acres
Year Built
1954
MLS® Number
1050102
Status
Active
Property Tax
$15,195
HOA/Condo/Coop Fees
N/A
Sq Ft Source
N/A
Friends & Family
React
Invite
Recent Activity
3 weeks ago
Listing first seen on site
3 weeks ago
Listing updated with changes from the MLS®
General Features
Acres
0.1791
Cross Street
Hicksville Road
Direction Faces
North
Disclosures
Lead Paint, Seller Property Disclosure
Levels
Multi/SplitThree Or More
Parking
DrivewayOn StreetOversized
Parking Spaces
4
Property Condition
Updated/Remodeled
Property Sub Type
Single Family Residence
Sewer
Public Sewer
SqFt Total
1831
Style
Split Level
Utilities
Natural Gas AvailableCable AvailableElectricity ConnectedNatural Gas ConnectedPhone AvailableSewer ConnectedWater Connected
Water Source
Public
Interior Features
Appliances
DishwasherDryerExhaust FanGas OvenGas RangeMicrowaveRefrigeratorWasherGas Water Heater
Basement
Level - BasementDescription - Multi-use 547 sq' basement including finished room with shelved closet , wall of bookcases, versatile open floor space and crawl space. Unfinished section includes a workshop area, large laundry area, shelving units, and utility area with upgraded gas boiler, NEW hot water heater, and sprinkler system.
Level - SecondDescription - Updated full hall bathroom with bathtub/shower combo. New medicine cabinet and modern track lighting.
Bathroom 2
Level - LowerDescription - Light colored tiled full bathroom with shower. Adjacent to den..
Bedroom 1
Level - SecondDescription - Located at front of the home with double closet and two windows and recessed lighting.
Bedroom 3
Level - SecondDescription - Third bedroom with single window, recessed lighting and double closet with attic access.
Bonus Room
Level - LowerDescription - Flex room with closets and built-in desk facing front of the property.
Den
Level - LowerDescription - Spacious room with recessed lighting and large window overlooking front of home.
Dining Room
Level - FirstDescription - Banquet sized formal room with chandelier, double window facing side of property. Built-in custom granite and cherry wood buffet with abundant storage space.
Kitchen
Level - FirstDescription - Spacious eat-in kitchen with two ceiling fans and dining area. Picturesque bay window with silhouette blinds overlooking the backyard. Corian counters, sleek black appliances, ample wood and glass shelved cabinetry with display options. Walk-in pantry .
Living Room
Level - FirstDescription - Formal room with over-sized windows with silhouette shades facing front of property. Built-in wall unit.
Office
Level - LowerDescription - Office area adjacent to the den with L-shaped desk. The room includes an outside entrance leading to the backyard and a multi-use built-in storage unit.
Primary Bedroom
Level - SecondDescription - Nice- sized room located at back of the home with wood laminate flooring and two windows, double closet with attic access.
Save
Ask
Tour
Hide
Share
Exterior Features
Construction Details
Vinyl Siding
Exterior
GardenLightingRain Gutters
Fencing
FencedBack YardVinyl
Lot Features
Back YardGardenLandscapedLevelPrivateSprinklers In FrontSprinklers In Rear
Patio And Porch
Patio
Windows/Doors
Bay Window(s)BlindsScreens
Community Features
School District
Levittown
Schools
School District
Levittown
Elementary School
East Broadway School
Middle School
Jonas E Salk Middle School
High School
Gen Douglas Macarthur Senior Hs
Listing courtesy of Howard Hanna Coach lgoeller@coachrealtors.com
Based on information submitted to the MLS GRID as of 2026-10-08 05:59 PM EDT.
All data is obtained from various sources and may not have been verified by broker or MLS GRID. Supplied
Open House Information is subject to change without notice. All information should be independently reviewed
and verified for accuracy. Properties may or may not be listed by the office/agent presenting the information.
Neighborhood & Commute
Source: Walkscore
Disclosure: Community information and market data powered by Constellation Data Labs. Information is deemed reliable but not guaranteed.