Login
| Sign Up
Save
Ask
Tour
Hide
Share
$1,567,888
New Listing

93 Stone
Levittown, NY 11756

For Sale|Single Family Residence|Active
5
Beds
4
Total Baths
4
Full Baths
3,250
SqFt
$482
/SqFt
2026
Built
County:
Nassau
Listing courtesy of Voro LLC birti.kaurr@gmail.com
Upcoming Open Houses
Sun, Sep 13, 2:00 PM - 4:00 PM
93 Stone93 Stone93 Stone93 Stone
Save
Ask
Tour
Hide
Share

Mortgage Calculator

Monthly Payment (Est.)

$7,153
Calculator powered by Showcase IDX, a Constellation1 Company. Copyright ©2026 Information is deemed reliable but not guaranteed.

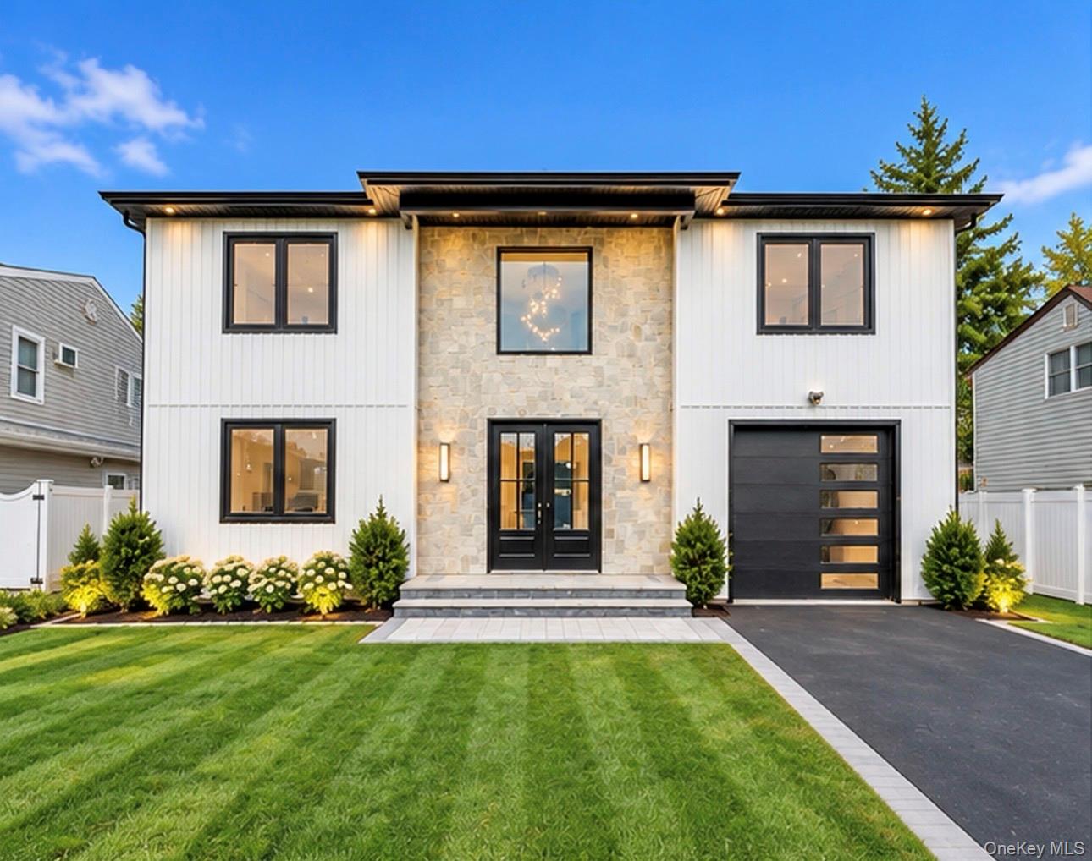
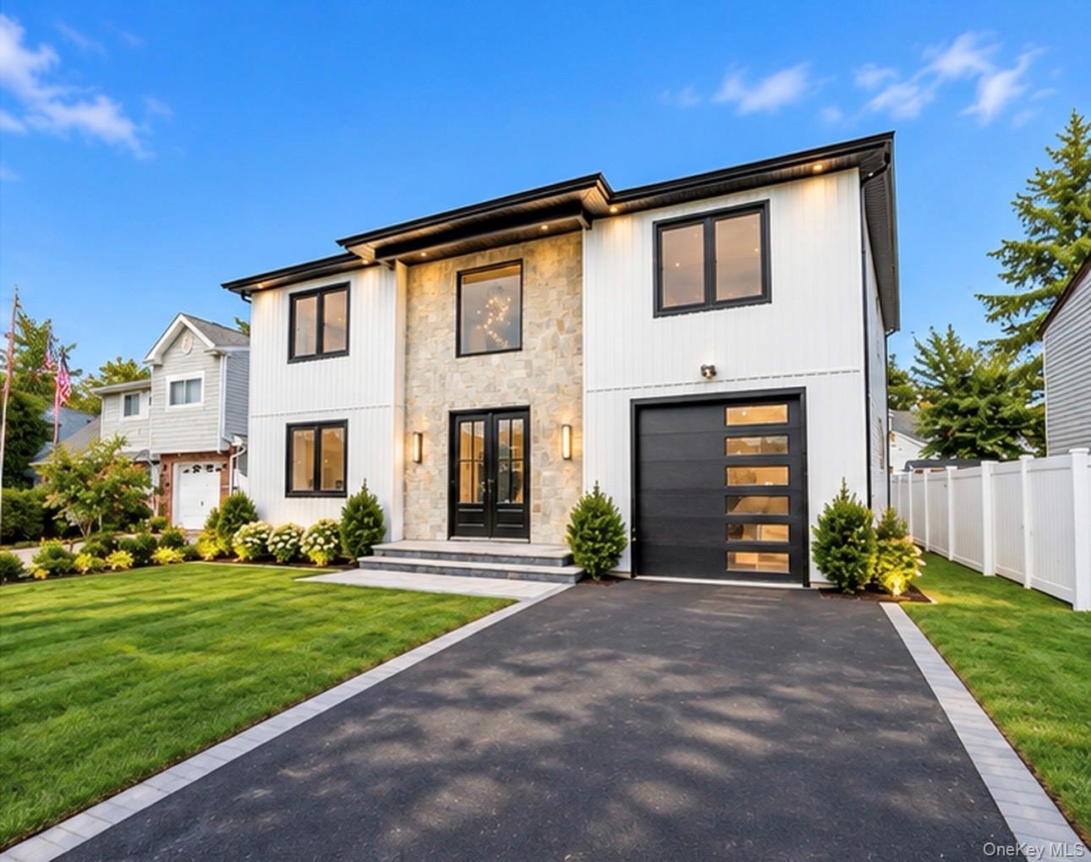
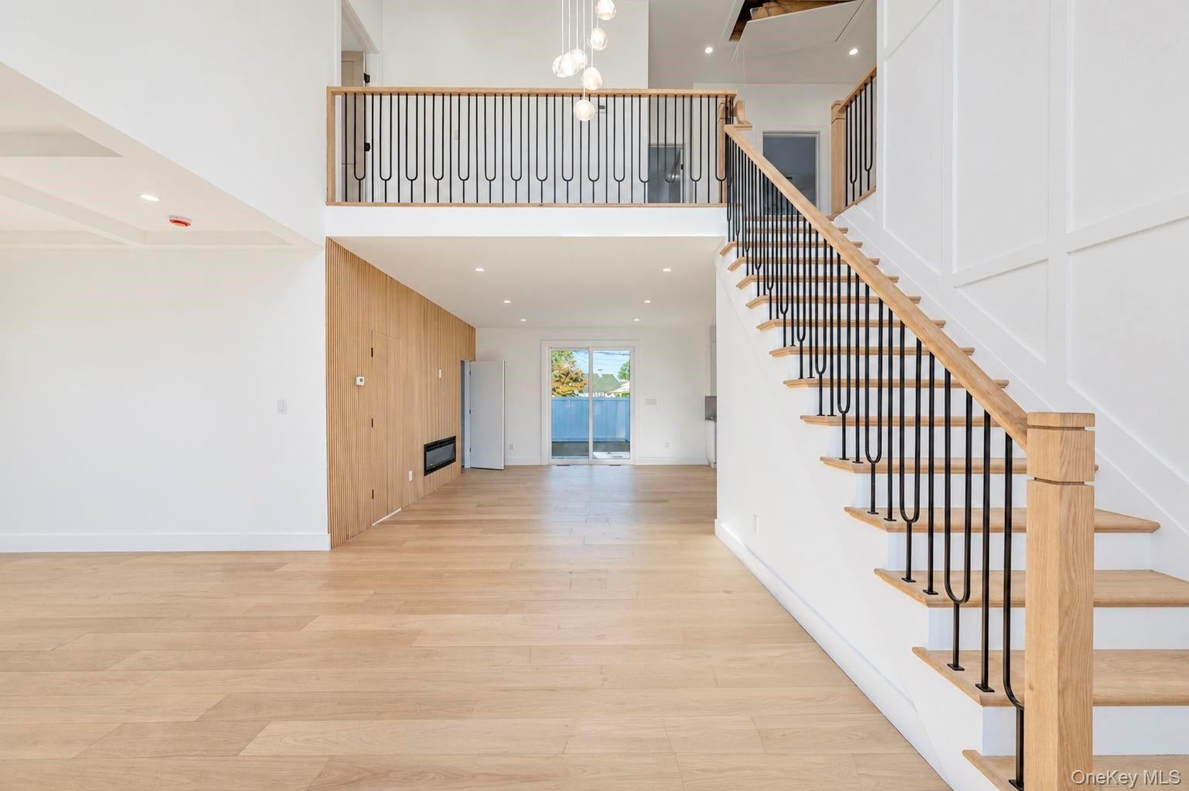
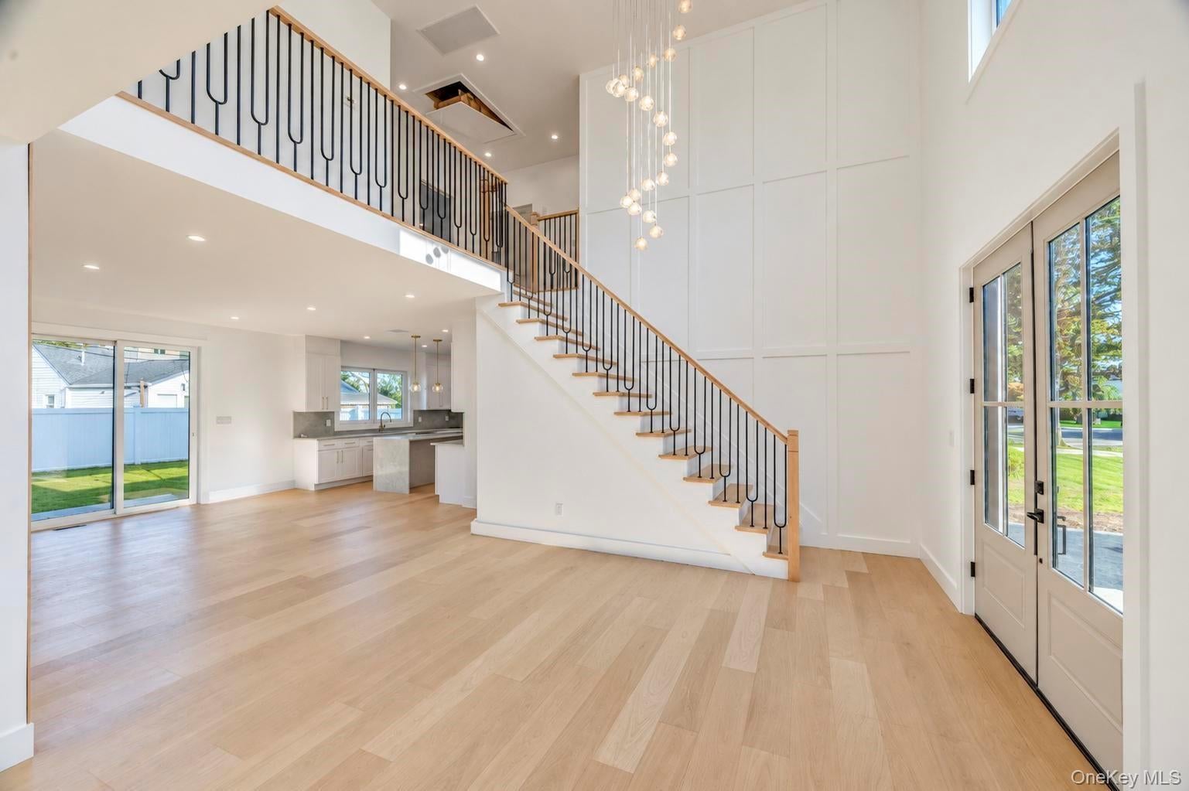
Welcome to this stunning 5-bedroom, 4-bathroom home where elevated design, quality craftsmanship, and thoughtful details come together throughout. Far from builder grade, this home features top-of-the-line finishes, beautiful white oak hardwood floors, and a striking stone-accented exterior with exceptional curb appeal. The heart of the home is the showstopping kitchen, complete with full quartz countertops, a matching quartz backsplash, smart appliances, abundant cabinetry, and a sleek modern design perfect for both everyday living and entertaining. The spacious layout offers a family room, living room, formal dining room, and an impressive kitchen, creating the perfect balance of open-concept living and defined spaces. The bathrooms are equally refined, featuring smart toilets, upscale fixtures, and high-end finishes with a modern designer feel. Additional features include propane heating, two-zone central air, and a full walkout basement offering endless potential for additional living, recreation, fitness, or entertainment space. Every detail of this home has been carefully considered, creating a sophisticated, move-in-ready residence that truly stands apart.

Save
Ask
Tour
Hide
Share
Listing Snapshot
Price 
$1,567,888
Days On Site 
0 Days
Bedrooms 
5
Inside Area (SqFt) 
3,250 sqft
Total Baths 
4
Full Baths 
4
Partial Baths 
N/A
Lot Size 
0.15 Acres
Year Built 
2026
MLS® Number 
1050093
Status 
Active
Property Tax 
$12,261
HOA/Condo/Coop Fees 
N/A
Sq Ft Source 
N/A
Friends & Family
Recent Activity
5 hours agoListing first seen on site
5 hours agoListing updated with changes from the MLS®
General Features
Acres 
0.15
Garage 
Yes
Garage Spaces 
1
Parking 
DrivewayGarage
Property Condition 
New Construction
Property Sub Type 
Single Family Residence
Sewer 
Public Sewer
Style 
Colonial
Utilities 
Cable ConnectedElectricity ConnectedPropaneSewer ConnectedWater Connected
Water Source 
Public
Interior Features
Appliances 
CooktopDishwasherDryerGas CooktopMicrowaveOvenRefrigeratorStainless Steel Appliance(s)Washer
Basement 
FullWalk-Out Access
Cooling 
Central Air
Fireplace 
Yes
Fireplace Features 
Electric
Fireplaces 
1
Flooring 
Hardwood
Heating 
Propane
Interior 
ChandelierDouble VanityEat-in KitchenEntrance FoyerHigh CeilingsHis and Hers ClosetsIn-Law FloorplanKitchen IslandOpen FloorplanRecessed LightingWalk-In Closet(s)
Laundry Features 
In Hall
Save
Ask
Tour
Hide
Share
Exterior Features
Construction Details 
StoneVinyl Siding
Community Features
School District 
Levittown
Schools
School District
Levittown
Elementary School
Gardiners Avenue School
Middle School
Jonas E Salk Middle School
High School
Gen Douglas Macarthur Senior Hs
Listing courtesy of Voro LLC birti.kaurr@gmail.com


Based on information submitted to the MLS GRID as of 2026-09-12 10:44 PM EDT. All data is obtained from various sources and may not have been verified by broker or MLS GRID. Supplied Open House Information is subject to change without notice. All information should be independently reviewed and verified for accuracy. Properties may or may not be listed by the office/agent presenting the information.

Neighborhood & Commute
Source: Walkscore
Disclosure: Community information and market data powered by Constellation Data Labs. Information is deemed reliable but not guaranteed.

Save
Ask
Tour
Hide
Share