Login
| Sign Up
Save
Ask
Tour
Hide
Share
$899,999
60 Days On Site

1530 Blue Spruce Lane
Wantagh, NY 11793

For Sale|Single Family Residence|Active
4
Beds
3
Total Baths
3
Full Baths
1,796
SqFt
$501
/SqFt
1957
Built
County:
Nassau
Listing courtesy of Douglas Elliman Real Estate cheryl.uram@elliman.com
Upcoming Open Houses
Thu, Nov 12, 5:30 PM - 7:00 PM
Sun, Nov 15, 12:30 PM - 2:30 PM
1530 Blue Spruce Lane1530 Blue Spruce Lane1530 Blue Spruce Lane1530 Blue Spruce Lane
Save
Ask
Tour
Hide
Share

Mortgage Calculator

Monthly Payment (Est.)

Enter an interest rate to see your estimated monthly payment.
Calculator powered by Showcase IDX, a Constellation1 Company. Copyright ©2026 Information is deemed reliable but not guaranteed.

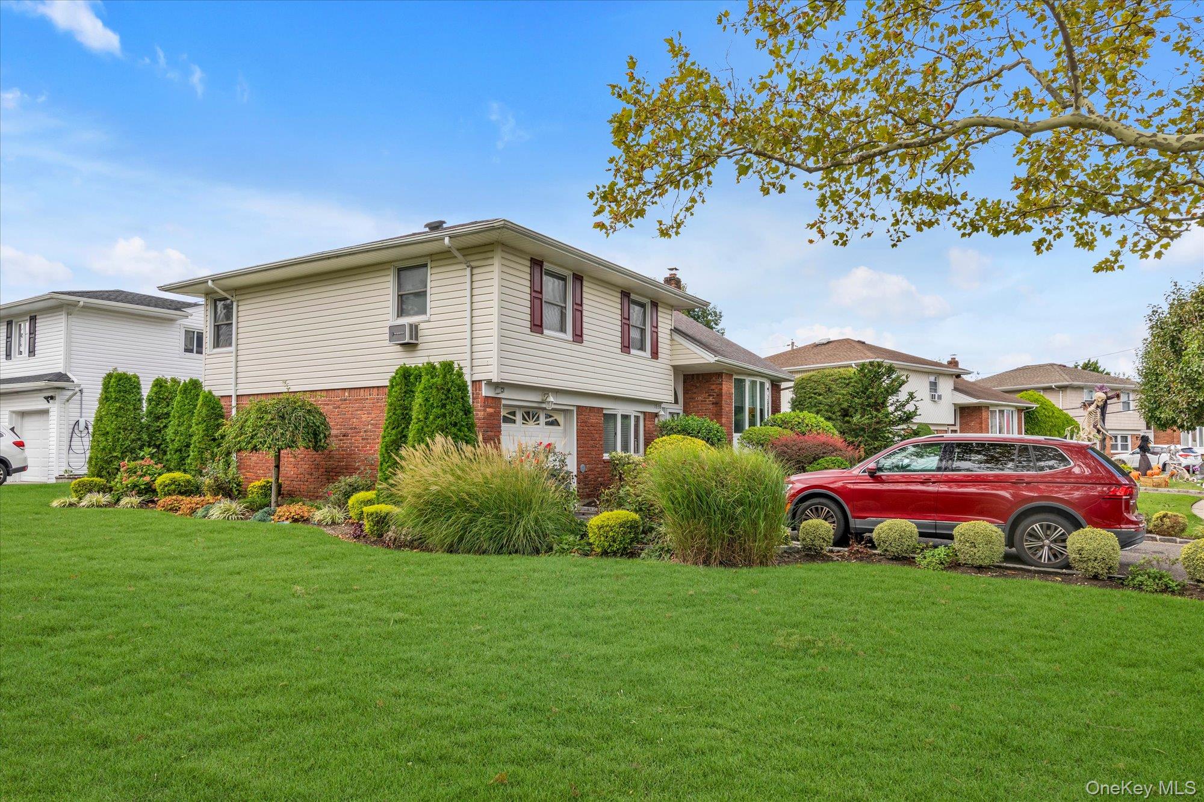
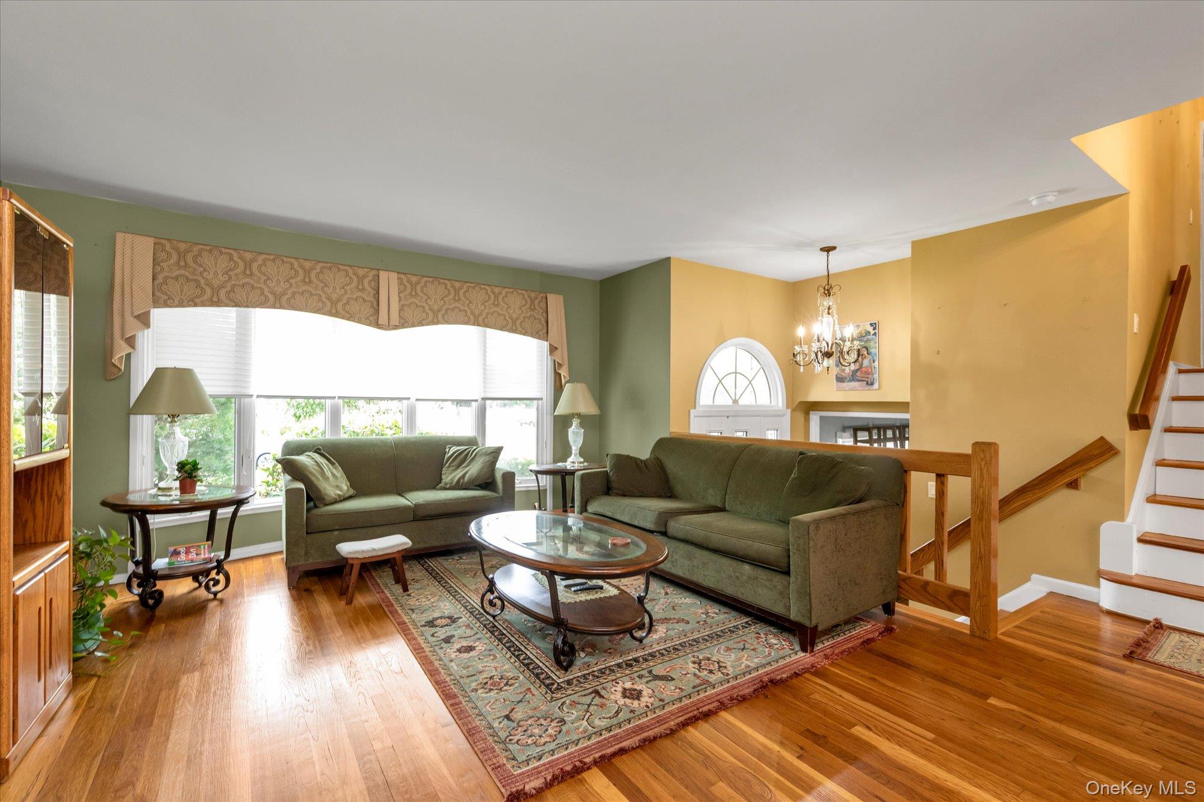
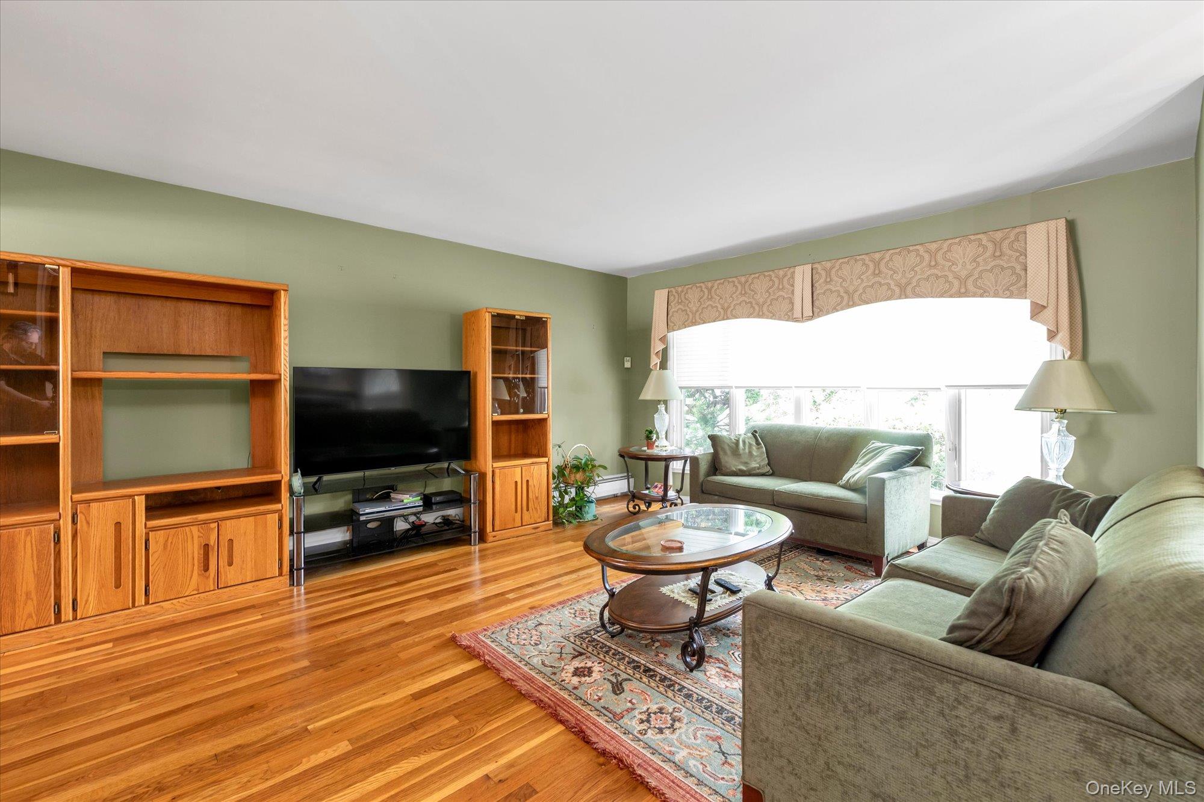
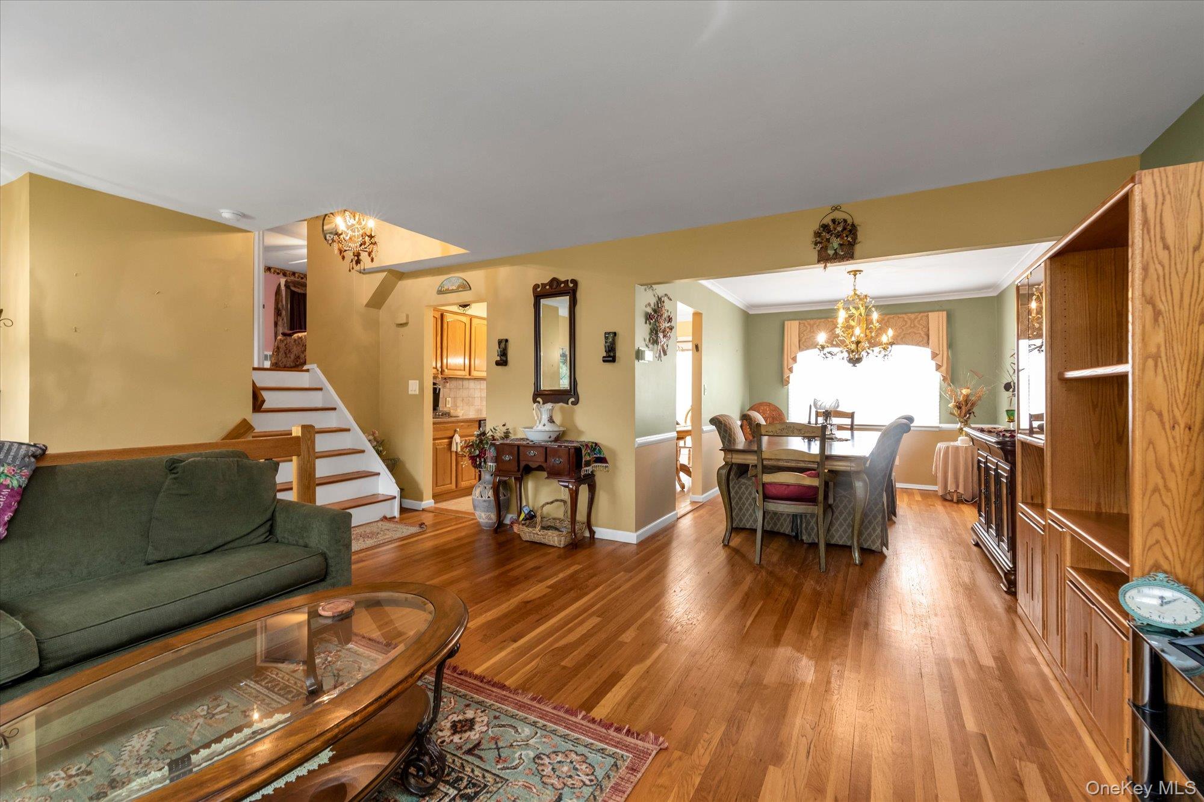
Spacious split with bonus 3rd level primary suite, including full updated bath, 3 bedrooms on 2nd level plus updated bath with soaking tub, Eat in Kitchen on 1st level with Dining Room and Living Room, 5 in wall air conditioners, 3 zones of heat, hardwood floors, replacement windows and updated siding, roof redone in 2020, ground level den with engineered wood floors, entrance from garage and bathroom, laundry and heating in basement. Electric updated, yard fenced, rear deck, underground sprinkler system. Located on a large landscaped corner lot across from the elementary school.

Save
Ask
Tour
Hide
Share
Listing Snapshot
Price 
$899,999
Days On Site 
60 Days
Bedrooms 
4
Inside Area (SqFt) 
1,796 sqft
Total Baths 
3
Full Baths 
3
Partial Baths 
N/A
Lot Size 
0.213 Acres
Year Built 
1957
MLS Number 
1049813
Status 
Active
Property Tax 
$15,382
HOA/Condo/Coop Fees 
N/A
Sq Ft Source 
N/A
Friends & Family
Recent Activity
58 minutes agoStatus changed to Active
58 minutes agoListing updated with changes from the MLS
2 months agoListing first seen on site
General Features
Acres 
0.213
Attached Garage 
Yes
Cross Street 
Beltagh Ave
Disclosures 
Lead Paint
Garage 
Yes
Garage Spaces 
1
Levels 
Multi/Split
Parking 
AttachedGarage
Parking Spaces 
2
Property Sub Type 
Single Family Residence
Security 
Security System
Sewer 
Public Sewer
SqFt Total 
1796
Style 
Split Level
Utilities 
Cable AvailableElectricity ConnectedSewer ConnectedWater Connected
Water Source 
Public
Interior Features
Appliances 
DishwasherDryerElectric RangeMicrowaveRefrigeratorWasher
Basement 
Cooling 
Wall/Window Unit(s)
Flooring 
HardwoodLaminate
Heating 
BaseboardHot WaterOilOther
Interior 
Eat-in KitchenSoaking Tub
Laundry Features 
Electric Dryer HookupIn BasementWasher Hookup
Bedroom 1 
Level - SecondDescription - 3 Bedrooms, Full Bath with soaking tub
Bedroom 4 
Level - ThirdDescription - Primary bedroom suite, full bath, double closets
Den 
Level - LowerDescription - Den , full bath, entrance to garage
Living Room 
Level - FirstDescription - Livng Room, Dining Room, EIK
Save
Ask
Tour
Hide
Share
Exterior Features
Construction Details 
Frame
Lot Features 
Corner Lot
Patio And Porch 
Deck
Community Features
School District 
Wantagh
Schools
School District
Wantagh
Elementary School
Forest Lake School
Middle School
Wantagh Middle School
High School
Wantagh Senior High School
Listing courtesy of Douglas Elliman Real Estate cheryl.uram@elliman.com


Based on information submitted to the MLS GRID as of 2026-11-10 10:46 AM EST. All data is obtained from various sources and may not have been verified by broker or MLS GRID. Supplied Open House Information is subject to change without notice. All information should be independently reviewed and verified for accuracy. Properties may or may not be listed by the office/agent presenting the information.

Neighborhood & Commute
Source: Walkscore
Disclosure: Community information and market data powered by Constellation Data Labs. Information is deemed reliable but not guaranteed.
Save
Ask
Tour
Hide
Share