
Login
| Sign Up
Save
Ask
Tour
Hide
Share
$849,999
New Listing

3 Rosewood Drive
Massapequa, NY 11758

For Sale|Single Family Residence|Active
4
Beds
3
Total Baths
3
Full Baths
2,600
SqFt
$327
/SqFt
1956
Built
County:
Nassau
Listing courtesy of Exit Realty All Pro ksegrettohomes@gmail.com
Upcoming Open Houses
Sat, Sep 19, 11:00 AM - 1:30 PM
3 Rosewood Drive3 Rosewood Drive3 Rosewood Drive3 Rosewood Drive
Save
Ask
Tour
Hide
Share

Mortgage Calculator

Monthly Payment (Est.)

$3,878
Calculator powered by Showcase IDX, a Constellation1 Company. Copyright ©2026 Information is deemed reliable but not guaranteed.

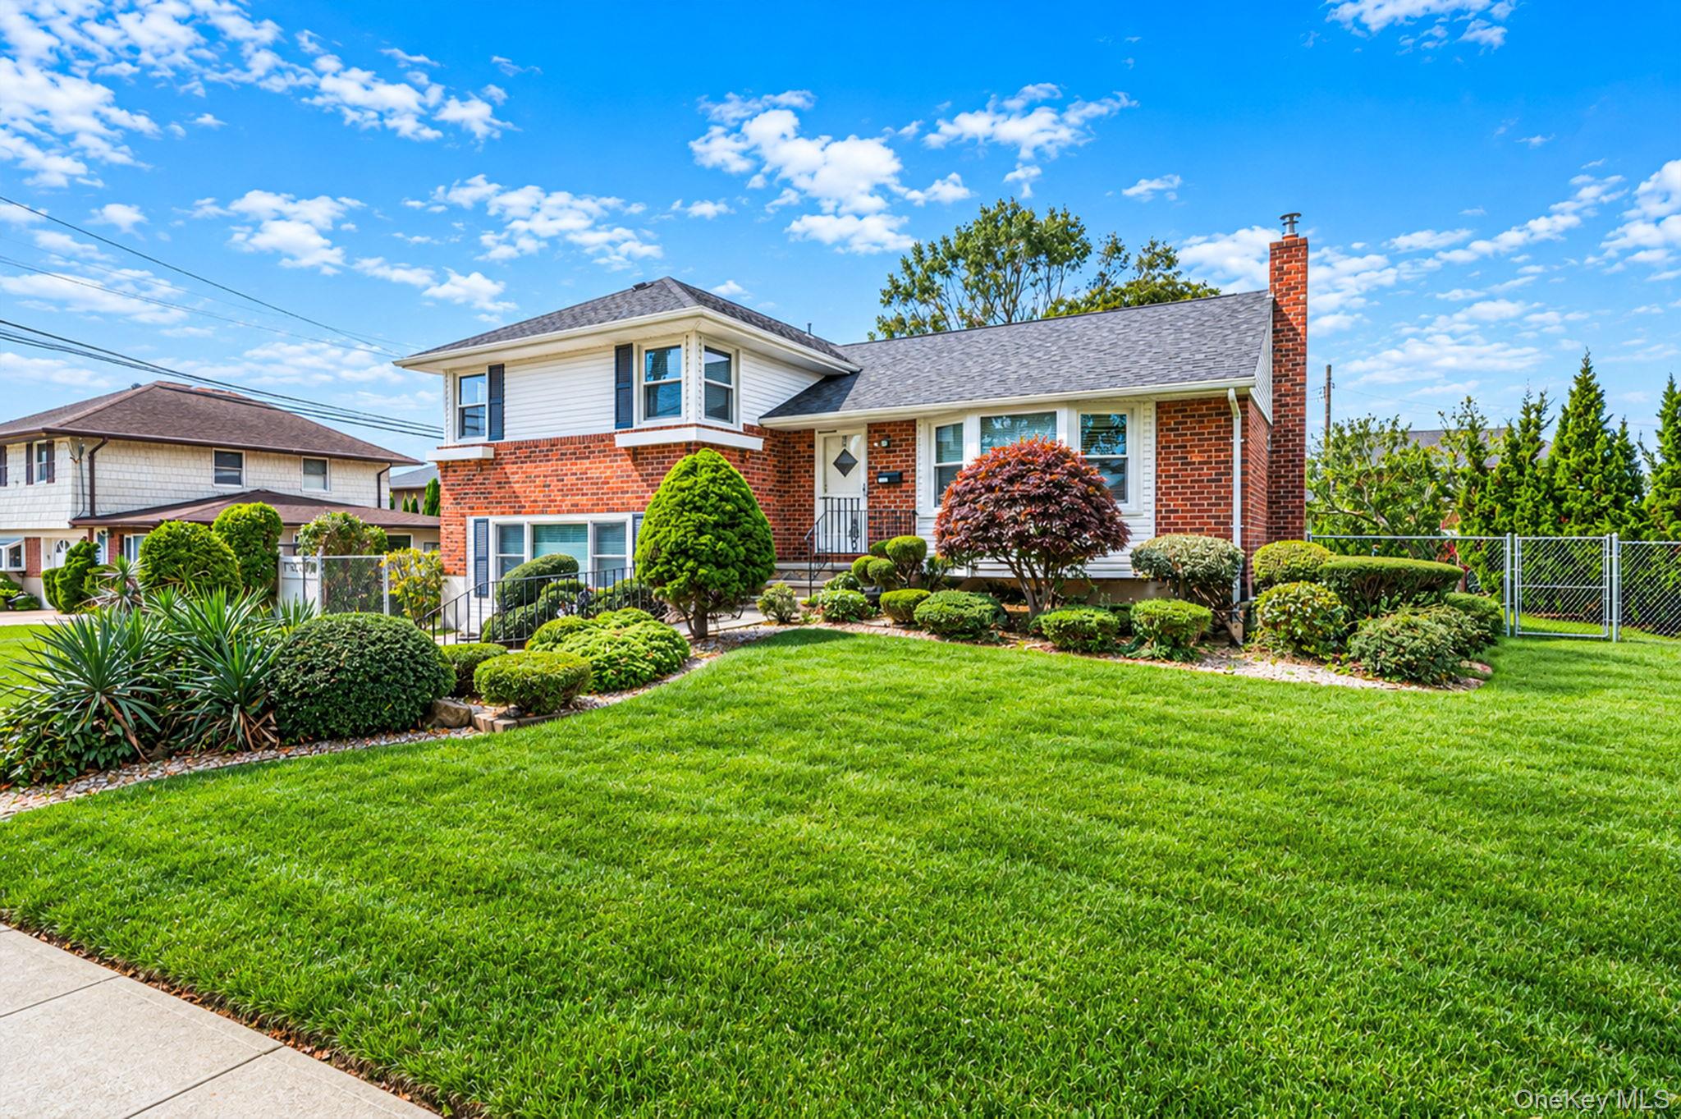
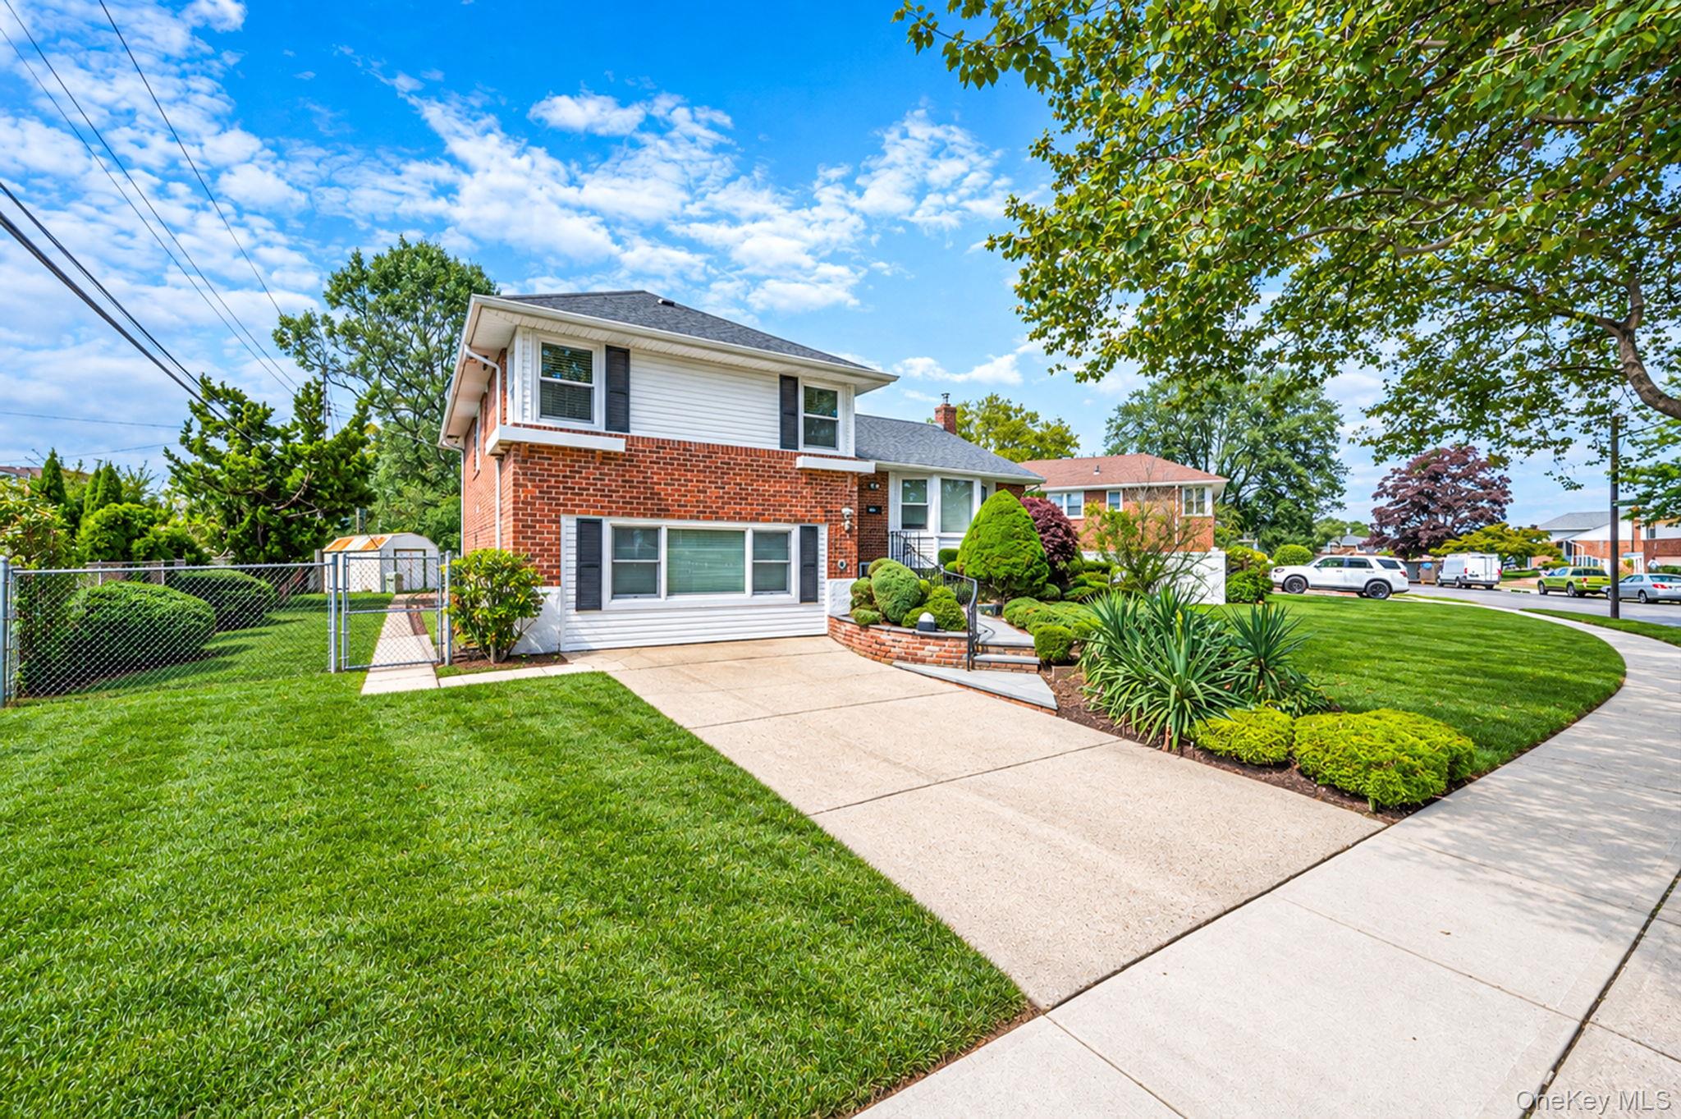
4-Bedroom Split-Level with Mother-Daughter Potential! Located in a desirable community, this spacious 4-bedroom, 3-full-bath split-level offers a flexible layout with possible mother-daughter setup and a separate outside entrance. A great opportunity for those looking for space, versatility, and potential!

Save
Ask
Tour
Hide
Share
Listing Snapshot
Price 
$849,999
Days On Site 
0 Days
Bedrooms 
4
Inside Area (SqFt) 
2,600 sqft
Total Baths 
3
Full Baths 
3
Partial Baths 
N/A
Lot Size 
0.18 Acres
Year Built 
1956
MLS® Number 
1049724
Status 
Active
Property Tax 
$17,607
HOA/Condo/Coop Fees 
N/A
Sq Ft Source 
N/A
Friends & Family
Recent Activity
14 hours agoListing first seen on site
14 hours agoListing updated with changes from the MLS®
General Features
Acres 
0.18
Cross Street 
N Suffolk Ave
Parking 
DrivewayOff Street
Property Sub Type 
Single Family Residence
Sewer 
Public Sewer
Style 
Split Level
Utilities 
Natural Gas AvailableElectricity ConnectedNatural Gas ConnectedPhone ConnectedSewer ConnectedWater Connected
Water Source 
Public
Interior Features
Appliances 
DishwasherDryerElectric OvenMicrowaveRefrigeratorTrash CompactorWasher
Basement 
Level - BasementDescription - Finished with Laundry
Cooling 
Central Air
Flooring 
CarpetCeramic TileHardwoodVinyl
Heating 
BaseboardNatural Gas
Interior 
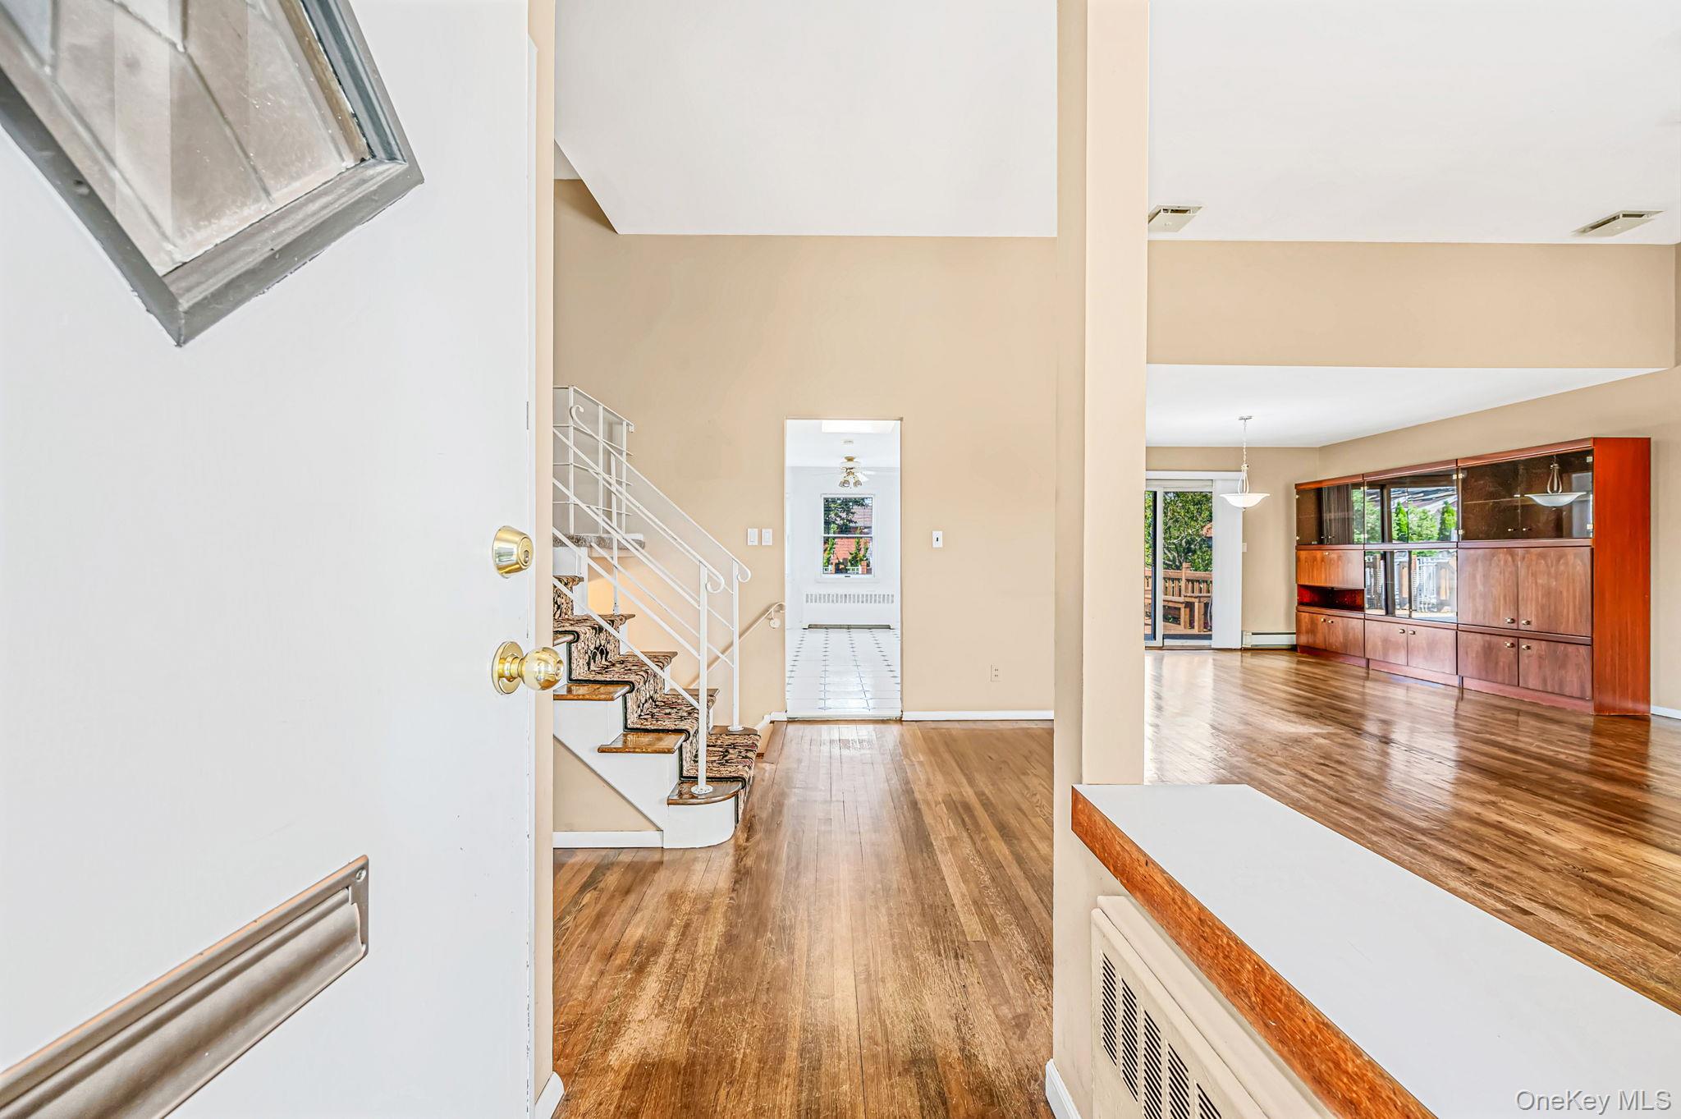
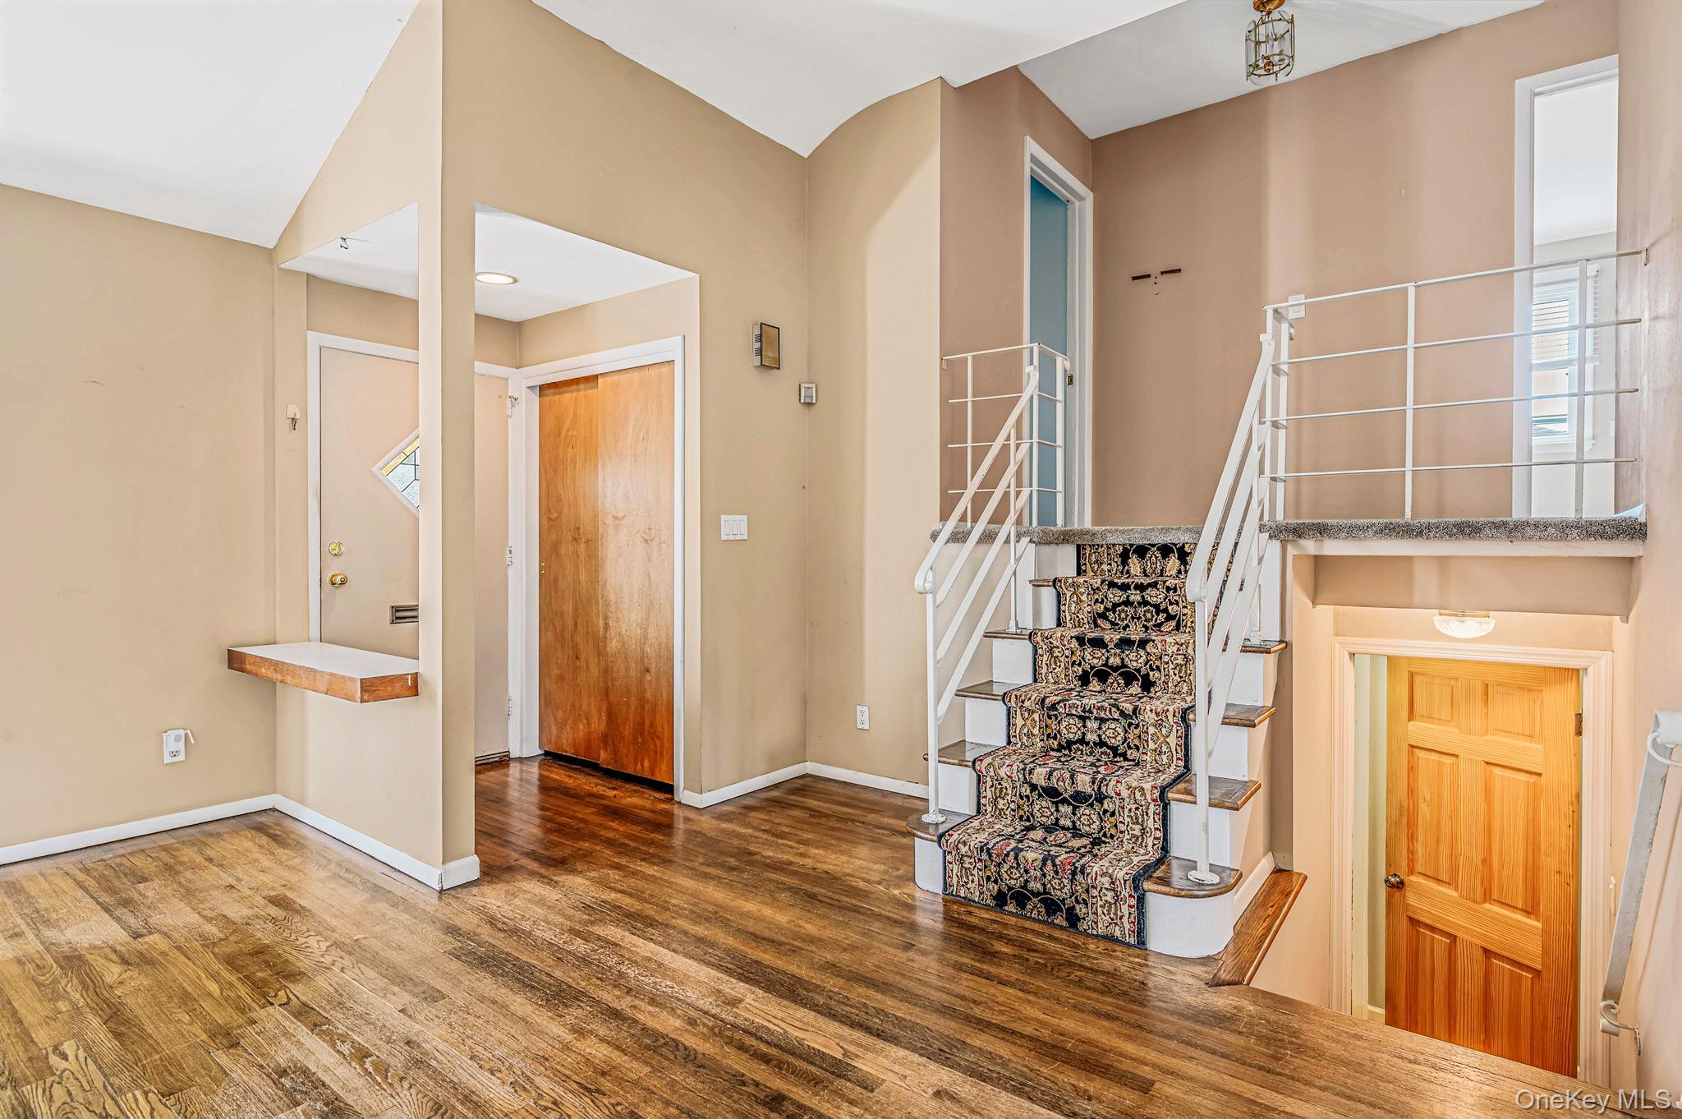
Cathedral Ceiling(s)Ceiling Fan(s)Eat-in KitchenOpen Floorplan
Bathroom 1 
Level - LowerDescription - Full Bath
Bathroom 2 
Level - SecondDescription - Master
Bathroom 3 
Level - SecondDescription - Hallway bath
Bathroom 4 
Level - Second
Bedroom 1 
Level - Lower
Dining Room 
Level - FirstDescription - hardwood floor
Family Room 
Level - Lower
Kitchen 
Level - FirstDescription - Eat In Kitchen
Living Room 
Level - FirstDescription - Vaulted Ceiling, hardwood floor
Save
Ask
Tour
Hide
Share
Exterior Features
Construction Details 
Aluminum SidingBrick
Fencing 
Full
Pool Features 
Above GroundPrivate
Private Pool 
Yes
Community Features
School District 
Plainedge
Schools
School District
Plainedge
Elementary School
Charles E Schwarting School
Middle School
Plainedge Middle School
High School
Plainedge Senior High School
Listing courtesy of Exit Realty All Pro ksegrettohomes@gmail.com


Based on information submitted to the MLS GRID as of 2026-09-17 03:48 AM EDT. All data is obtained from various sources and may not have been verified by broker or MLS GRID. Supplied Open House Information is subject to change without notice. All information should be independently reviewed and verified for accuracy. Properties may or may not be listed by the office/agent presenting the information.

Neighborhood & Commute
Source: Walkscore
Disclosure: Community information and market data powered by Constellation Data Labs. Information is deemed reliable but not guaranteed.
Save
Ask
Tour
Hide
Share
