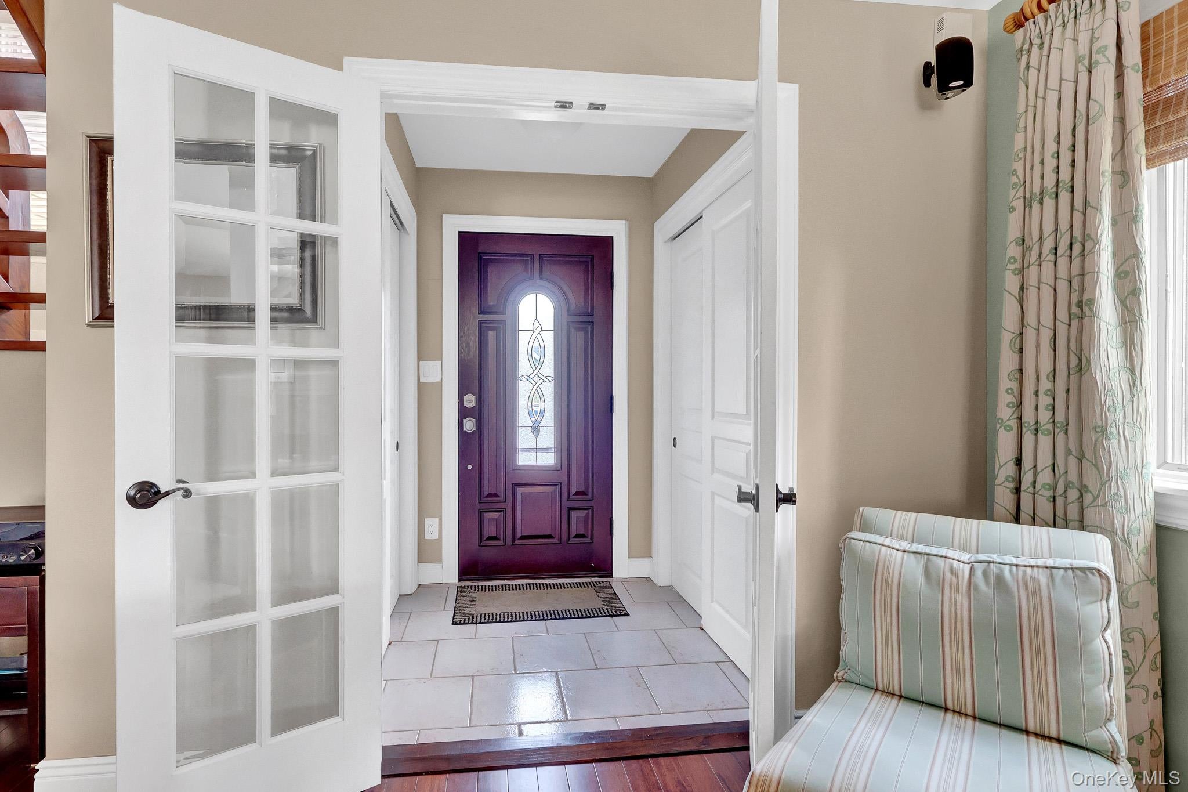
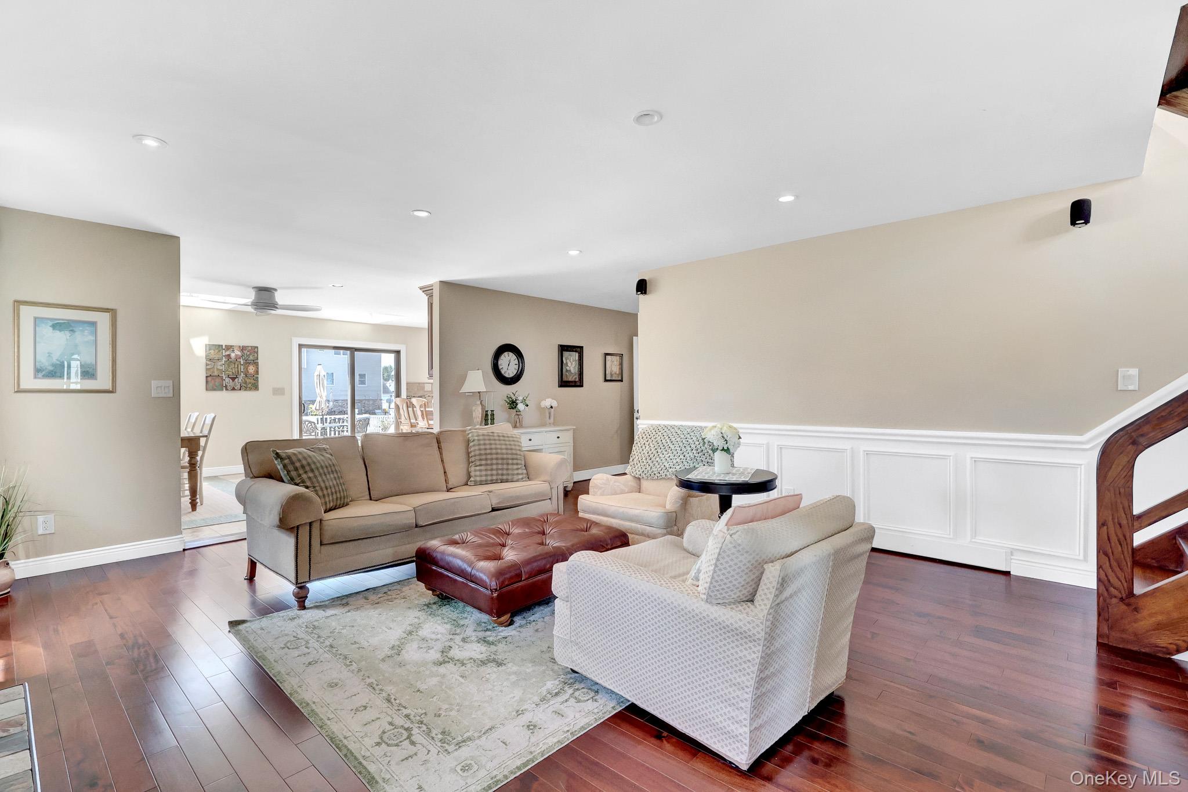
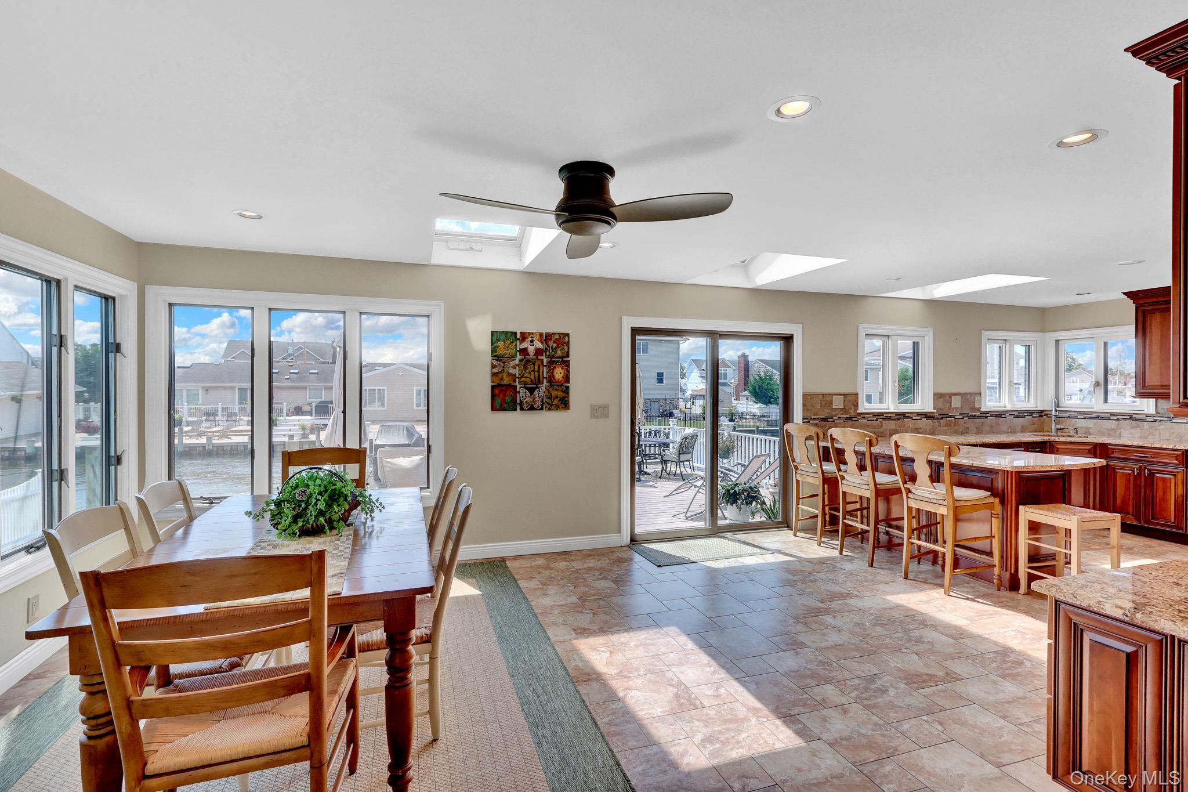
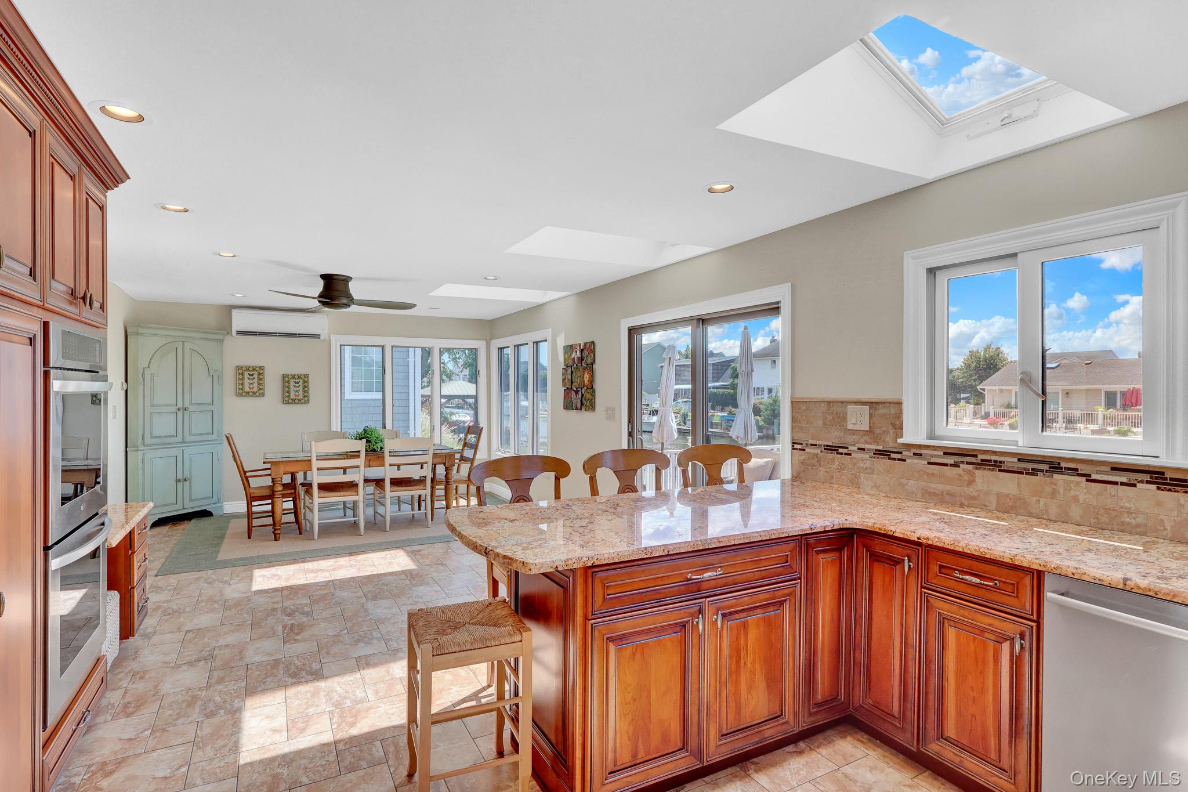
Coastal living takes center stage at 12 Jetmore Place, where sun-filled interiors and tranquil canal views create an inviting waterfront retreat in Massapequa Shores. This thoughtfully designed 4 Bedroom, 2.5 Bath Colonial offers an airy, open living space made for both comfortable everyday living and entertaining. An inviting Foyer with french doors introduces the Living Room, where picture-frame molding and a stone wood-burning Fireplace add warmth and character. The open layout flows effortlessly into the expansive Kitchen and Dining Area, illuminated by three skylights and walls of windows overlooking the canal. A generous peninsula, double ovens, gas cooking and stainless-steel appliances make the Kitchen a natural gathering place, while radiant heat adds year-round comfort. Andersen sliding doors extend the living space onto a large Trex deck—an ideal setting for morning coffee, sunset dinners and relaxed waterside entertaining. There is also a Half Bathroom on the first floor as well as interior access to the finished Garage. Upstairs, the spacious Primary Ensuite features dual walk-in-closets, a Full Bath with double vanity and a comfortable seating nook. Three additional Bedrooms and a Full Bathroom complete the 2nd level. Additional highlights include: four-zone heating, ductless air conditioning, a Navien tankless hot-water system and a new roof installed in 2026. The property boasts 60 Feet of Waterfront with well-maintained bulkhead, offering convenient access for docking, launching and enjoying life on the water. Additionally, there is a paver driveway and side yard walkway. Convenient access to the LIRR, restaurants, shopping, schools, and Town of Oyster Bay parks and beaches, this Massapequa waterfront home captures the ease and beauty of South Shore living.
Save
Ask
Tour
Hide
Share
Listing Snapshot
Price
$999,000
Days On Site
36 Days
Bedrooms
4
Inside Area (SqFt)
2,048 sqft
Total Baths
3
Full Baths
2
Partial Baths
1
Lot Size
0.1377 Acres
Year Built
1993
MLS Number
1049641
Status
Active
Property Tax
$18,074.39
HOA/Condo/Coop Fees
N/A
Sq Ft Source
N/A
Friends & Family
React
Invite
Recent Activity
a month ago
Status changed to Active
a month ago
Listing updated with changes from the MLS
a month ago
Listing first seen on site
General Features
Acres
0.1377
Cross Street
Forest Avenue
Disclosures
Lead Paint
Garage
Yes
Garage Spaces
1
Parking
DrivewayGaragePrivate
Property Sub Type
Single Family Residence
Sewer
Public Sewer
SqFt Total
2211
Style
Colonial
Utilities
Natural Gas AvailableCable AvailableElectricity ConnectedNatural Gas ConnectedSewer ConnectedWater Connected
Water Source
Public
Interior Features
Appliances
DishwasherDryerGas CooktopGas OvenRefrigeratorStainless Steel Appliance(s)Tankless Water HeaterWasher
Level - FirstDescription - Entrance Foyer, Living Room with Fireplace, Dining Area.
Primary Bathroom
Level - Second
Primary Bedroom
Level - SecondDescription - Primary Bedroom w/En Suite
Save
Ask
Tour
Hide
Share
Exterior Features
Construction Details
FrameVinyl Siding
Frontage
60
Lot Features
Back YardFront YardWaterfront
Patio And Porch
Deck
View
Water
Waterfront Features
Canal AccessCanal Front
Waterview
Water
Community Features
School District
Massapequa
Schools
School District
Massapequa
Elementary School
Fairfield Elementary School
Middle School
Berner Middle School
High School
Massapequa High School
Listing courtesy of Century 21 AA Realty deniseb@century21aa.com
Based on information submitted to the MLS GRID as of 2026-10-23 03:41 AM EDT.
All data is obtained from various sources and may not have been verified by broker or MLS GRID. Supplied
Open House Information is subject to change without notice. All information should be independently reviewed
and verified for accuracy. Properties may or may not be listed by the office/agent presenting the information.
Neighborhood & Commute
Source: Walkscore
Disclosure: Community information and market data powered by Constellation Data Labs. Information is deemed reliable but not guaranteed.