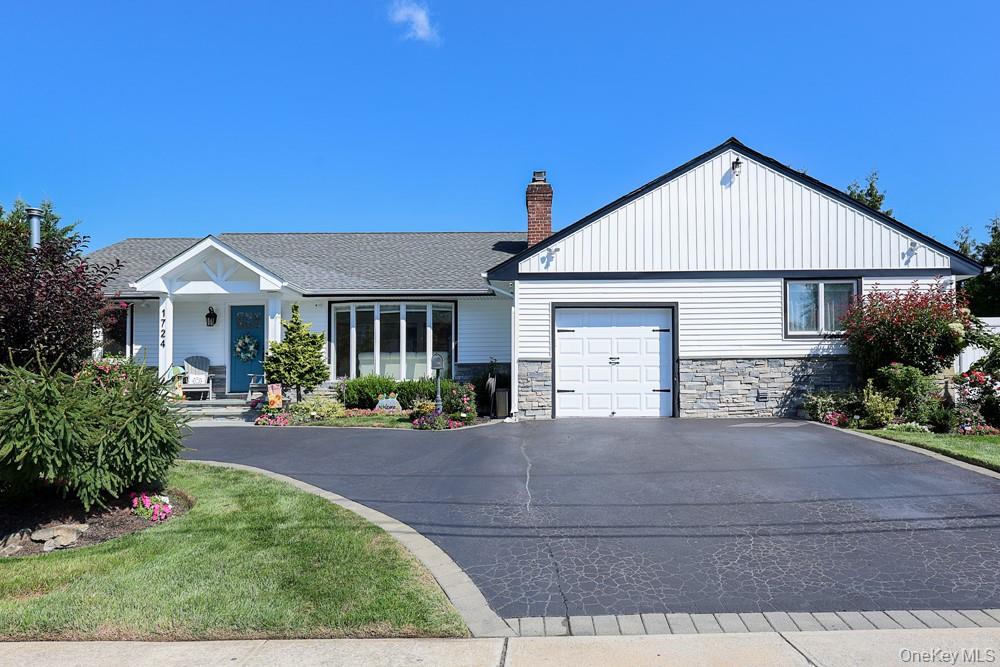
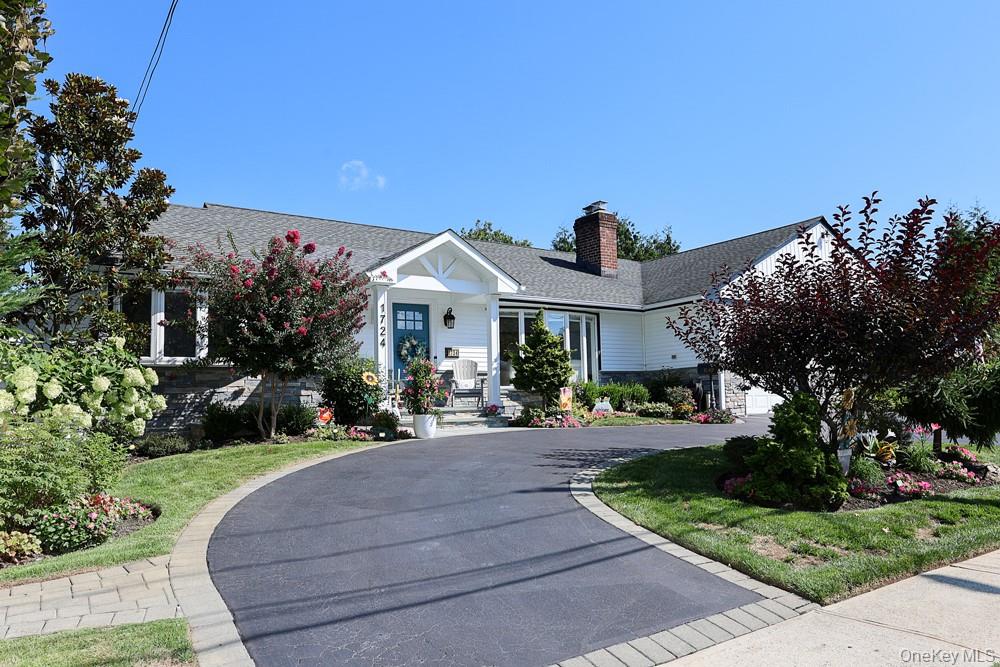
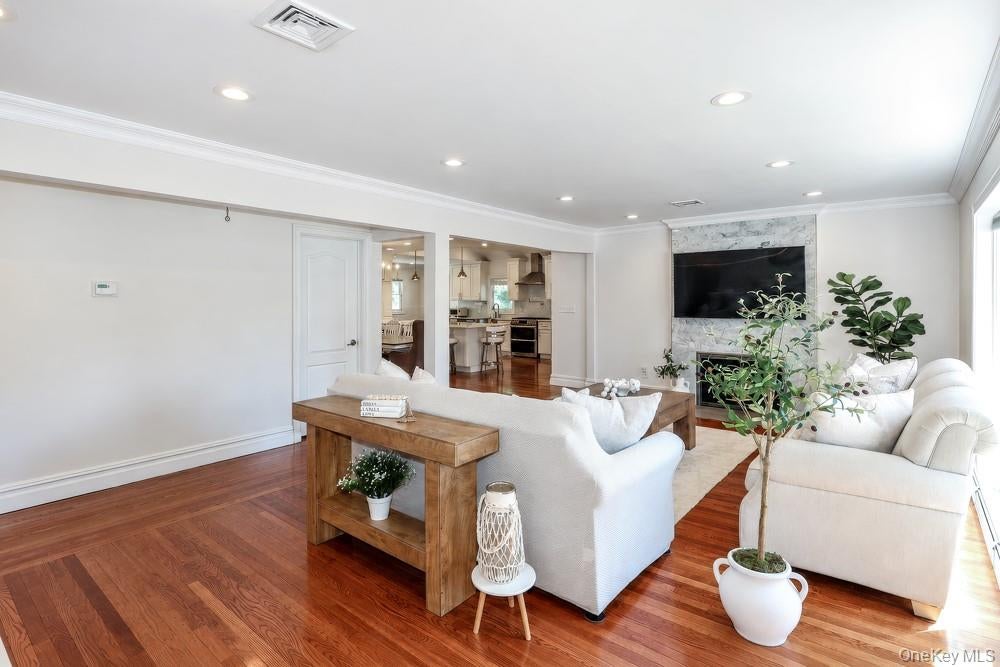
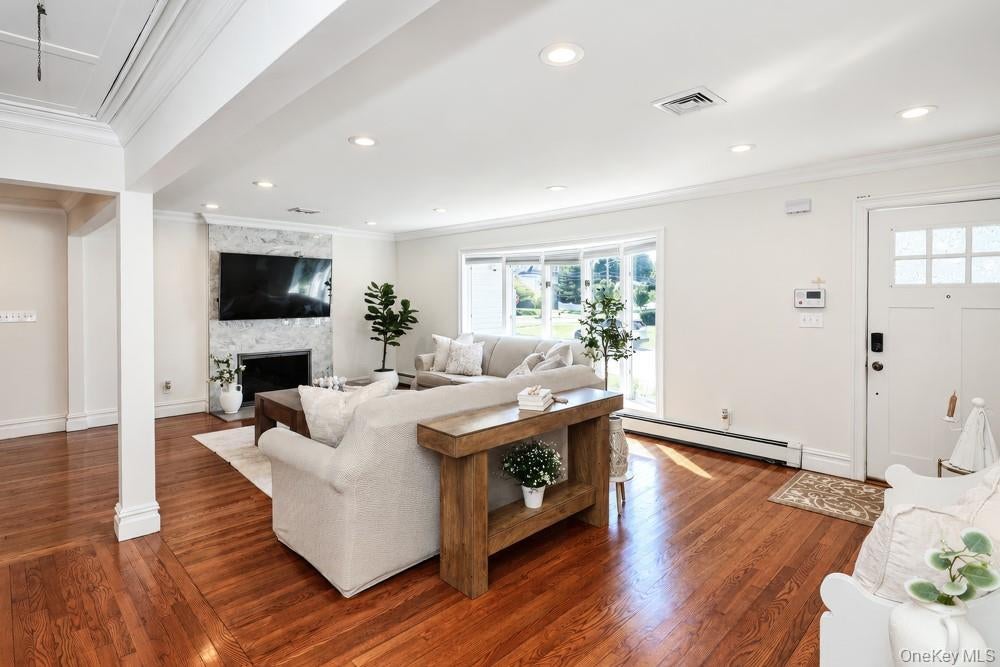
Welcome Home to this beautifully renovated and expanded ranch, offering 5 oversized bedrooms and 3 newly finished bathrooms! Step inside to a sun-drenched, open and airy layout designed for today’s lifestyle. Two spacious en-suites provide exceptional flexibility and privacy. The kitchen, gas heating system, and electric were updated approximately 8 years ago. The full finished basement with bathroom has all the amenities for a perfect rec room! Enjoy the outdoors with a private pool, featuring a brand-new liner and cover completed this year. This home offers the space, updates, and versatility you’ve been looking for! DON’T LET THE ADDRESS FOOL YOU—THE HOUSE FACES SENECA PLACE!
Save
Ask
Tour
Hide
Share
Listing Snapshot
Price
$1,199,000
Days On Site
0 Days
Bedrooms
5
Inside Area (SqFt)
2,268 sqft
Total Baths
4
Full Baths
4
Partial Baths
N/A
Lot Size
0.259 Acres
Year Built
1951
MLS® Number
1049499
Status
Active
Property Tax
$16,302.44
HOA/Condo/Coop Fees
N/A
Sq Ft Source
N/A
Friends & Family
React
Invite
Recent Activity
19 hours ago
Listing first seen on site
19 hours ago
Listing updated with changes from the MLS®
General Features
Acres
0.259
Cross Street
Seneca
Garage
Yes
Garage Spaces
1
Levels
Two
Parking
DrivewayOn StreetOversized
Parking Spaces
6
Property Sub Type
Single Family Residence
Security
Security System
Sewer
Public Sewer
SqFt Total
2268
Style
Exp Ranch
Utilities
Natural Gas AvailableCable ConnectedElectricity ConnectedNatural Gas ConnectedPhone ConnectedSewer Connected
Water Source
Private
Interior Features
Appliances
DishwasherGas OvenMicrowaveRefrigeratorStainless Steel Appliance(s)Gas Water Heater
Basement
FinishedFull
Cooling
Central Air
Fireplace
Yes
Fireplace Features
GasLiving Room
Fireplaces
1
Flooring
HardwoodTile
Heating
BaseboardNatural Gas
Interior
Eat-in KitchenHis and Hers ClosetsIn-Law FloorplanKitchen IslandOpen FloorplanRecessed Lighting
Laundry Features
Gas Dryer HookupLaundry Room
Save
Ask
Tour
Hide
Share
Exterior Features
Construction Details
Vinyl Siding
Exterior
Awning(s)
Fencing
Fenced
Lot Features
Cul-De-SacNear Public TransitSprinklers In FrontSprinklers In Rear
Patio And Porch
DeckPatio
Pool Features
FencedIn GroundPool CoverVinylPrivate
Private Pool
Yes
Community Features
School District
Wantagh
Schools
School District
Wantagh
Elementary School
Wantagh School
Middle School
Wantagh Middle School
High School
Wantagh Senior High School
Listing courtesy of Signature Premier Properties alavender@signaturepremier.com
Based on information submitted to the MLS GRID as of 2026-09-18 04:38 AM EDT.
All data is obtained from various sources and may not have been verified by broker or MLS GRID. Supplied
Open House Information is subject to change without notice. All information should be independently reviewed
and verified for accuracy. Properties may or may not be listed by the office/agent presenting the information.
Neighborhood & Commute
Source: Walkscore
Disclosure: Community information and market data powered by Constellation Data Labs. Information is deemed reliable but not guaranteed.