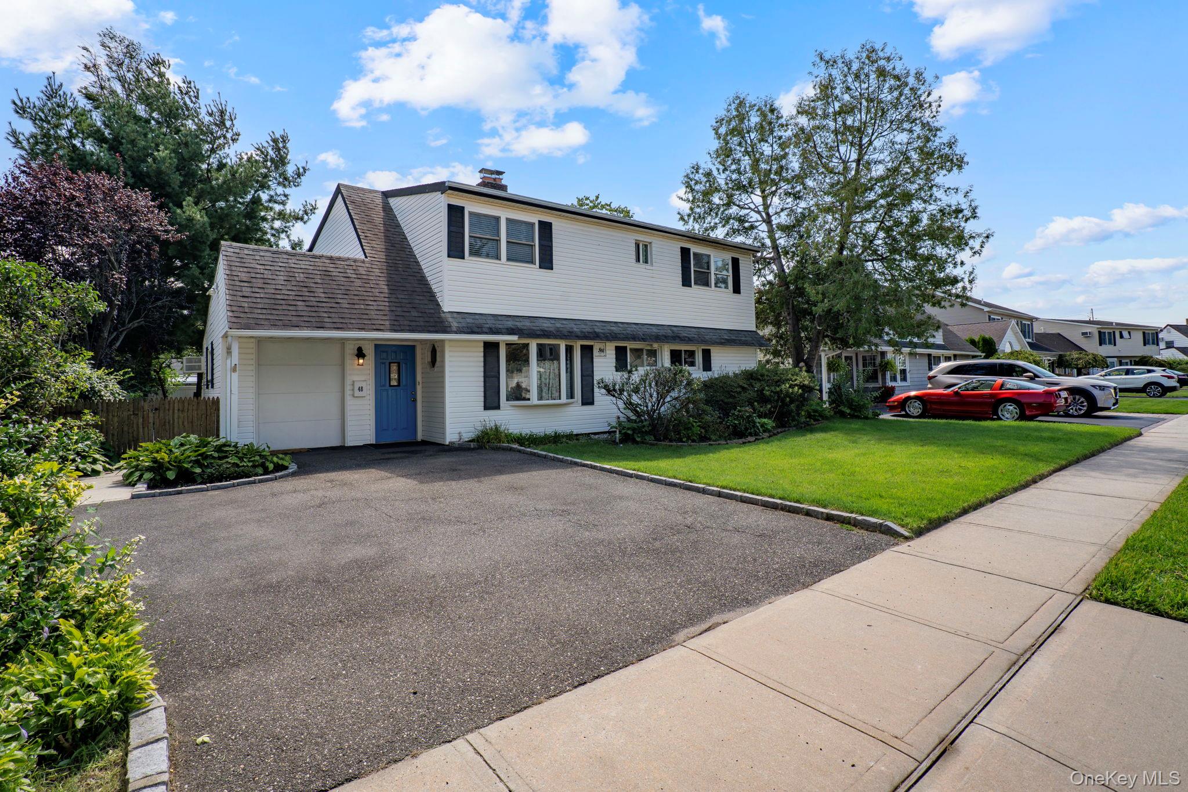
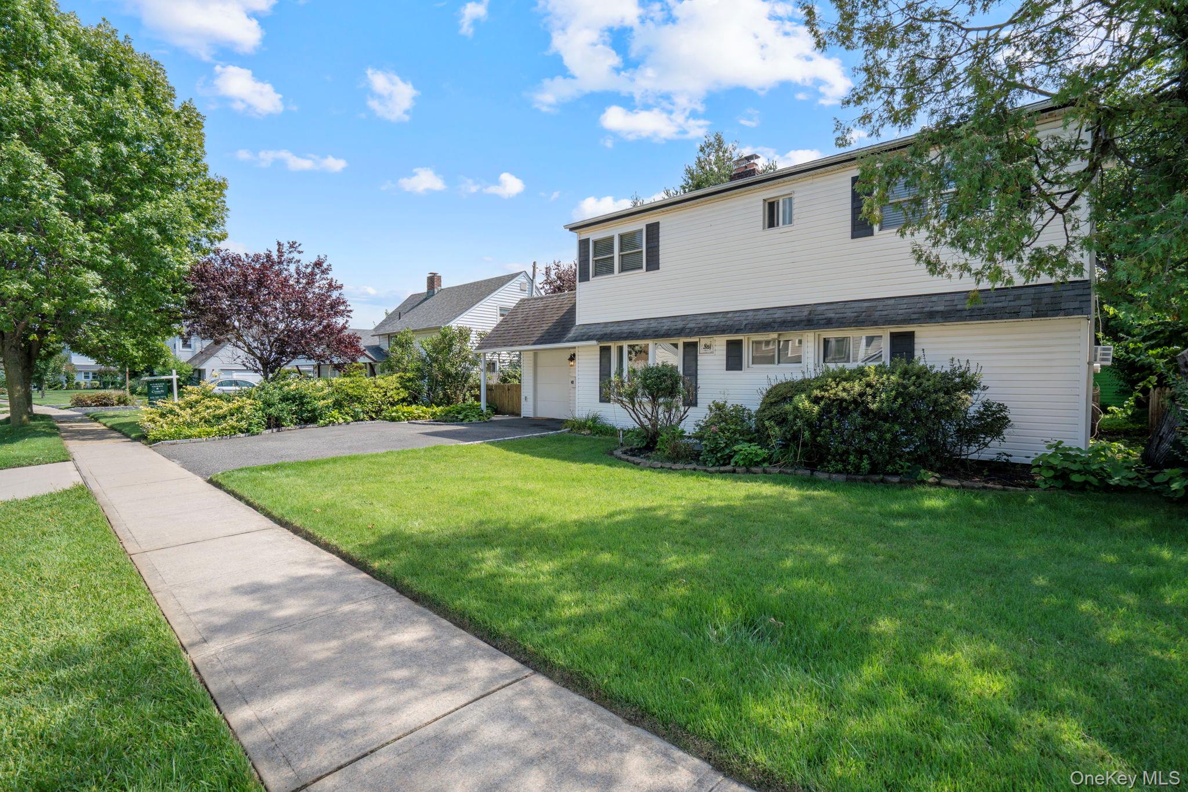
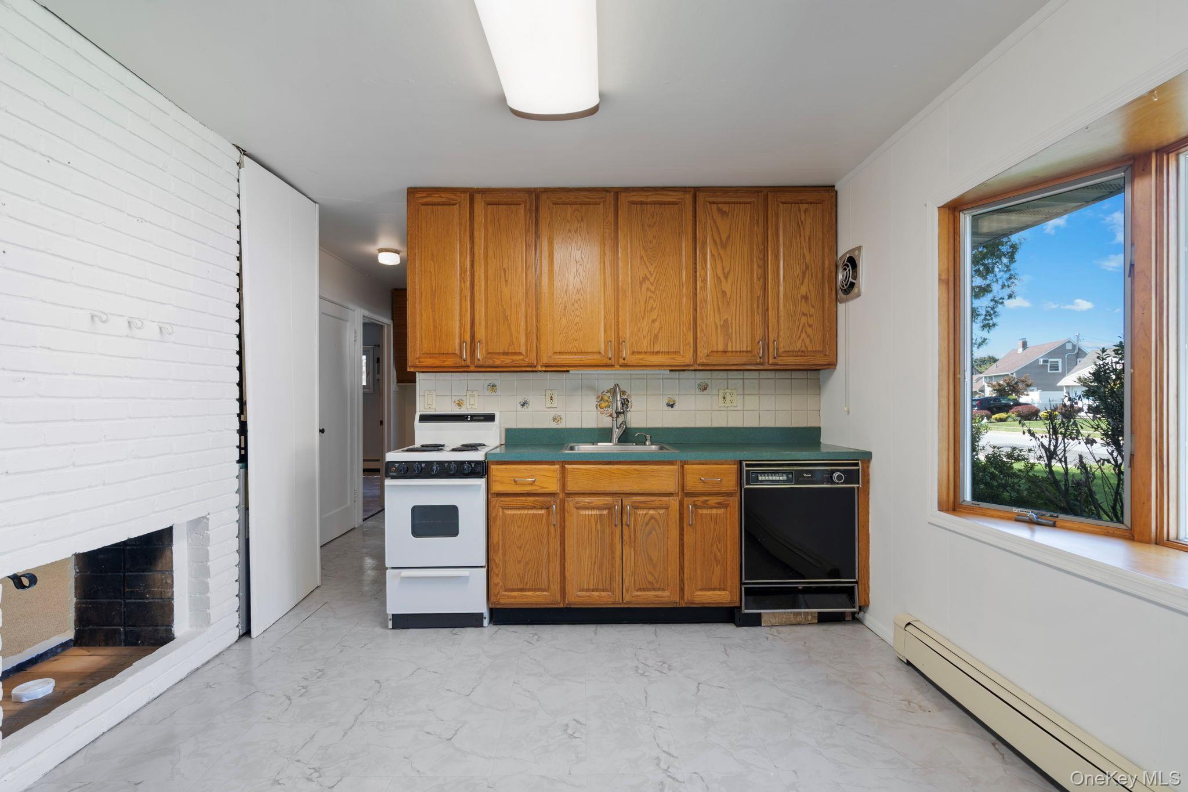
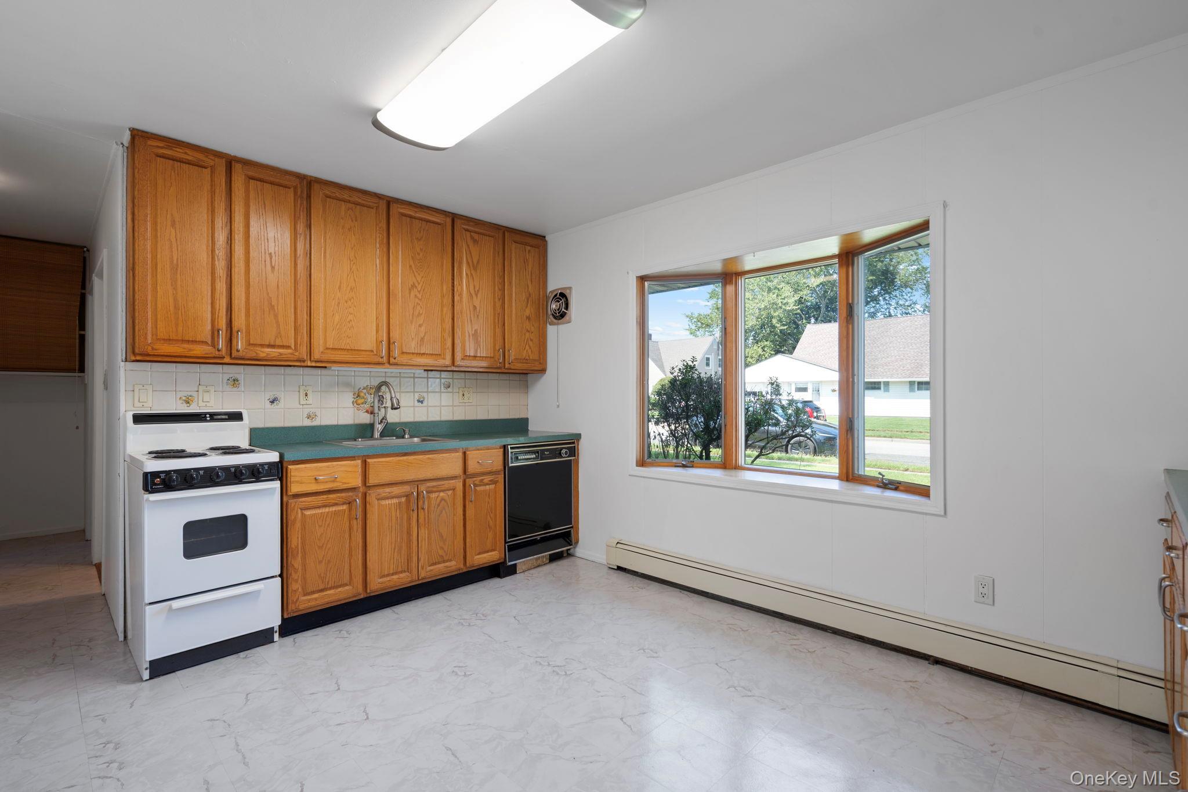
5 Bedroom 2 Bath Colonial in sought after Levittown neighborhood. Property is taxed as a 2 Family Home so Income Potential is there for the taking with the correct Permits in place. Entry Foyer with access to Main Floor Entrance on the right, Upstairs straight ahead and Laundry/Storage/Work Room to the left. Main Floor boasts an Eat-In Kitchen with Separate Pantry and open to a Large Living Room/Dining Room area with Sliders out to the Patio. Three Bedrooms, Linen Closet and Full Bathroom along with Three Wall Mounted Air Conditioners round out the First Floor.
Large Laundry/Storage Room with Side and Rear Windows includes Washer/Dryer, Pull Down Attic Steps for more storage as well as exit out to the Back Patio.
Upstairs includes a Large Living Area, Eat-In Kitchen, Pantry, Linen Closet, Full Bathroom and Two Bedrooms along with Three Wall Mounted Air Conditioners.
Wide Driveway with Landscaped Yard, Front Gate to a Fenced-In Back Yard.
Close to Wantagh Avenue with plenty of Shopping and Restaurants to the North towards Hempstead Tpke and to the South towards the Southern State Pkwy and Sunrise Highway. 3 LIRR Stations all within 4.5 miles or less...Hicksville and Bethpage to the North and Wantagh to the South.
Bay Window(s)BlindsScreensStorm Window(s)Wood Frames
Auxiliary Room
Level - FirstDescription - Storage/Work Area with Washer/Dryer and Access to Front Foyer as well as Back Yard Patio. Includes additional storage with pull down attic.
Bathroom 1
Level - FirstDescription - full bathroom
Bathroom 2
Level - SecondDescription - Full bathoom
Bedroom 1
Level - First
Bedroom 2
Level - First
Bedroom 3
Level - First
Bedroom 4
Level - Second
Bedroom 5
Level - Second
Family Room
Level - SecondDescription - Living room / family room
Kitchen
Level - FirstDescription - Eat in Kitchen
Living Room
Level - FirstDescription - Living room / dining room
Save
Ask
Tour
Hide
Share
Exterior Features
Construction Details
FrameVinyl Siding
Fencing
FencedBack YardVinylWood
Lot Features
Back YardFront YardLevelNear Public Transit
Other Structures
Shed(s)
Patio And Porch
Patio
Windows/Doors
Bay Window(s)BlindsScreensStorm Window(s)Wood Frames
Community Features
Accessibility Features
Accessible Central Living AreaAccessible ClosetsAccessible Common AreaAccessible Kitchen
School District
Levittown
Schools
School District
Levittown
Elementary School
Gardiners Avenue School
Middle School
Jonas E Salk Middle School
High School
Gen Douglas Macarthur Senior Hs
Listing courtesy of RE/MAX City Square JamesHimonidis@TheHimonidisTeam.com
Based on information submitted to the MLS GRID as of 2026-10-24 10:27 PM EDT.
All data is obtained from various sources and may not have been verified by broker or MLS GRID. Supplied
Open House Information is subject to change without notice. All information should be independently reviewed
and verified for accuracy. Properties may or may not be listed by the office/agent presenting the information.
Neighborhood & Commute
Source: Walkscore
Disclosure: Community information and market data powered by Constellation Data Labs. Information is deemed reliable but not guaranteed.