
Login
| Sign Up
Save
Ask
Tour
Hide
Share
$5,000
New Listing

392 Philadelphia Avenue
Massapequa Park, NY 11762

For Rent|Single Family Residence|Active
3
Beds
2
Total Baths
2
Full Baths
1,104
SqFt
$5
/SqFt
1954
Built
County:
Nassau
Listing courtesy of Compass Greater NY LLC diane.betz@compass.com
Upcoming Open Houses
Tue, Oct 6, 5:00 PM - 6:00 PM
392 Philadelphia Avenue392 Philadelphia Avenue392 Philadelphia Avenue392 Philadelphia Avenue
Save
Ask
Tour
Hide
Share

Mortgage Calculator

Monthly Payment (Est.)

Enter an interest rate to see your estimated monthly payment.
Calculator powered by Showcase IDX, a Constellation1 Company. Copyright ©2026 Information is deemed reliable but not guaranteed.

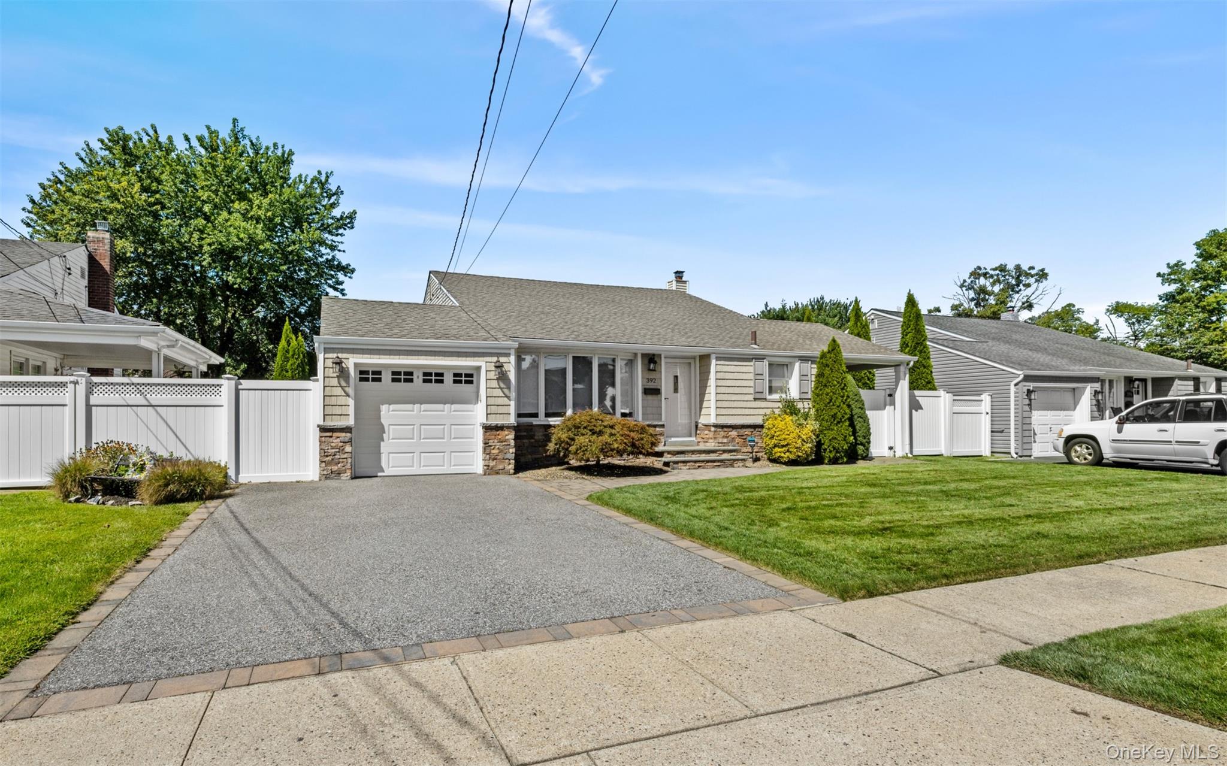
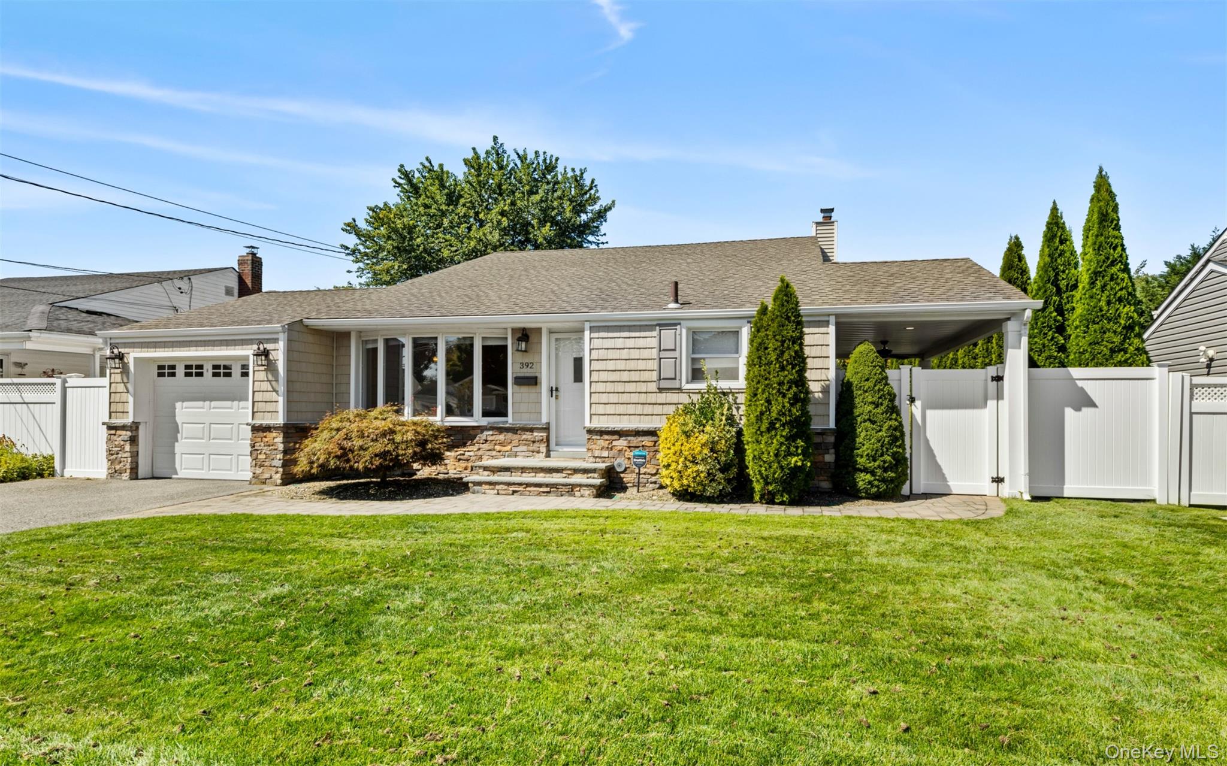
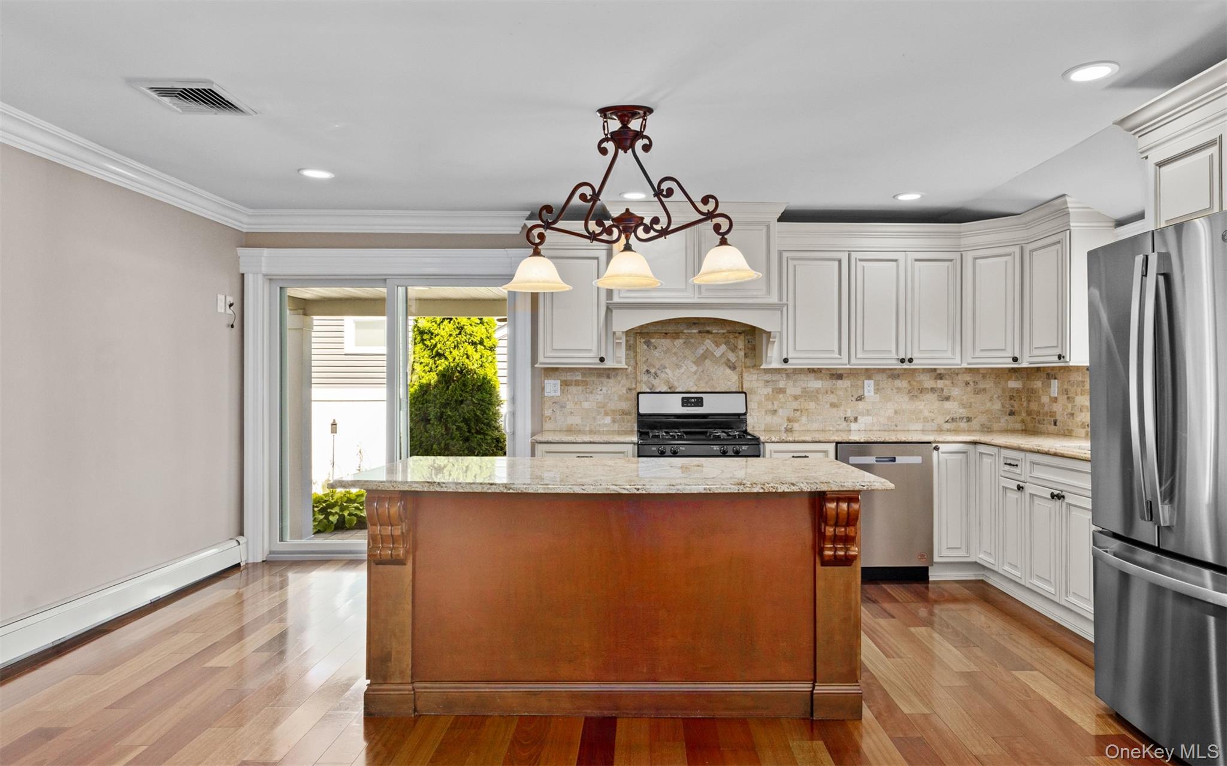
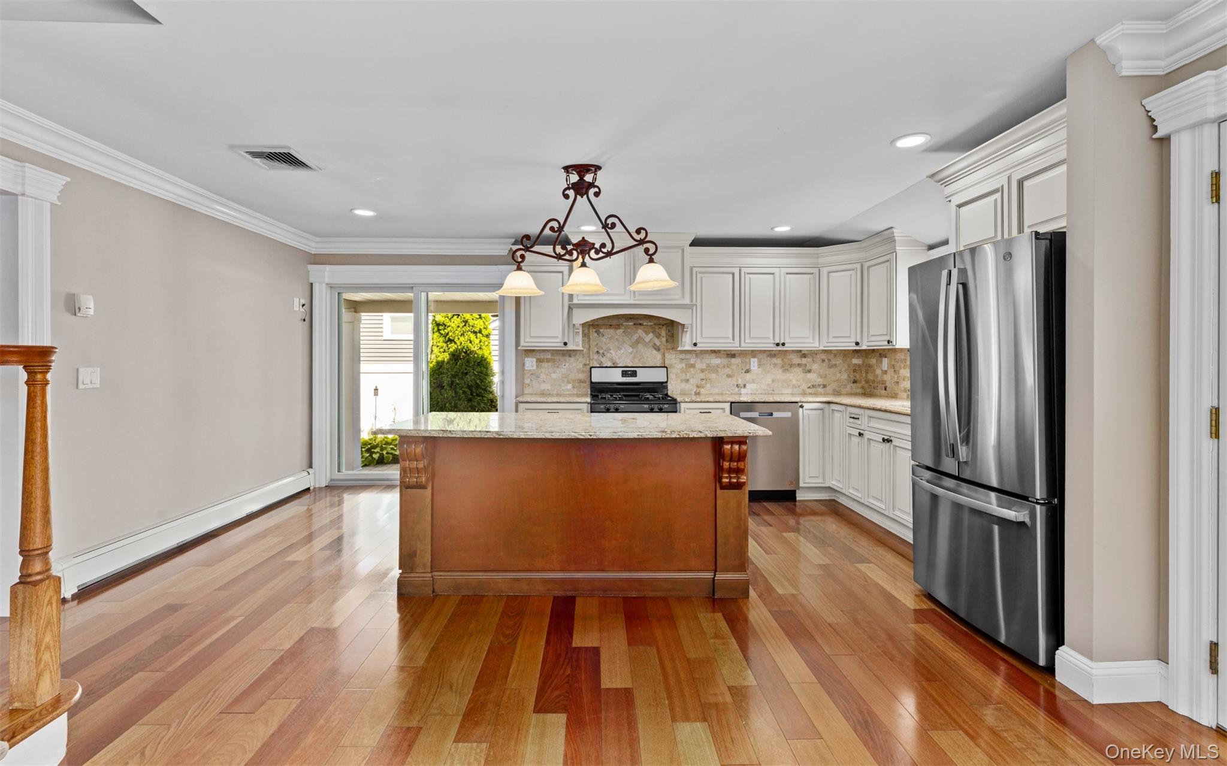
Beautifully updated 3-bedroom, 2-bath front to back split-ranch in the heart of Massapequa Park. This well-maintained home features an open floor plan, renovated chef’s kitchen with center island, granite countertops and stainless-steel appliances. Hardwood floors, crown molding, central air and updated bathrooms add to the home’s appeal. Enjoy a private, fully fenced and landscaped backyard with a covered patio, perfect for outdoor entertaining. Attached one-car garage, driveway parking and convenient access to Massapequa schools and shopping.

Save
Ask
Tour
Hide
Share
Listing Snapshot
Price 
$5,000
Days On Site 
0 Days
Bedrooms 
3
Inside Area (SqFt) 
1,104 sqft
Total Baths 
2
Full Baths 
2
Partial Baths 
N/A
Lot Size 
0.1377 Acres
Year Built 
1954
MLS® Number 
1048687
Status 
Active
Property Tax 
N/A
HOA/Condo/Coop Fees 
N/A
Sq Ft Source 
N/A
Friends & Family
Recent Activity
5 hours agoListing first seen on site
5 hours agoListing updated with changes from the MLS®
General Features
Acres 
0.1377
Attached Garage 
Yes
Available on 
2026-11-01
Cross Street 
Illinois Ave
Garage 
Yes
Garage Spaces 
1
Levels 
Three Or More
Parking 
AttachedDrivewayGarageGarage Door OpenerPrivateStorage
Parking Spaces 
2
Pets 
No
Property Condition 
Updated/Remodeled
Property Sub Type 
Single Family Residence
Sewer 
Public Sewer
SqFt Total 
1104
Style 
Split Ranch
Utilities 
Natural Gas AvailableCable AvailableElectricity ConnectedNatural Gas ConnectedSewer ConnectedWater Connected
Water Source 
Public
Interior Features
Appliances 
CooktopDishwasherDryerFreezerGas CooktopGas RangeMicrowaveOvenRangeRefrigeratorStainless Steel Appliance(s)WasherGas Water Heater
Cooling 
Central Air
Flooring 
Laminate
Furnished 
Unfurnished
Heating 
BaseboardNatural Gas
Interior 
Crown MoldingEat-in KitchenGranite CountersKitchen IslandOpen FloorplanRecessed Lighting
Auxiliary Room 
Level - LowerDescription - Utilities
Bathroom 1 
Level - LowerDescription - Full bath with walk-in shower
Bathroom 2 
Level - SecondDescription - Updated full bath with tub and shower
Bedroom 1 
Level - SecondDescription - Wood floors, closet, windows
Bedroom 2 
Level - SecondDescription - Wood floors, closet, windows
Bedroom 3 
Level - SecondDescription - Wood floors, closet, windows
Family Room 
Level - LowerDescription - Large great room, laminate flooring,
Kitchen 
Level - FirstDescription - Fully renovated with island, new cabinetry, granite countertops, SS Apps
Laundry 
Level - LowerDescription - Washer, dryer
Living Room 
Level - FirstDescription - Open to kitchen, wood floors, crown molding
Save
Ask
Tour
Hide
Share
Exterior Features
Construction Details 
Vinyl Siding
Exterior 
Rain Gutters
Fencing 
FencedBack YardFront YardFullVinyl
Lot Features 
Back YardFront YardLandscapedLevelPrivateSecludedSprinklers In FrontSprinklers In Rear
Patio And Porch 
CoveredPatio
Community Features
MLS Area 
Massapequa Park
School District 
Massapequa
Schools
School District
Massapequa
Elementary School
East Lake Elementary School
Middle School
Berner Middle School
High School
Massapequa High School
Listing courtesy of Compass Greater NY LLC diane.betz@compass.com


Based on information submitted to the MLS GRID as of 2026-10-05 05:48 PM EDT. All data is obtained from various sources and may not have been verified by broker or MLS GRID. Supplied Open House Information is subject to change without notice. All information should be independently reviewed and verified for accuracy. Properties may or may not be listed by the office/agent presenting the information.

Neighborhood & Commute
Source: Walkscore
Disclosure: Community information and market data powered by Constellation Data Labs. Information is deemed reliable but not guaranteed.
Save
Ask
Tour
Hide
Share
