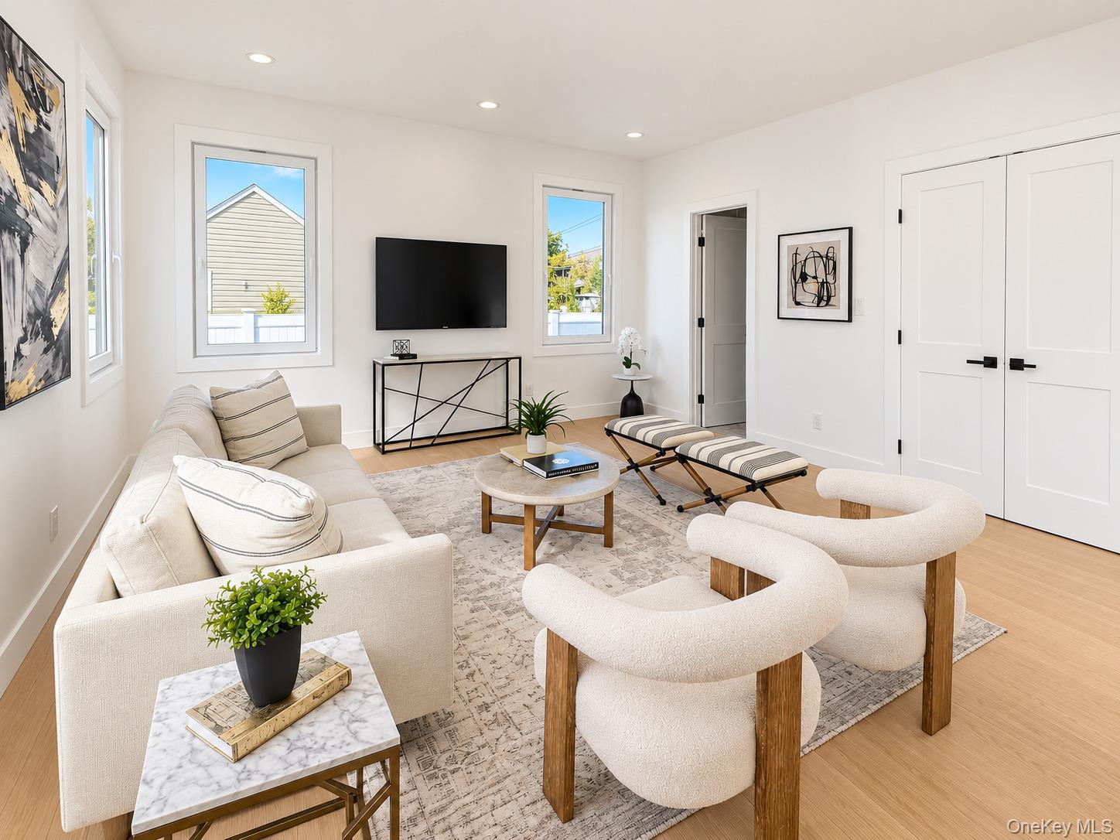
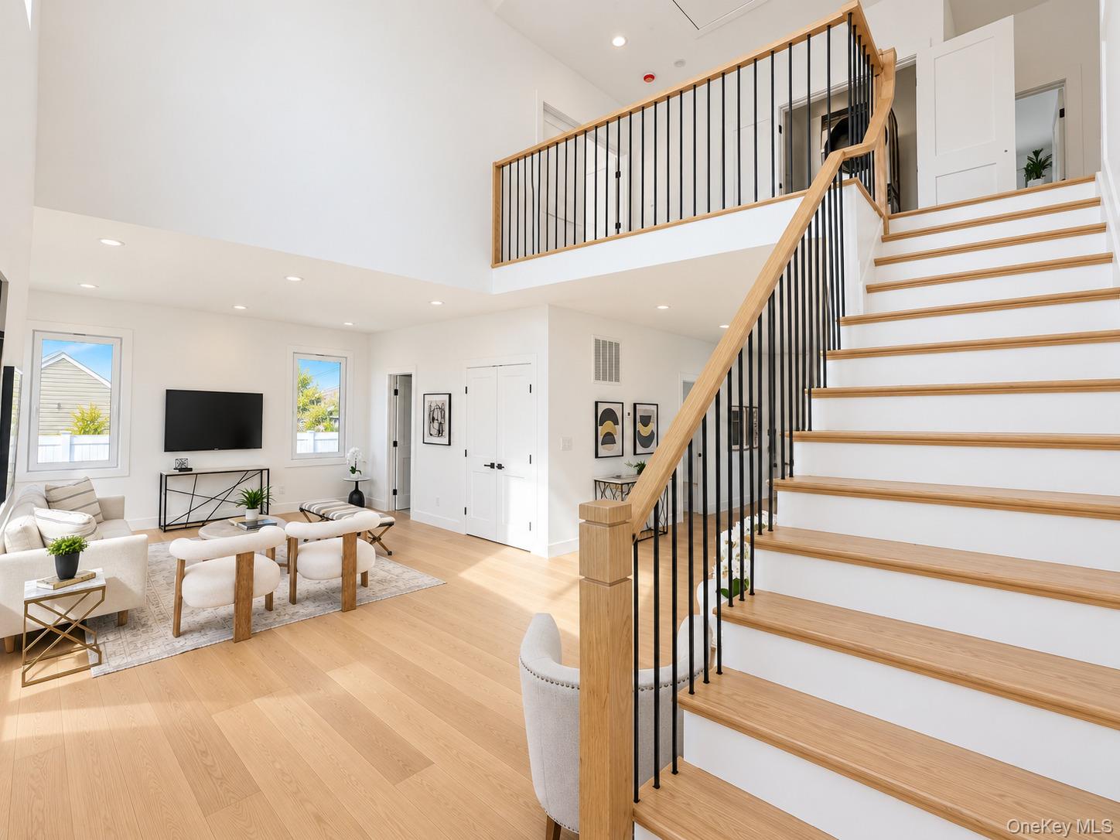
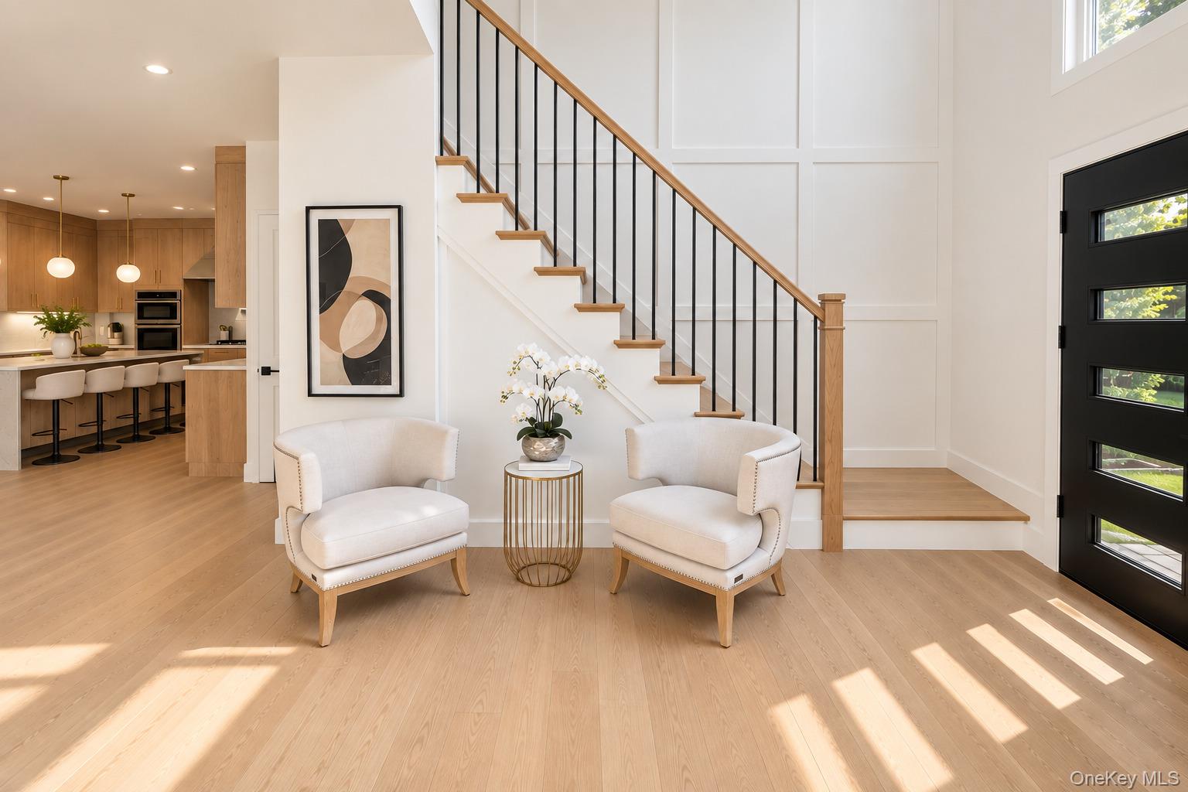
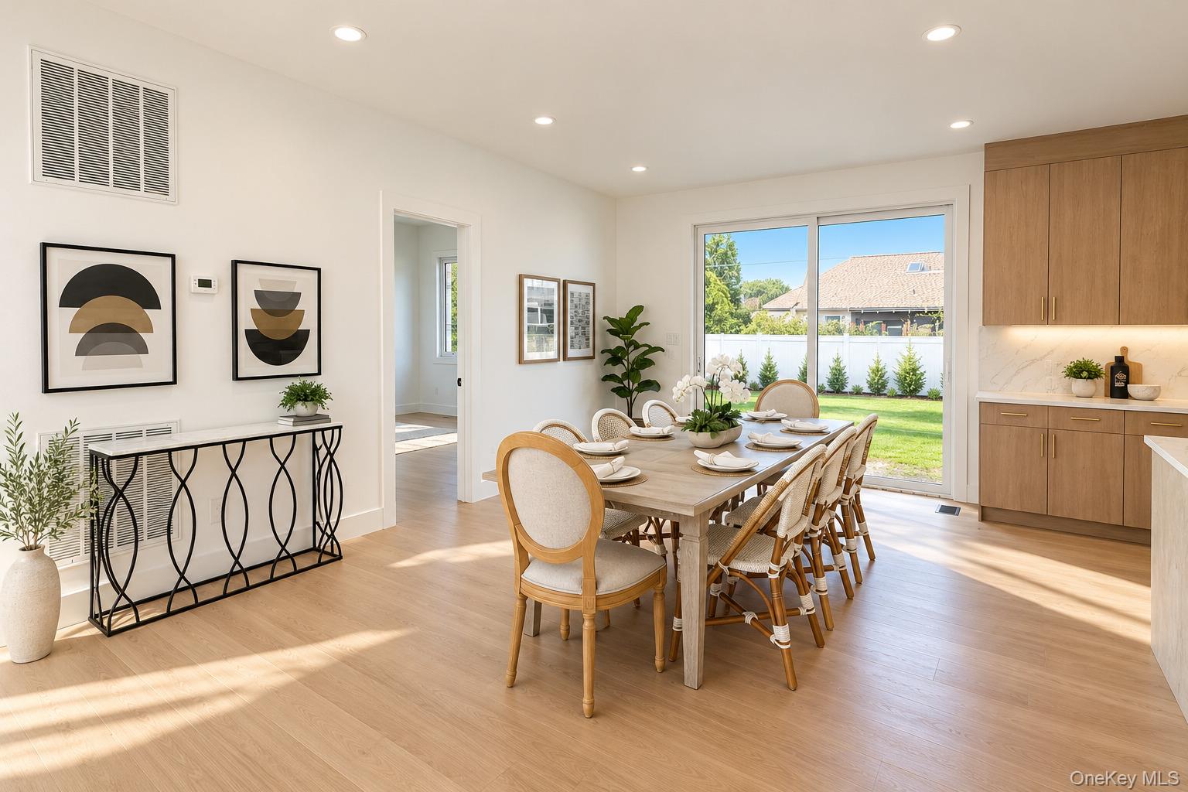
Stunning brand-new construction located in the heart of Island Trees Schools. The last home before the new Levittown Zoning changes. WE ARE OFFERING LOW INTEREST RATE INCENTIVES! This home offers approximately 3,380 sq ft of living space, not including the basement, situated on an oversized 61 x 100 lot. This ultra-modern California-style home features striking flat-roof architecture, clean contemporary lines, 5 spacious bedrooms, and 4 beautifully finished full bathrooms with floor-to-ceiling tile. The impressive primary suite showcases soaring 12-foot ceiling height, creating a bright and luxurious retreat. Designed with modern living in mind, the home offers an open, airy layout, abundant natural light, and sleek finishes throughout. Basement with Outside Entrance offers extra space and potential. A rare added benefit for new construction, the property also features relatively low taxes of approximately $13,000 annually, making this an exceptional opportunity to own a stylish, spacious, and thoughtfully designed new home. GPS may say 557 Knoll Ct Seaford
Save
Ask
Tour
Hide
Share
Listing Snapshot
Price
$1,399,999
Days On Site
43 Days
Bedrooms
5
Inside Area (SqFt)
3,380 sqft
Total Baths
4
Full Baths
4
Partial Baths
N/A
Lot Size
0.139 Acres
Year Built
2026
MLS Number
1048522
Status
Active
Property Tax
$13,213
HOA/Condo/Coop Fees
N/A
Sq Ft Source
N/A
Friends & Family
React
Invite
Recent Activity
3 weeks ago
Price changed to $1,399,999
3 weeks ago
Listing updated with changes from the MLS
a month ago
Listing first seen on site
General Features
Acres
0.139
Garage
Yes
Garage Spaces
1
Parking
DrivewayGarageGarage Door Opener
Property Condition
New Construction
Property Sub Type
Single Family Residence
Sewer
Public Sewer
Style
Colonial
Utilities
Natural Gas AvailableElectricity ConnectedNatural Gas ConnectedSewer ConnectedWater Connected
Water Source
Public
Interior Features
Appliances
CooktopDishwasherDryerMicrowaveOvenRefrigeratorStainless Steel Appliance(s)Tankless Water HeaterWasher
Listing courtesy of Voro LLC birti.kaurr@gmail.com
Based on information submitted to the MLS GRID as of 2026-10-22 06:17 PM EDT.
All data is obtained from various sources and may not have been verified by broker or MLS GRID. Supplied
Open House Information is subject to change without notice. All information should be independently reviewed
and verified for accuracy. Properties may or may not be listed by the office/agent presenting the information.
Neighborhood & Commute
Source: Walkscore
Disclosure: Community information and market data powered by Constellation Data Labs. Information is deemed reliable but not guaranteed.