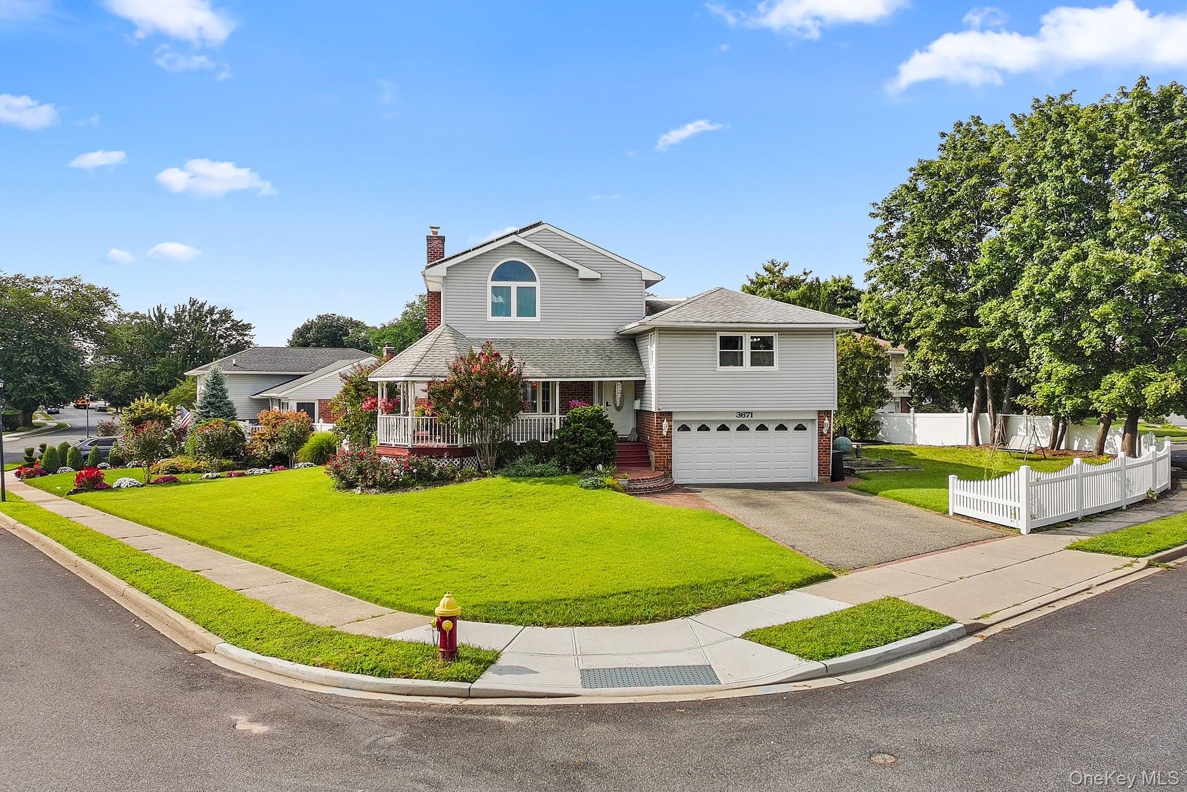
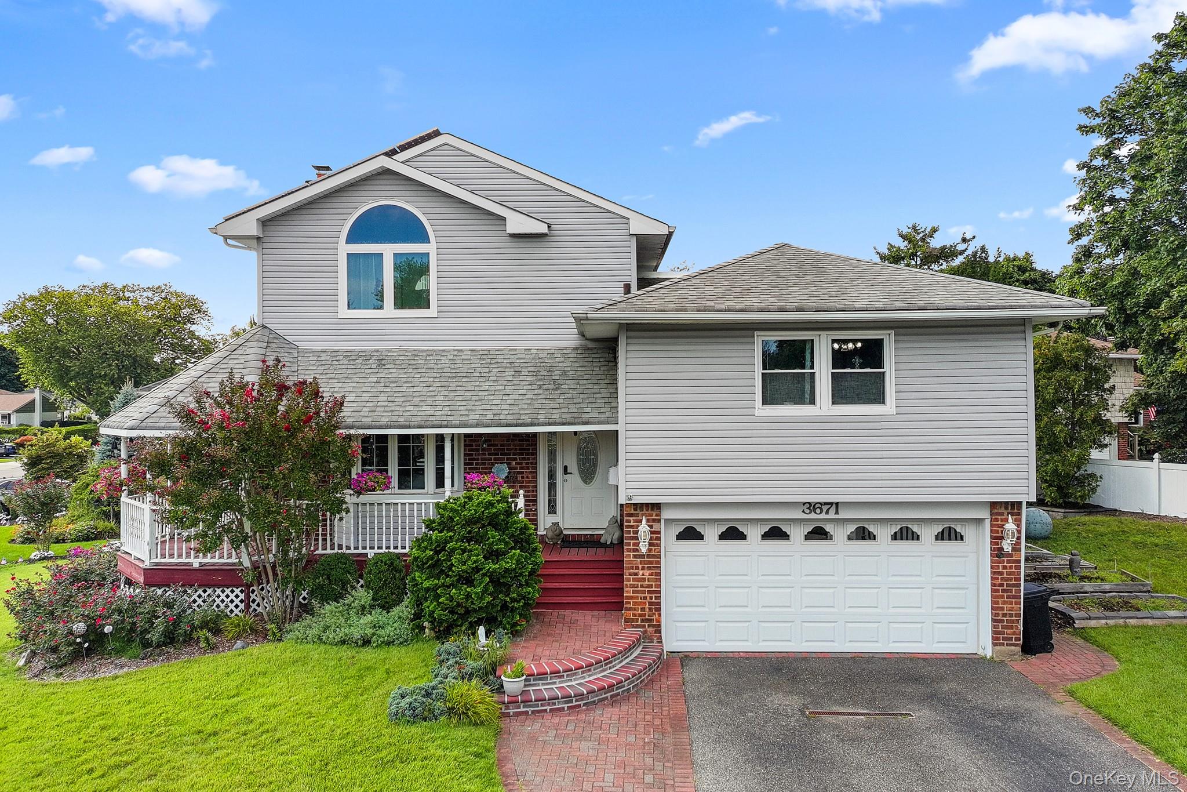
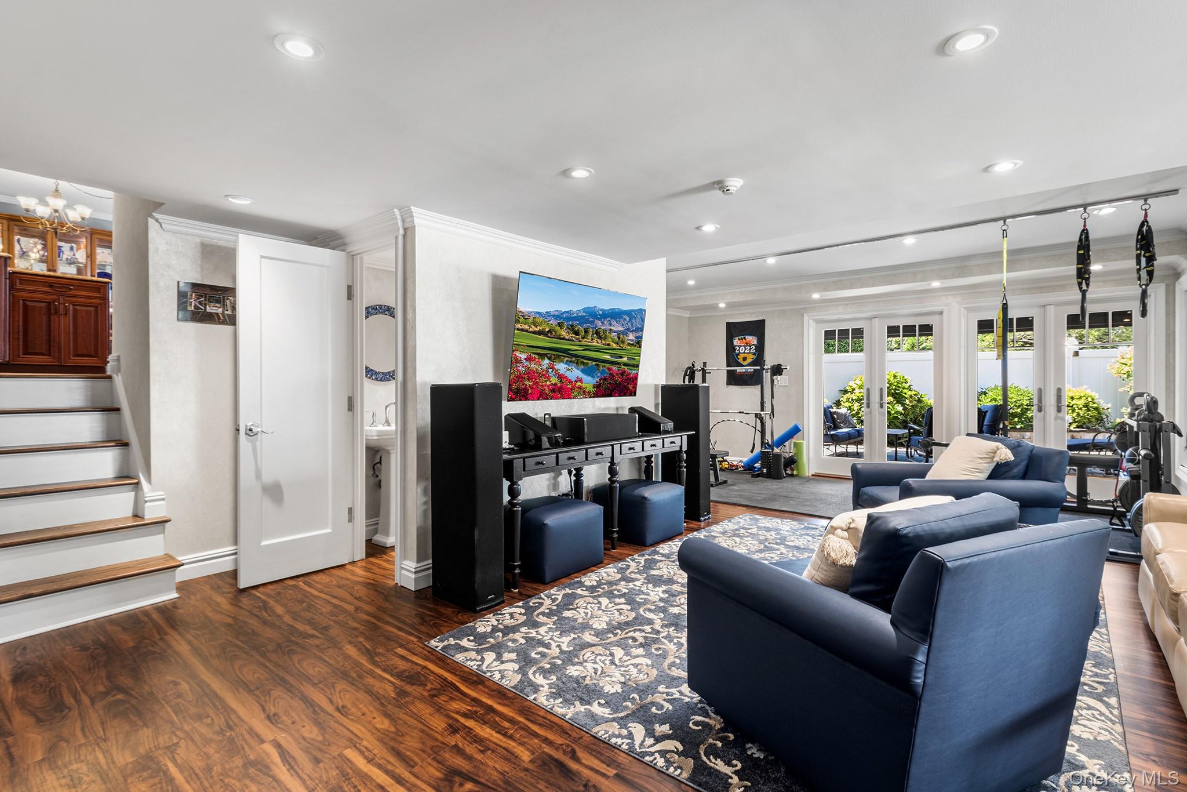
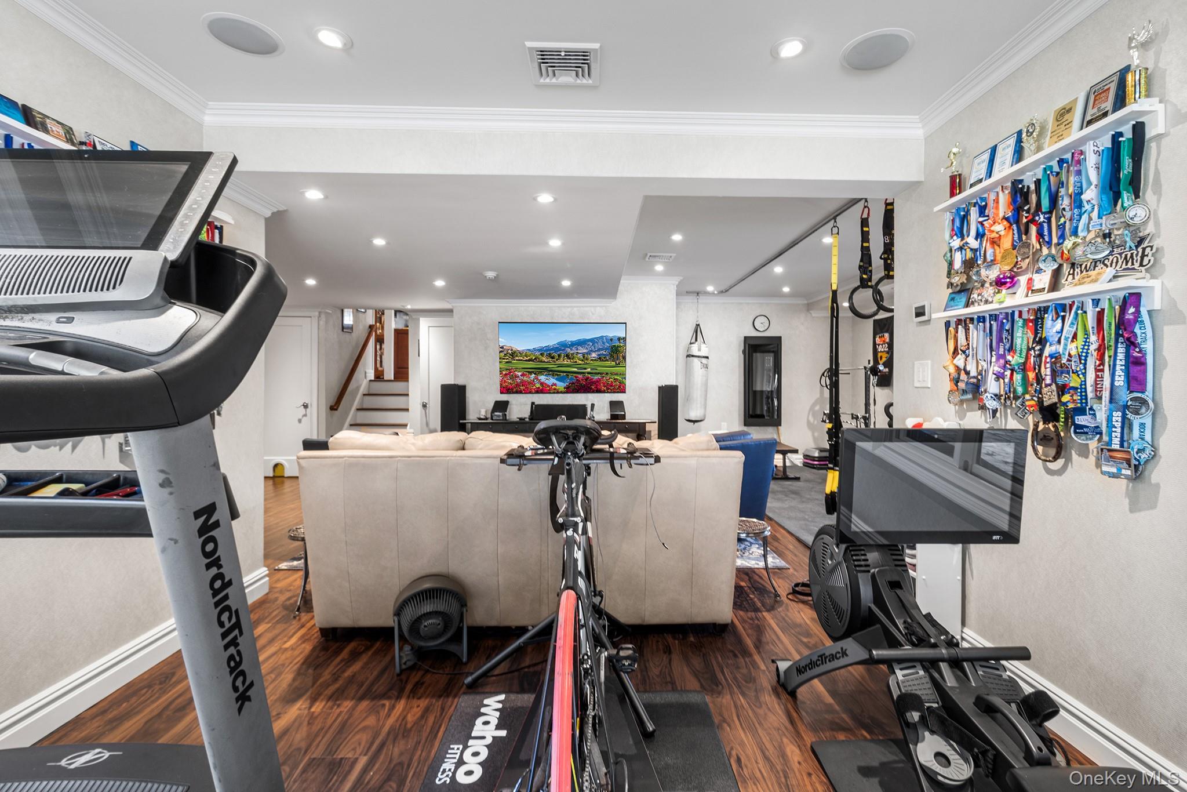
Welcome to 3671 Adele Ct, a beautifully maintained 4-bedroom, 3.5-bath expanded split-level home set on a quiet cul de sac property in a desirable Wantagh neighborhood with beautifully landscaped grounds and spacious side yard. A charming wrap-around porch and inviting curb appeal create a warm first impression. This spectacular home offers thoughtful updates, spacious living, and exceptional versatility. The main living level features a chef’s kitchen with an Advantium oven, microwave with convection oven feature, and refrigerator with a built-in Keurig coffee maker, creating a wonderful space for cooking and entertaining. The dormer bedroom level offers a spacious primary suite with a walk-in closet and luxurious ensuite bath featuring a gas fireplace and whirlpool tub. The original bedroom level has 3 bedrooms, including a junior primary suite with its own full bath. The above-ground lower level features a beautifully appointed den with smart-home capabilities and installed ceiling speakers. Outdoor living is equally impressive, with a spacious patio featuring an electric pergola with a louvered ceiling and retractable screened sides, complemented by an outdoor kitchen with an installed gas grill. Energy-efficient improvements include insulation, updated windows, and solar panels following a professional energy audit. Conveniently located approximately three miles from the LIRR, one mile from schools, and one mile from shopping along Hempstead Turnpike, this lovingly cared for home is sure to impress.
Save
Ask
Tour
Hide
Share
Listing Snapshot
Price
$1,225,000
Days On Site
37 Days
Bedrooms
4
Inside Area (SqFt)
2,568 sqft
Total Baths
4
Full Baths
3
Partial Baths
1
Lot Size
0.201 Acres
Year Built
1956
MLS® Number
1048290
Status
Active
Property Tax
$18,207.64
HOA/Condo/Coop Fees
N/A
Sq Ft Source
N/A
Friends & Family
React
Invite
Recent Activity
2 days ago
Price changed to $1,225,000
2 days ago
Listing updated with changes from the MLS®
a month ago
Listing first seen on site
General Features
Acres
0.201
Direction Faces
East
Energy Features
Solar
Garage
Yes
Garage Spaces
2
Parking
DrivewayGarageGarage Door Opener
Property Sub Type
Single Family Residence
Sewer
Public Sewer
SqFt Total
2568
Style
Split Level
Utilities
Natural Gas AvailableCable AvailableElectricity ConnectedNatural Gas ConnectedPhone AvailableSewer ConnectedWater Connected
Water Source
Public
Interior Features
Appliances
Convection OvenDishwasherDisposalDryerENERGY STAR Qualified AppliancesExhaust FanGas CooktopMicrowaveRefrigeratorStainless Steel Appliance(s)WasherGas Water HeaterWine Refrigerator
Basement
Partially Finished
Cooling
Central AirENERGY STAR Qualified EquipmentZoned
Flooring
CarpetCeramic TileHardwoodLaminate
Heating
BaseboardENERGY STAR Qualified EquipmentHeat PumpNatural Gas
Aluminum FramesBay Window(s)Double Pane WindowsENERGY STAR Qualified WindowsScreensSkylight(s)
Save
Ask
Tour
Hide
Share
Exterior Features
Construction Details
BrickVinyl Siding
Exterior
Gas GrillOther
Fencing
FencedBack YardFront Yard
Patio And Porch
CoveredPatioPorchScreened
Spa Features
Bath
View
Neighborhood
Waterview
Neighborhood
Windows/Doors
Aluminum FramesBay Window(s)Double Pane WindowsENERGY STAR Qualified WindowsScreensSkylight(s)
Community Features
Accessibility Features
Smart Technology
School District
Levittown
Schools
School District
Levittown
Elementary School
East Broadway School
Middle School
Jonas E Salk Middle School
High School
Gen Douglas Macarthur Senior Hs
Listing courtesy of Redfin Real Estate william.ortiz@redfin.com
Based on information submitted to the MLS GRID as of 2026-10-16 05:51 PM EDT.
All data is obtained from various sources and may not have been verified by broker or MLS GRID. Supplied
Open House Information is subject to change without notice. All information should be independently reviewed
and verified for accuracy. Properties may or may not be listed by the office/agent presenting the information.
Neighborhood & Commute
Source: Walkscore
Disclosure: Community information and market data powered by Constellation Data Labs. Information is deemed reliable but not guaranteed.