
Login
| Sign Up
Save
Ask
Tour
Hide
Share
$849,999
New Listing

1420 Holiday Park Drive
Wantagh, NY 11793

For Sale|Single Family Residence|Active
4
Beds
2
Total Baths
2
Full Baths
1,541
SqFt
$552
/SqFt
1957
Built
Subdivision:
HOLIDAY PARK
County:
Nassau
Listing courtesy of Realty Advisors Inc Laura@therealtyadvisors.com
1420 Holiday Park Drive1420 Holiday Park Drive1420 Holiday Park Drive1420 Holiday Park Drive
Save
Ask
Tour
Hide
Share

Mortgage Calculator

Monthly Payment (Est.)

$3,878
Calculator powered by Showcase IDX, a Constellation1 Company. Copyright ©2026 Information is deemed reliable but not guaranteed.

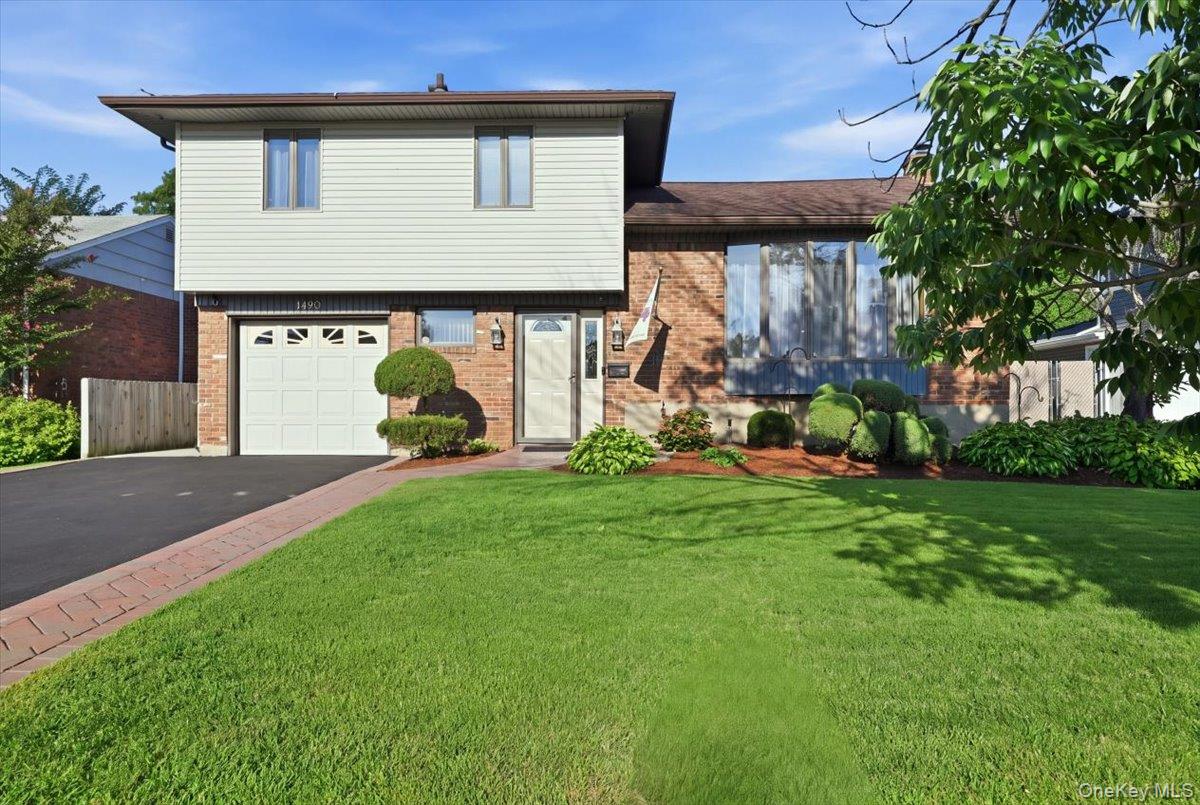
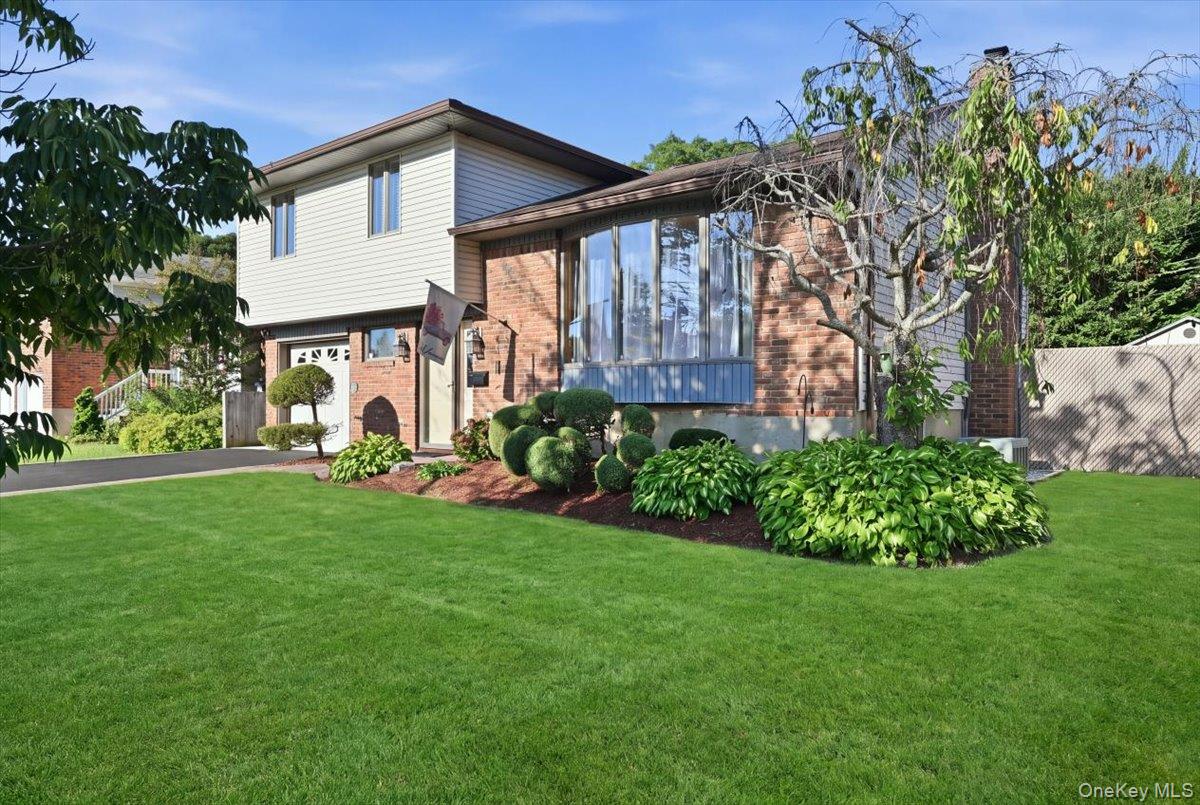
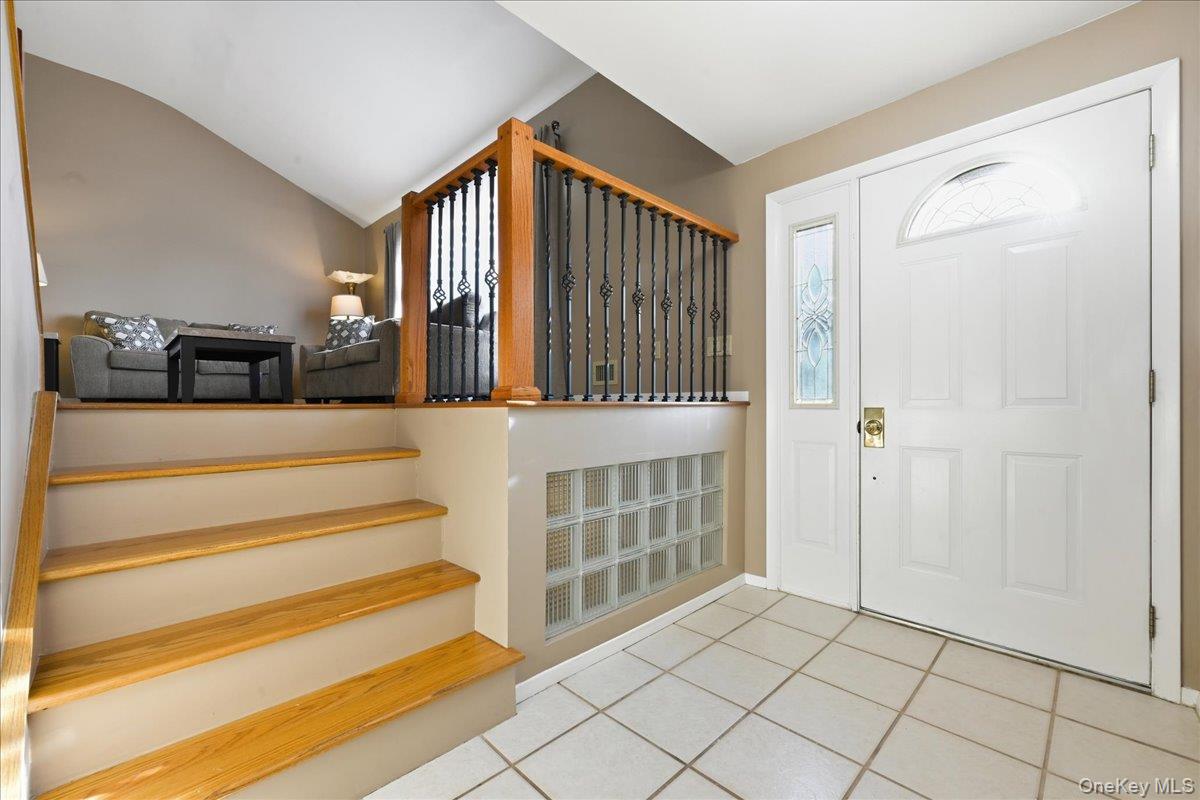
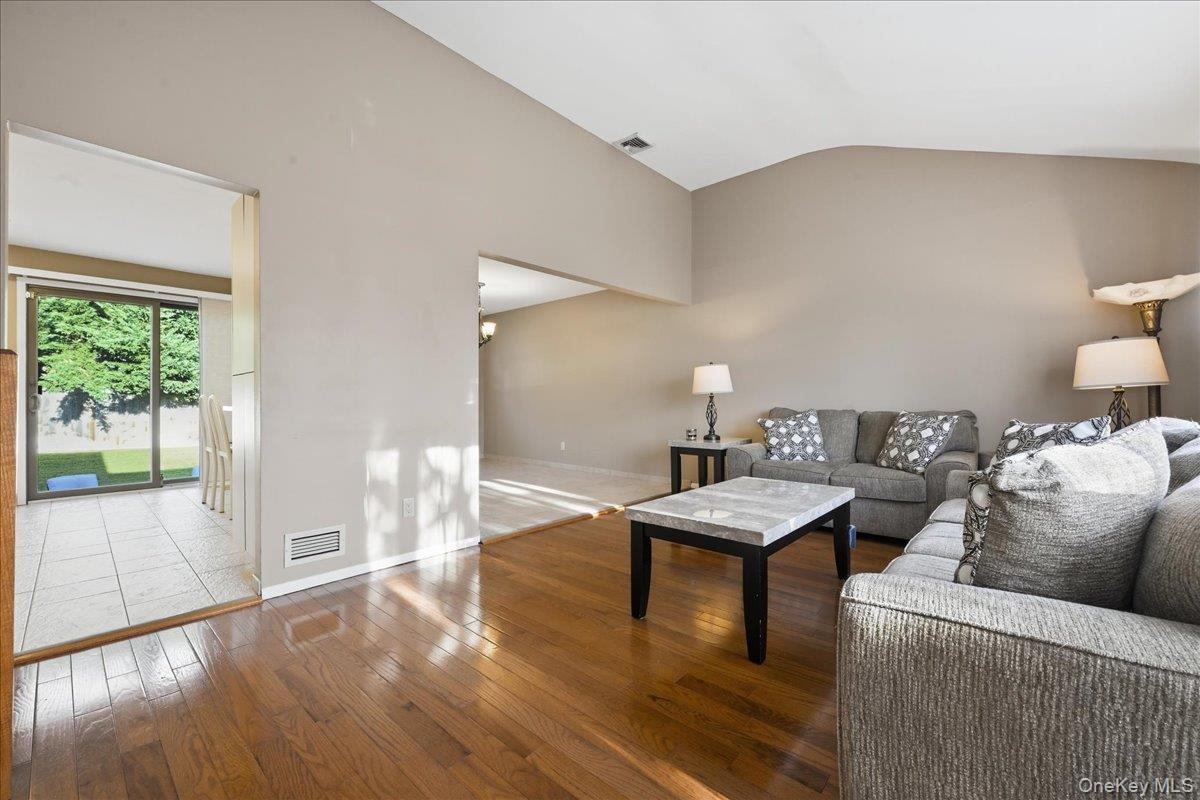
YOUR HOUSE HUNT STOPS WHEN YOU ARRIVE—YOU WILL NOW BEGIN YOUR NEXT CHAPTER ON HOLIDAY PARK DRIVE! COME VIEW THIS SUPER 4 BEDROOM...2 BATH SPLIT LOCATED IN HOLIDAY PARK....LIVING ROOM WITH VAULTED CEILINGS.....NEW HARDWOOD FLOORING...FORMAL DINING ROOM...EAT-IN-KITCHEN WITH ISLAND W GAS COOKING...NEW 200 AMP ELECTRIC...CENTRAL AIR & CENTRAL VAC...NEW ROOF...NEW FULL BATH....BEDROOM ON MAIN FLOOR OR CAN BE AN OFFICE....RECESSED LIGHTING...HARD WIRED GENERATOR...NEW TESLA CHARGER..NEW SHEETROCK IN GARAGE WITH NEW ELECTRIC OPENER...MASTER BEDROOM WITH DOUBLE CLOSETS...THIS IS A SMART HOME WITH HEAT AND IN GROUND SPRINKLERS CONNECTED...FINISHED BASEMENT WITH NEW LAMINATE FLOORING...PULL DOWN STAIRS TO ATTIC WITH FLOORING...GRIEVANCE IN PROCESS...OVERSIZED YARD W/NEW PAVER PATIO WITH EXTERIOR LIGHTING & FENCED IN YARD....(SHED IS A GIFT)....TAXES WITH THE BASIC STAR IS UNDER $13,600 APPROXIMATELY....

Save
Ask
Tour
Hide
Share
Listing Snapshot
Price 
$849,999
Days On Site 
0 Days
Bedrooms 
4
Inside Area (SqFt) 
1,541 sqft
Total Baths 
2
Full Baths 
2
Partial Baths 
N/A
Lot Size 
0.1515 Acres
Year Built 
1957
MLS® Number 
1047968
Status 
Active
Property Tax 
$13,430.23
HOA/Condo/Coop Fees 
N/A
Sq Ft Source 
N/A
Friends & Family
Recent Activity
5 hours agoListing first seen on site
5 hours agoListing updated with changes from the MLS®
General Features
Acres 
0.1515
Attached Garage 
Yes
Cross Street 
JERUSALEM AVENUE
Garage 
Yes
Garage Spaces 
1
Levels 
Three Or More
Parking 
AttachedDrivewayElectric Vehicle Charging Station(s)Garage
Property Sub Type 
Single Family Residence
Sewer 
Public Sewer
SqFt Total 
1541
Style 
Split Level
Utilities 
Natural Gas AvailableElectricity ConnectedNatural Gas ConnectedSewer ConnectedWater Connected
Water Source 
Public
Interior Features
Appliances 
DishwasherDryerOvenRefrigeratorWasher
Basement 
Finished
Cooling 
Central Air
Flooring 
CombinationHardwoodLaminateTile
Heating 
Natural Gas
Interior 
Central VacuumEat-in KitchenEntrance FoyerOpen FloorplanRecessed LightingStorage
Laundry Features 
Laundry Room
Save
Ask
Tour
Hide
Share
Exterior Features
Construction Details 
BrickVinyl Siding
Fencing 
FencedBack Yard
Patio And Porch 
Patio
Community Features
School District 
Wantagh
Schools
School District
Wantagh
Elementary School
Forest Lake School
Middle School
Wantagh Middle School
High School
Wantagh Senior High School
Listing courtesy of Realty Advisors Inc Laura@therealtyadvisors.com


Based on information submitted to the MLS GRID as of 2026-09-14 01:50 PM EDT. All data is obtained from various sources and may not have been verified by broker or MLS GRID. Supplied Open House Information is subject to change without notice. All information should be independently reviewed and verified for accuracy. Properties may or may not be listed by the office/agent presenting the information.

Neighborhood & Commute
Source: Walkscore
Disclosure: Community information and market data powered by Constellation Data Labs. Information is deemed reliable but not guaranteed.
Save
Ask
Tour
Hide
Share
