Login
| Sign Up
Save
Ask
Tour
Hide
Share
$679,000
New Listing

65 Riverside Avenue
Massapequa, NY 11758

For Sale|Single Family Residence|Active
4
Beds
2
Total Baths
1
Full Bath
1
Partial Bath
1,112
SqFt
$611
/SqFt
1949
Built
County:
Nassau
Listing courtesy of Signature Premier Properties mvermeulen@signaturepremier.com
65 Riverside Avenue65 Riverside Avenue65 Riverside Avenue65 Riverside Avenue
Save
Ask
Tour
Hide
Share

Mortgage Calculator

Monthly Payment (Est.)

$3,098
Calculator powered by Showcase IDX, a Constellation1 Company. Copyright ©2026 Information is deemed reliable but not guaranteed.

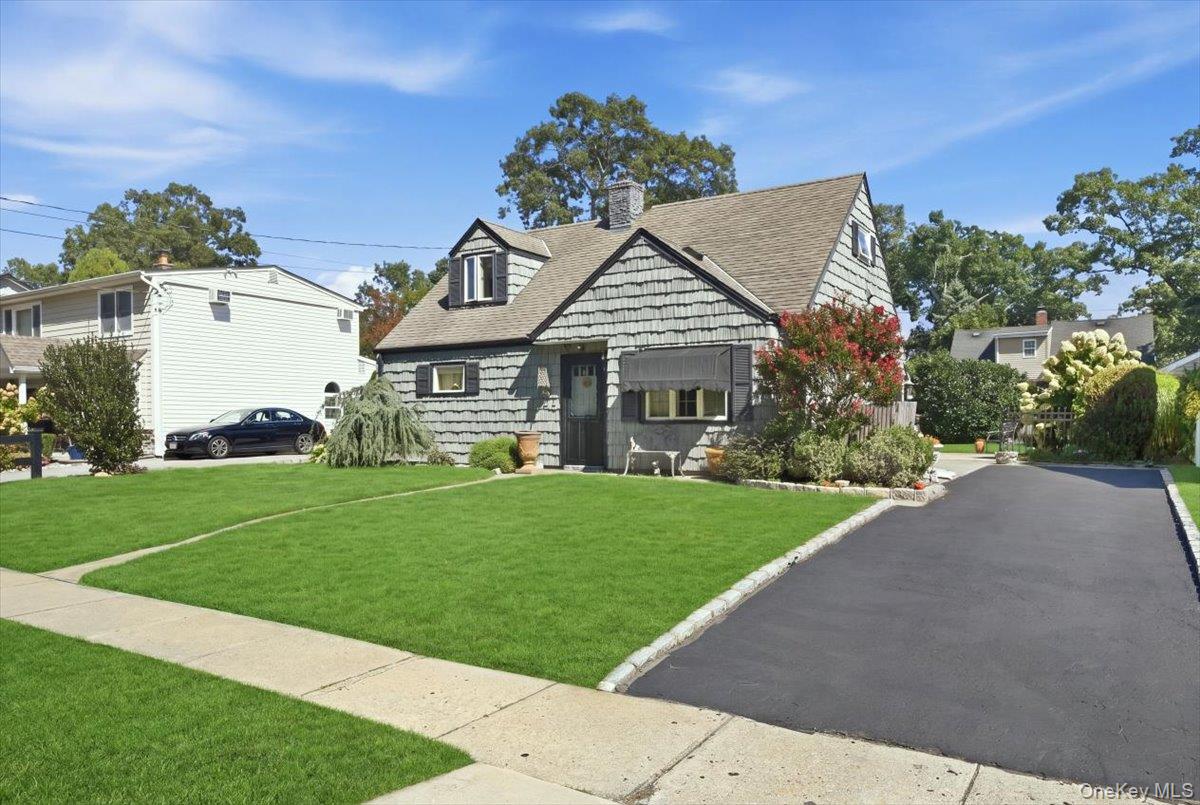
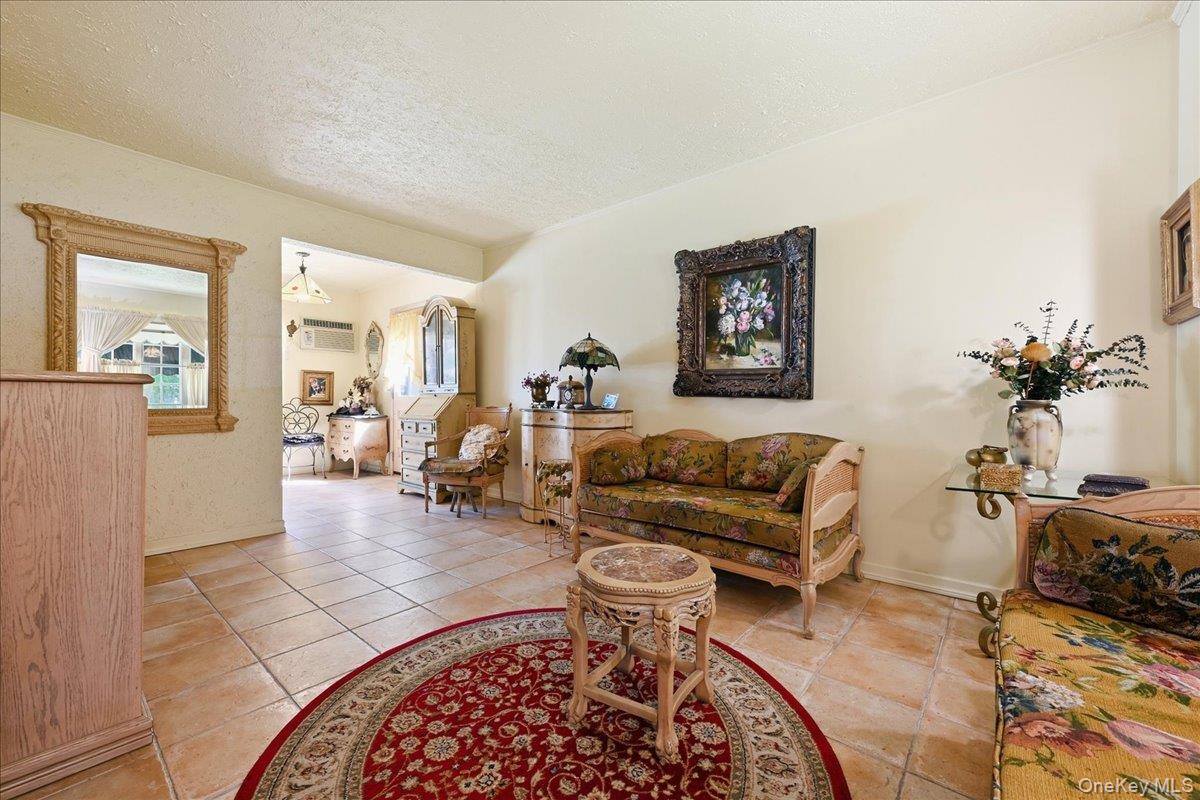
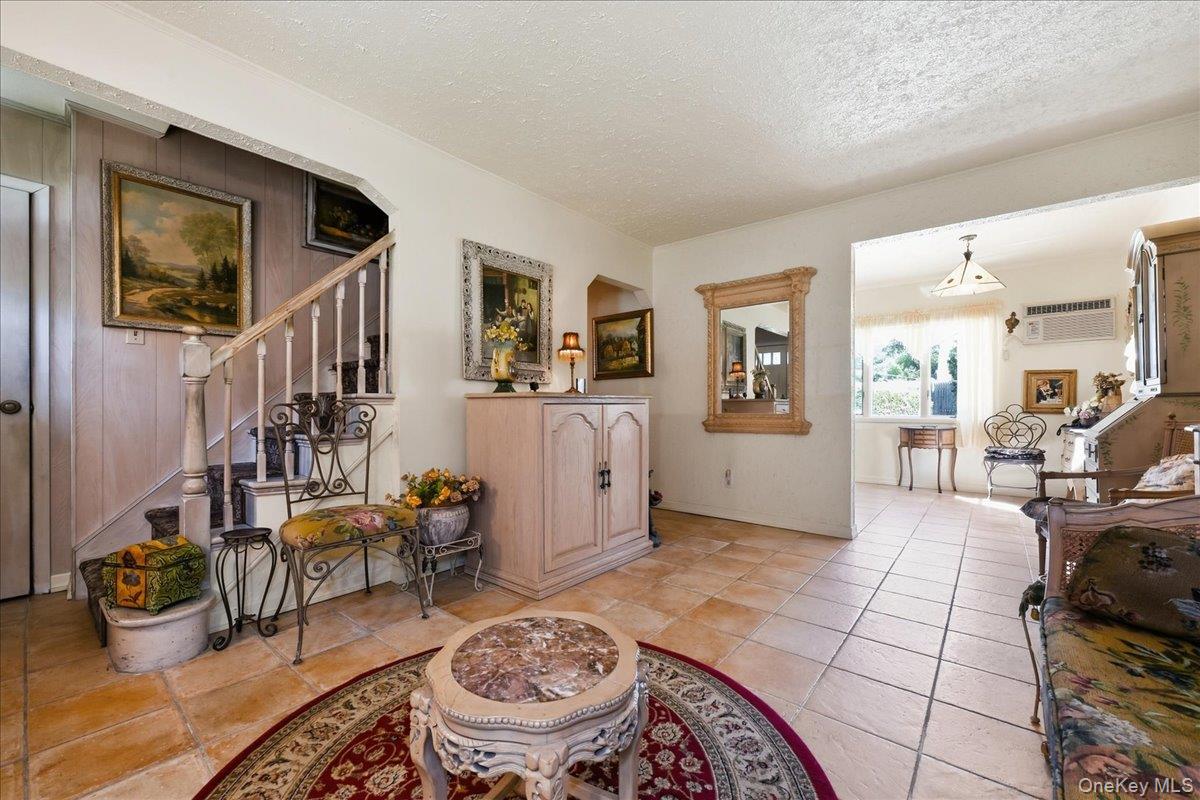
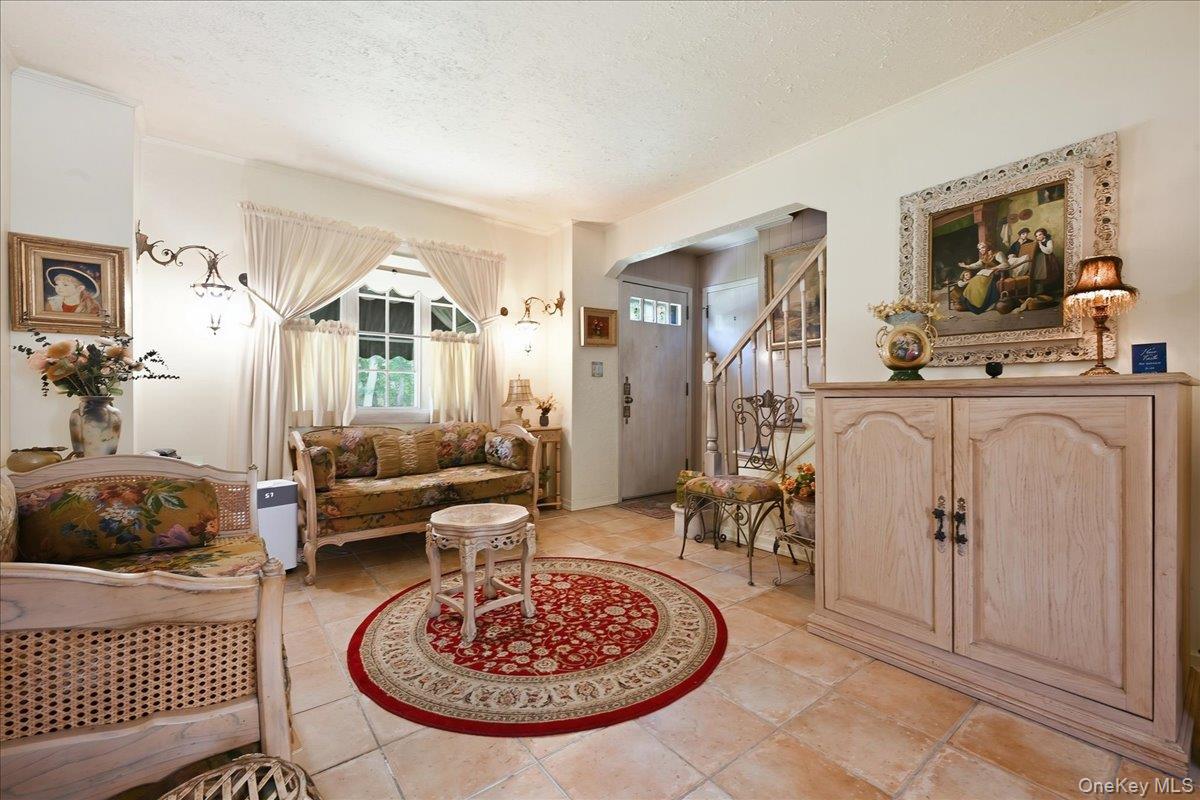
Welcome to 65 Riverside Avenue. This Meticulously Maintained 4 Bedroom Cape Offers an Opportunity to Create Something Truly Special. Step into the First Floor of this Massapequa Charmer which Features a Living Room with a Large Picture Window, Eat-in-Kitchen , 2 Bedrooms, and 1 Full Bath. The Terracotta Floors Throughout the 1st Floor Lends to the Provincial Charm of This Home as well as Easy Maintenance. The 2nd Floor Features 2 Amply Sized Bedrooms with Wood Flooring. The Home is Positioned on a 60X100 Piece of Property, Directly Across from the Takapusha Preserve with Wooded Views and No Homes Directly Across the Street Providing Added Privacy. Other Features Include Oil Heat, an Enclosed Porch, Fenced Yard, Patio, and In-ground Sprinklers. Located in Flood Zone X for Added Peace of Mind. Being Sold in "As Is Condition". Abundant Potential Abounds. Come Make This Your Dream Home Today.

Save
Ask
Tour
Hide
Share
Listing Snapshot
Price 
$679,000
Days On Site 
0 Days
Bedrooms 
4
Inside Area (SqFt) 
1,112 sqft
Total Baths 
2
Full Baths 
1
Partial Baths 
1
Lot Size 
0.1377 Acres
Year Built 
1949
MLS® Number 
1047495
Status 
Active
Property Tax 
$11,766.62
HOA/Condo/Coop Fees 
N/A
Sq Ft Source 
N/A
Friends & Family
Recent Activity
15 hours agoListing first seen on site
15 hours agoListing updated with changes from the MLS®
General Features
Acres 
0.1377
Cross Street 
Chestnut
Disclosures 
Lead Paint, Seller Property Disclosure
Levels 
Two
Parking 
Driveway
Property Sub Type 
Single Family Residence
Sewer 
Public Sewer
SqFt Total 
1112
Style 
Cape Cod
Utilities 
Electricity ConnectedSewer ConnectedWater Connected
Water Source 
Public
Interior Features
Appliances 
DryerElectric OvenRefrigeratorWasher
Basement 
None
Flooring 
Ceramic Tile
Heating 
Oil
Laundry Features 
Electric Dryer HookupWasher Hookup
Save
Ask
Tour
Hide
Share
Exterior Features
Construction Details 
Frame
Fencing 
FencedBack Yard
Lot Features 
Sprinklers In FrontSprinklers In Rear
Patio And Porch 
Patio
Community Features
School District 
Massapequa
Schools
School District
Massapequa
Elementary School
Fairfield Elementary School
Middle School
Berner Middle School
High School
Massapequa High School
Listing courtesy of Signature Premier Properties mvermeulen@signaturepremier.com


Based on information submitted to the MLS GRID as of 2026-09-15 03:44 AM EDT. All data is obtained from various sources and may not have been verified by broker or MLS GRID. Supplied Open House Information is subject to change without notice. All information should be independently reviewed and verified for accuracy. Properties may or may not be listed by the office/agent presenting the information.

Neighborhood & Commute
Source: Walkscore
Disclosure: Community information and market data powered by Constellation Data Labs. Information is deemed reliable but not guaranteed.

Save
Ask
Tour
Hide
Share