
Login
| Sign Up
Save
Ask
Tour
Hide
Share
$879,000
New Listing

35 Magpie Lane
Levittown, NY 11756

For Sale|Single Family Residence|Active
5
Beds
2
Total Baths
2
Full Baths
1,630
SqFt
$539
/SqFt
1950
Built
County:
Nassau
Listing courtesy of BH&G R E Realty Connect cindyo@bhgredreams.com
Upcoming Open Houses
Sat, Sep 12, 12:00 PM - 2:00 PM
Sun, Sep 13, 11:00 AM - 1:00 PM
35 Magpie Lane35 Magpie Lane35 Magpie Lane35 Magpie Lane
Save
Ask
Tour
Hide
Share

Mortgage Calculator

Monthly Payment (Est.)

$4,010
Calculator powered by Showcase IDX, a Constellation1 Company. Copyright ©2026 Information is deemed reliable but not guaranteed.

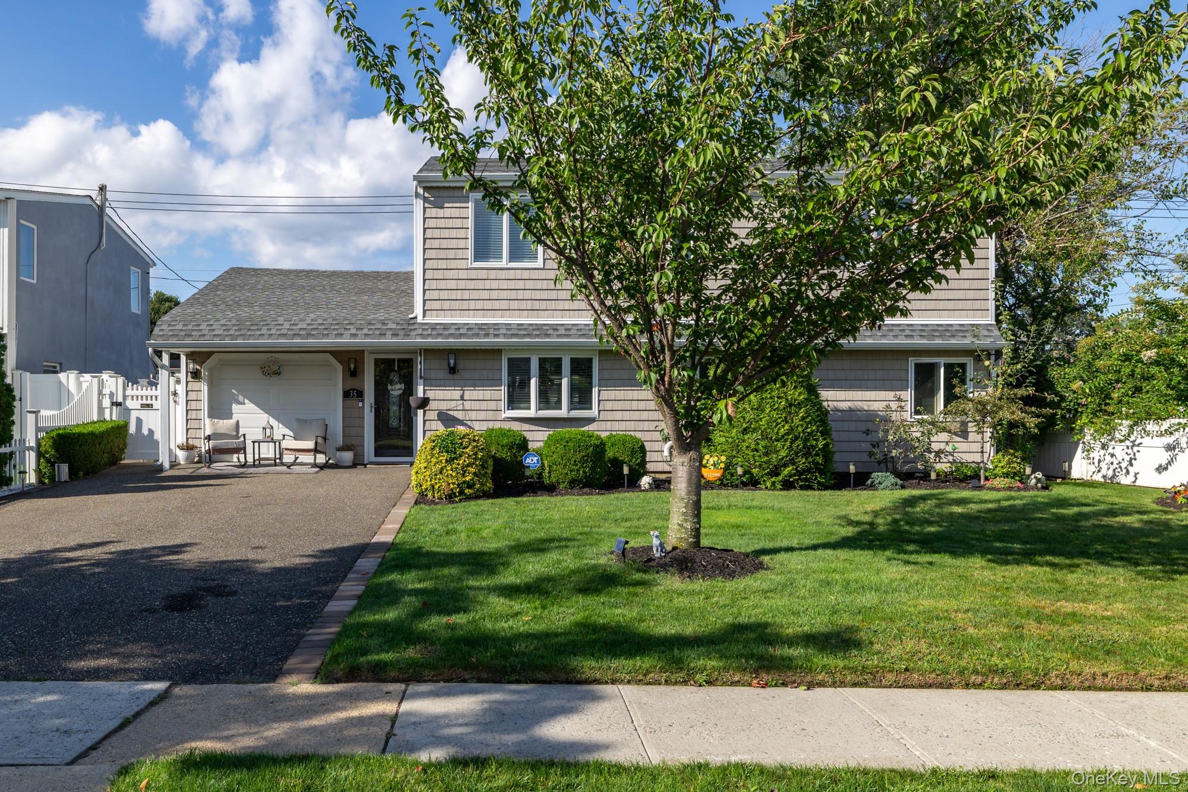
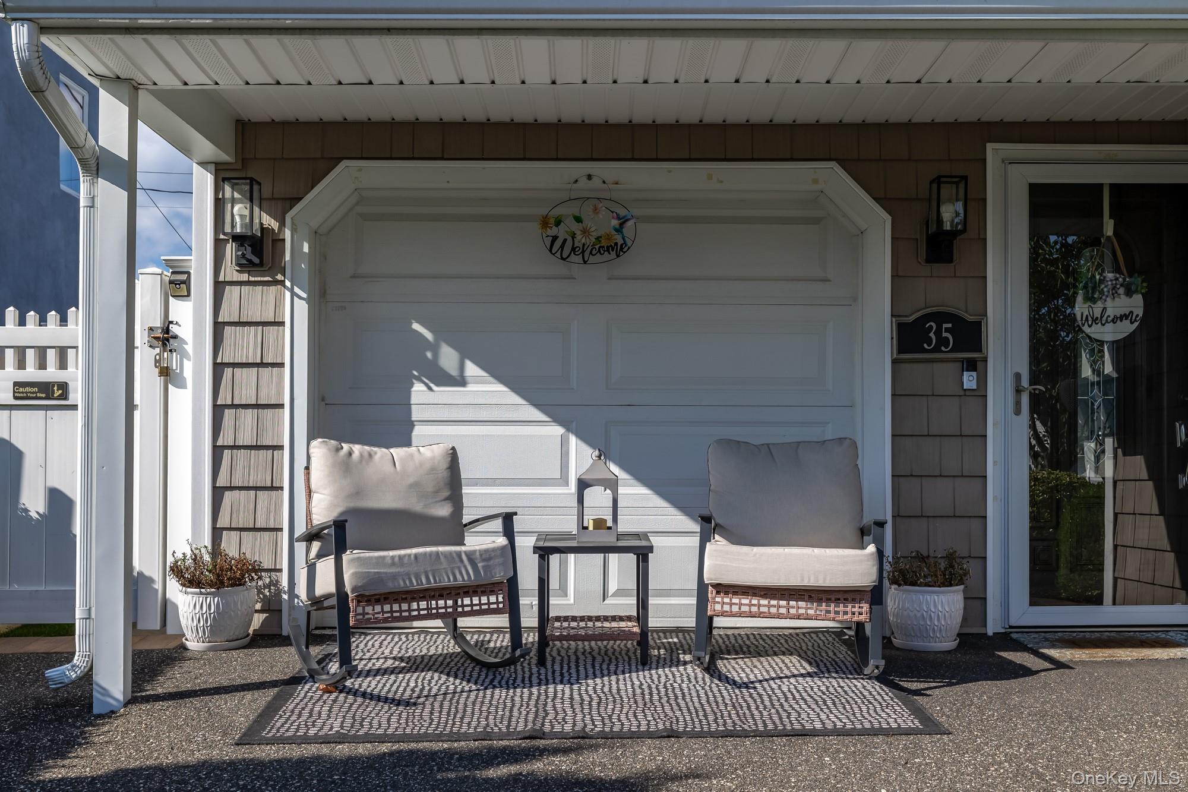
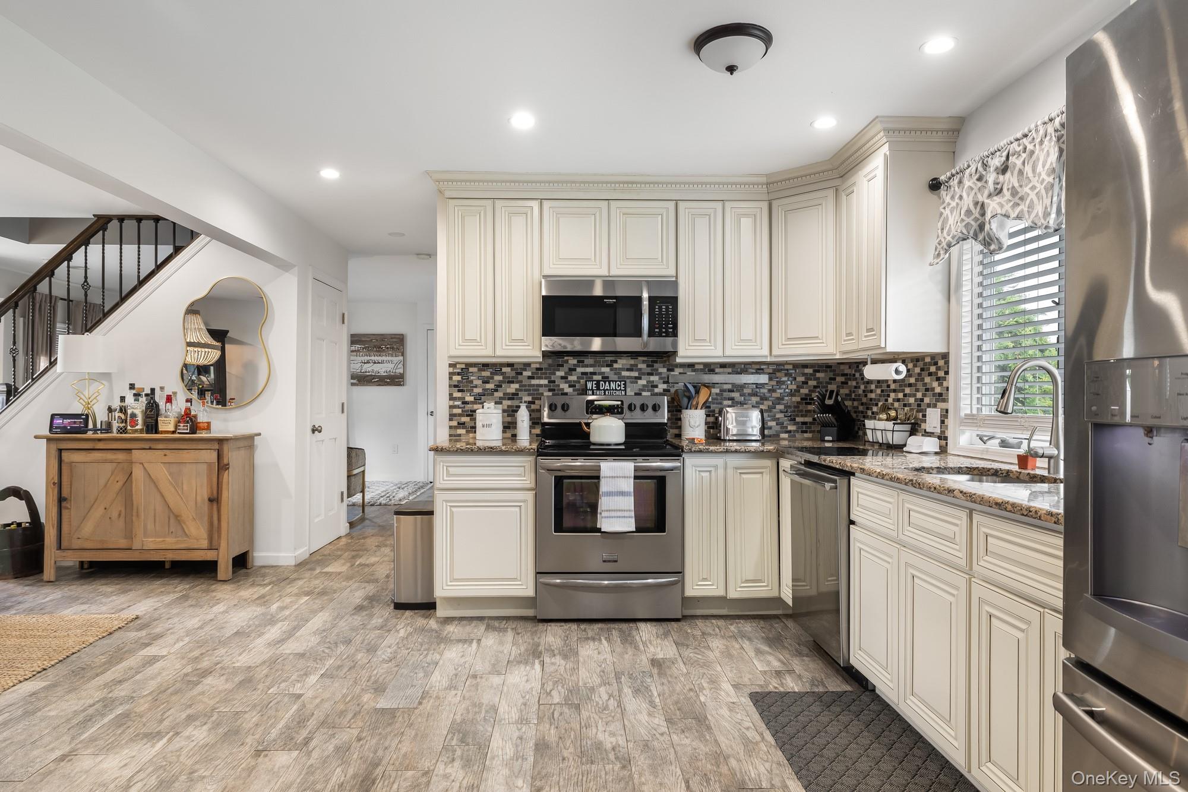
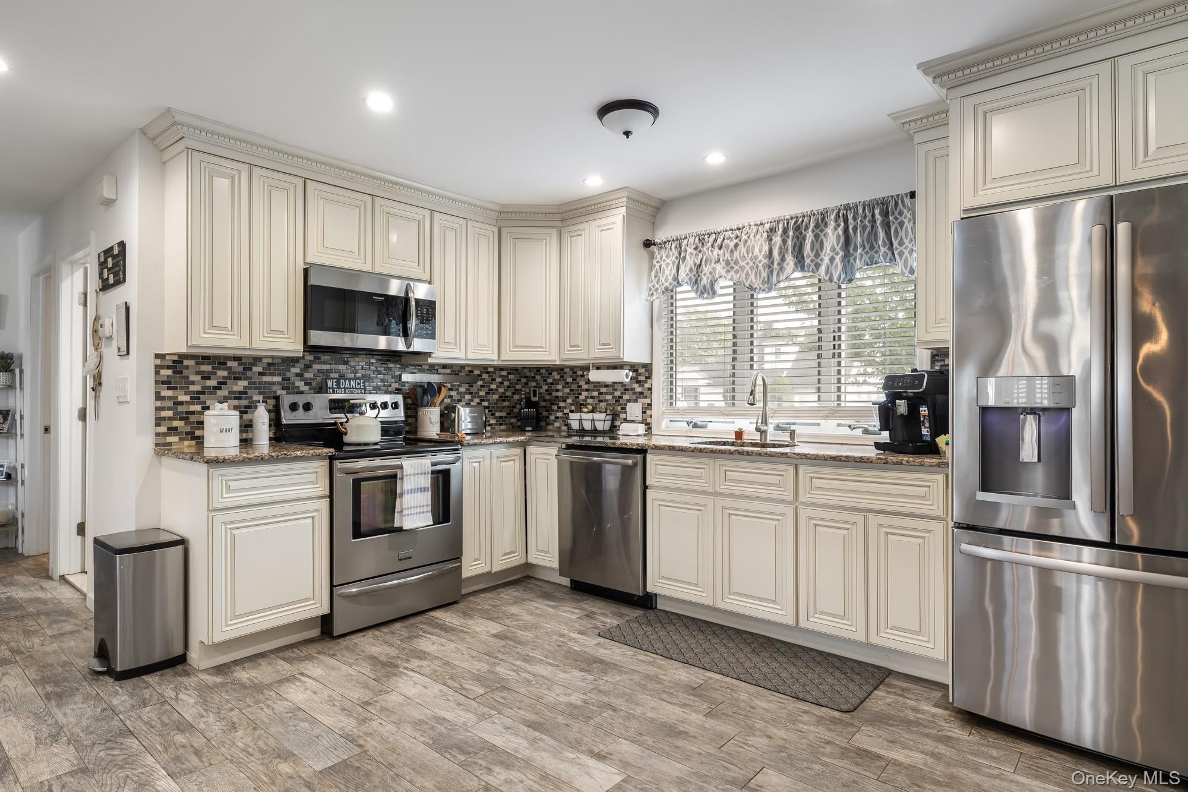
Welcome to this stunning and meticulously maintained 5-bedroom, 2-bath Colonial, ideally situated in the heart of Levittown. From the moment you arrive, you’ll appreciate the pride of ownership, thoughtful design, and exceptional attention to detail throughout this beautiful home.Step inside spacious, inviting open-concept layout where the living, dining, and entertaining spaces flow seamlessly together. The first floor offers a bright and versatile floor plan creating the perfect atmosphere for both everyday living and entertaining, with generous room sizes and thoughtfully designed spaces throughout. The dormered second floor features four generously sized bedrooms, offering plenty of space and flexibility for today’s lifestyle. The fifth bedroom is conveniently located on the main level, making it an ideal option for guests, extended family, or those seeking first-floor living. Also located on the main floor is a spacious den, perfect for a family room, lounge, playroom, or additional gathering space. One of the bedrooms can easily be transformed into a home office, gym, dressing room, or bonus space to suit your individual needs. The outdoor space is where this home truly shines! Step into your own private backyard oasis featuring a semi-inground pool, pergola, waterfall feature, and outdoor TV area—creating the ultimate setting for summer entertaining, relaxing, and making unforgettable memories with family and friends. The fully fenced PVC yard provides privacy and functionality, while the storage shed offers additional convenience. Additional highlights include a custom California-style walk-in closet, 6-zone in-ground sprinkler system, a pellet stove adding warmth and character to the living space, creating the perfect ambiance for cozy evenings at home. This exceptional Colonial offers the space, flexibility, and indoor-outdoor lifestyle you've been waiting for. From its inviting open layout to its incredible backyard retreat, every detail has been designed with comfortable living and entertaining in mind. A true Levittown gem—this is one you won’t want to miss!

Save
Ask
Tour
Hide
Share
Listing Snapshot
Price 
$879,000
Days On Site 
0 Days
Bedrooms 
5
Inside Area (SqFt) 
1,630 sqft
Total Baths 
2
Full Baths 
2
Partial Baths 
N/A
Lot Size 
0.1377 Acres
Year Built 
1950
MLS® Number 
1047344
Status 
Active
Property Tax 
$15,179
HOA/Condo/Coop Fees 
N/A
Sq Ft Source 
N/A
Friends & Family
Recent Activity
16 hours agoListing first seen on site
16 hours agoListing updated with changes from the MLS®
General Features
Acres 
0.1377
Parking 
Driveway
Property Sub Type 
Single Family Residence
Sewer 
Public Sewer
SqFt Total 
1630
Style 
Colonial
Utilities 
Electricity ConnectedSewer ConnectedWater Connected
Water Source 
Public
Interior Features
Appliances 
DishwasherDryerOvenRangeRefrigeratorWasher
Basement 
None
Cooling 
Central Air
Heating 
Electric
Interior 
Eat-in Kitchen
Bathroom 1 
Level - First
Bathroom 2 
Level - Second
Bedroom 1 
Level - First
Bedroom 2 
Level - Second
Bedroom 3 
Level - Second
Bedroom 4 
Level - Second
Bedroom 5 
Level - Second
Den 
Level - First
Dining Room 
Level - First
Kitchen 
Level - FirstDescription - Eat In Kitchen
Living Room 
Level - First
Save
Ask
Tour
Hide
Share
Exterior Features
Construction Details 
Vinyl Siding
Community Features
School District 
Levittown
Schools
School District
Levittown
Elementary School
Northside School
Middle School
Wisdom Lane Middle School
High School
Division Avenue Senior High School
Listing courtesy of BH&G R E Realty Connect cindyo@bhgredreams.com


Based on information submitted to the MLS GRID as of 2026-09-10 05:04 AM EDT. All data is obtained from various sources and may not have been verified by broker or MLS GRID. Supplied Open House Information is subject to change without notice. All information should be independently reviewed and verified for accuracy. Properties may or may not be listed by the office/agent presenting the information.

Neighborhood & Commute
Source: Walkscore
Disclosure: Community information and market data powered by Constellation Data Labs. Information is deemed reliable but not guaranteed.
Save
Ask
Tour
Hide
Share
