Login
| Sign Up
Save
Ask
Tour
Hide
Share
$779,000
23 Days On Site

6 Stonecutter Road
Levittown, NY 11756

For Sale|Single Family Residence|Active
3
Beds
2
Total Baths
2
Full Baths
1,600
SqFt
$487
/SqFt
1949
Built
County:
Nassau
Listing courtesy of Coldwell Banker American Homes nkalberer@cbamhomes.com
Upcoming Open Houses
Sat, Oct 10, 12:00 PM - 2:00 PM
6 Stonecutter Road6 Stonecutter Road6 Stonecutter Road6 Stonecutter Road
Save
Ask
Tour
Hide
Share

Mortgage Calculator

Monthly Payment (Est.)

Enter an interest rate to see your estimated monthly payment.
Calculator powered by Showcase IDX, a Constellation1 Company. Copyright ©2026 Information is deemed reliable but not guaranteed.

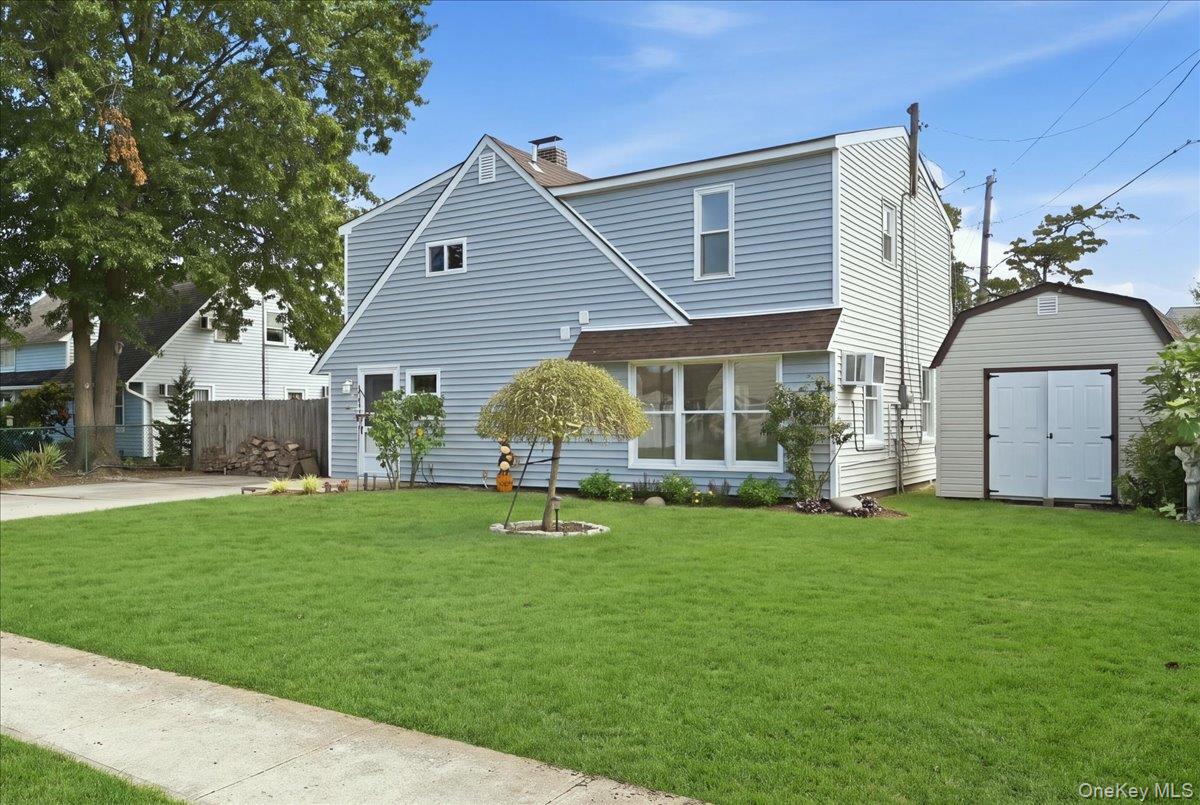
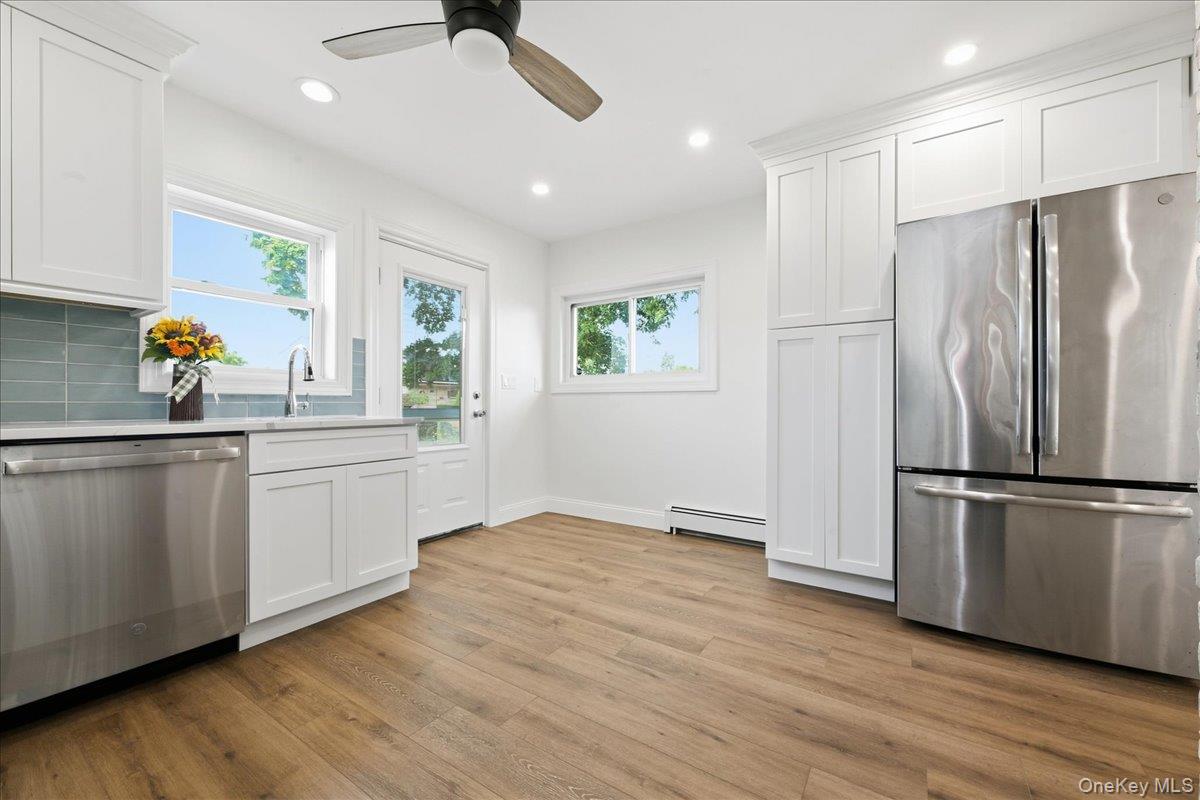
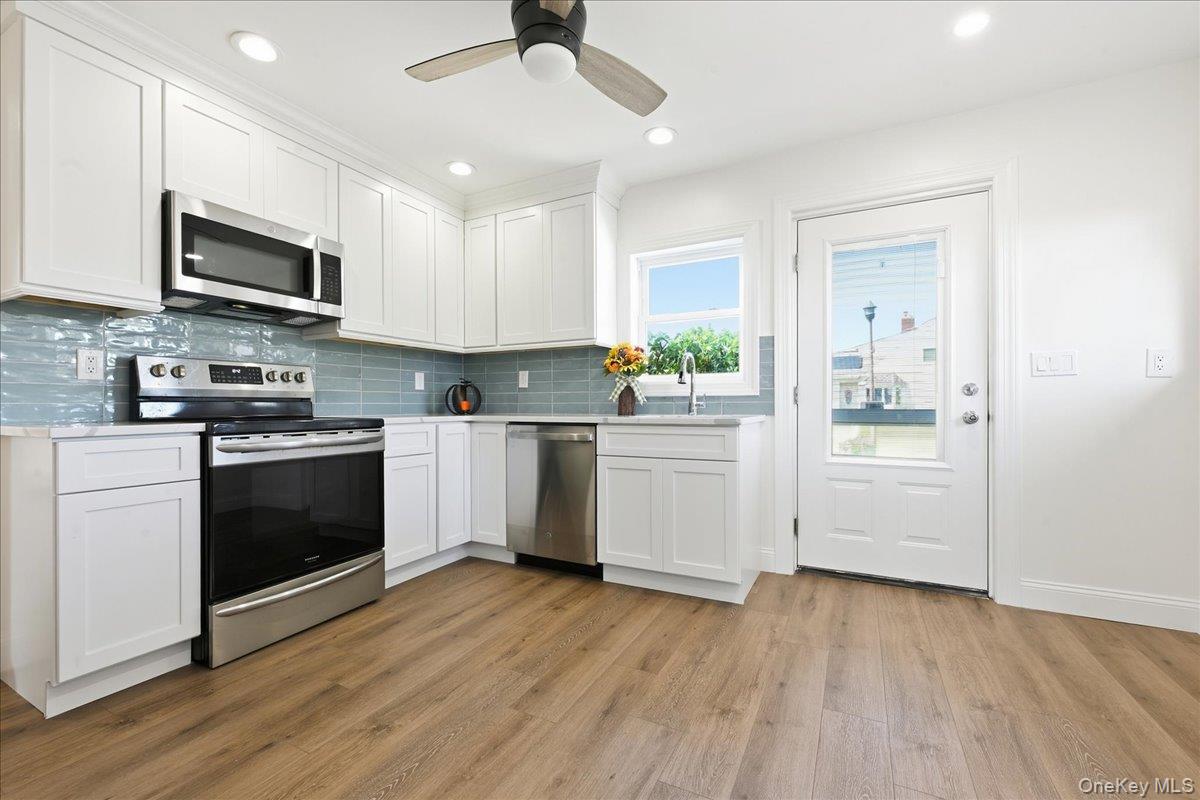
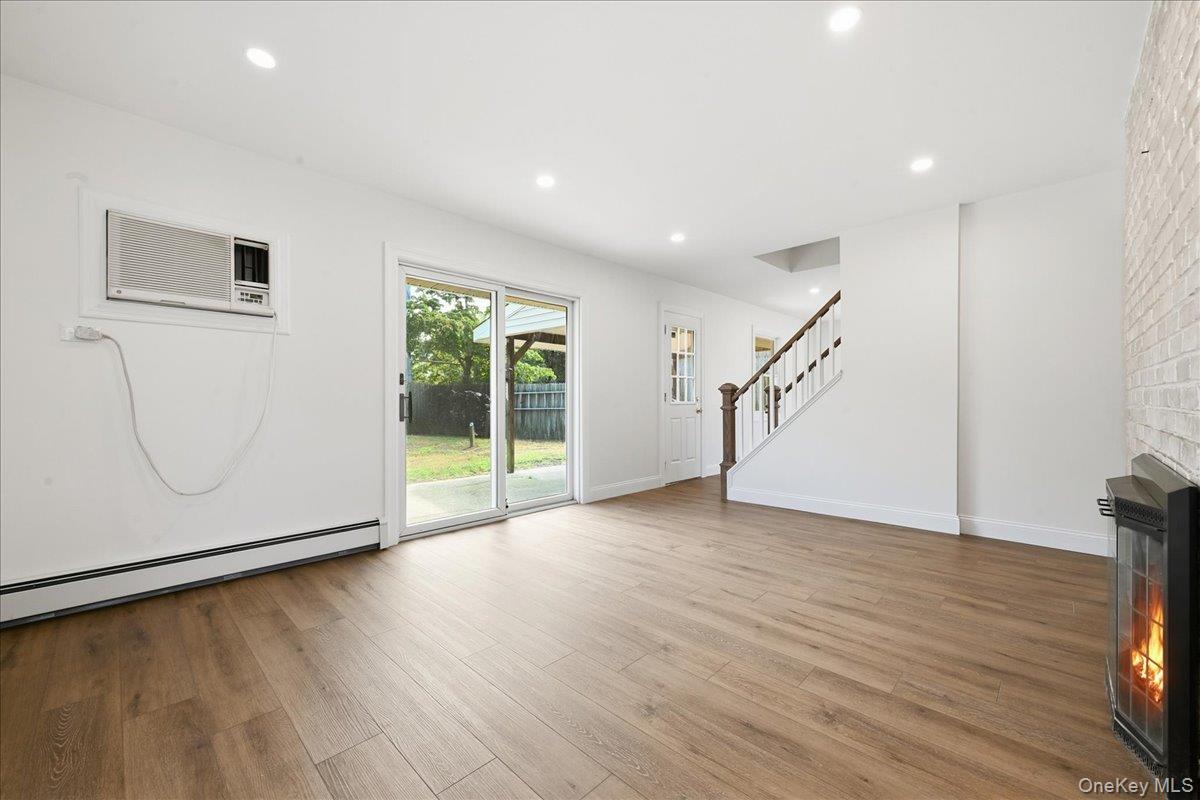
Mint condition and move-in ready with a contemporary flair! This beautifully updated home features a wide-open floor plan, spacious rooms, and an abundance of windows that fill the home with natural light. Enjoy a new white kitchen, two completely new full baths, and new flooring throughout. Upstairs offers three generously sized bedrooms plus a versatile bonus room—perfect for a home office, nursery, or king-size closet. Fresh, bright, and beautifully updated throughout—come see all this home has to offer!

Save
Ask
Tour
Hide
Share
Listing Snapshot
Price 
$779,000
Days On Site 
23 Days
Bedrooms 
3
Inside Area (SqFt) 
1,600 sqft
Total Baths 
2
Full Baths 
2
Partial Baths 
N/A
Lot Size 
0.1722 Acres
Year Built 
1949
MLS® Number 
1047134
Status 
Active
Property Tax 
$10,564.12
HOA/Condo/Coop Fees 
N/A
Sq Ft Source 
N/A
Friends & Family
Recent Activity
yesterdayPrice changed to $779,000
yesterdayListing updated with changes from the MLS®
3 weeks agoListing first seen on site
General Features
Acres 
0.1722
Cross Street 
Sculptor Ln, Levittown
Parking 
Driveway
Property Sub Type 
Single Family Residence
Sewer 
Public Sewer
SqFt Total 
1600
Style 
Colonial
Utilities 
See Remarks
Water Source 
Public
Interior Features
Appliances 
DishwasherDryerElectric RangeMicrowaveRefrigeratorStainless Steel Appliance(s)Washer
Cooling 
Wall/Window Unit(s)
Heating 
Oil
Bedroom 1 
Level - SecondDescription - Primary BR with office/nursery, BR, BR, BATH, laundry
Living Room 
Level - FirstDescription - KIT, LR, DEN, DR, BATH
Save
Ask
Tour
Hide
Share
Exterior Features
Construction Details 
Frame
Community Features
School District 
Island Trees
Schools
School District
Island Trees
Elementary School
J Fred Sparke School
Middle School
Island Trees Middle School
High School
Island Trees High School
Listing courtesy of Coldwell Banker American Homes nkalberer@cbamhomes.com


Based on information submitted to the MLS GRID as of 2026-10-07 05:54 PM EDT. All data is obtained from various sources and may not have been verified by broker or MLS GRID. Supplied Open House Information is subject to change without notice. All information should be independently reviewed and verified for accuracy. Properties may or may not be listed by the office/agent presenting the information.

Neighborhood & Commute
Source: Walkscore
Disclosure: Community information and market data powered by Constellation Data Labs. Information is deemed reliable but not guaranteed.

Save
Ask
Tour
Hide
Share