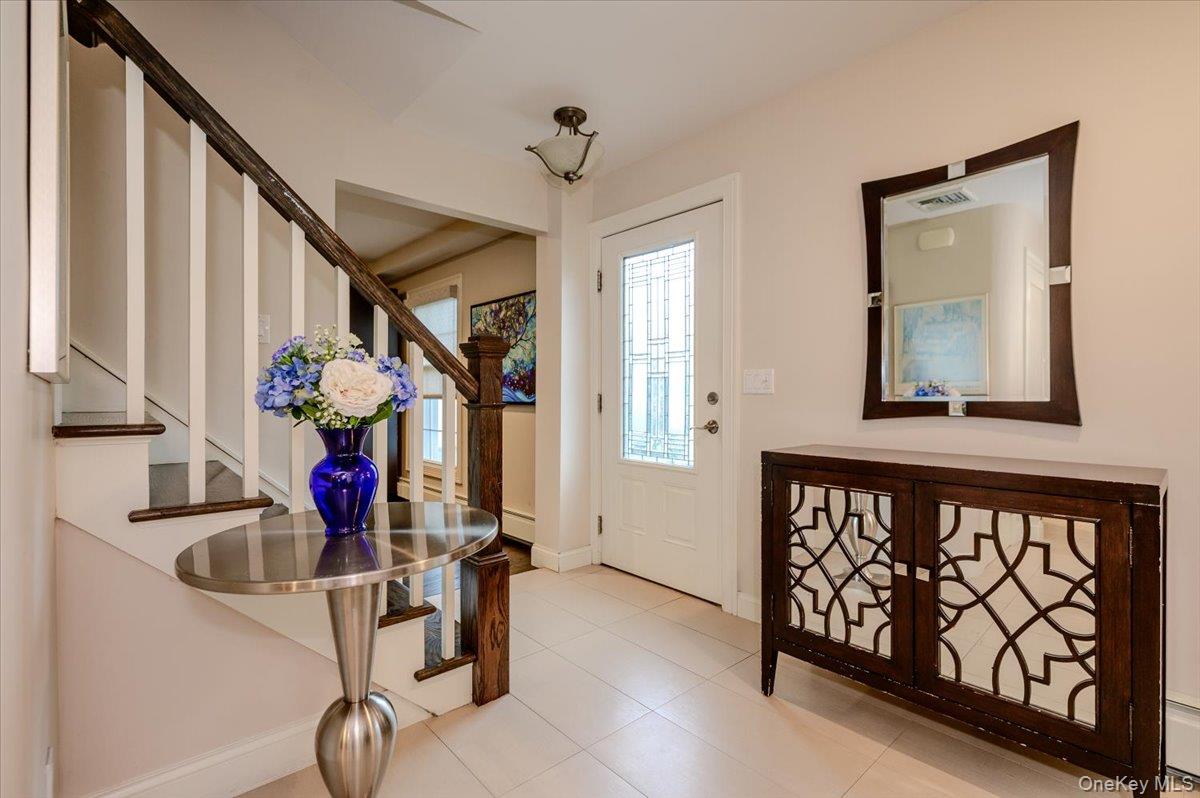
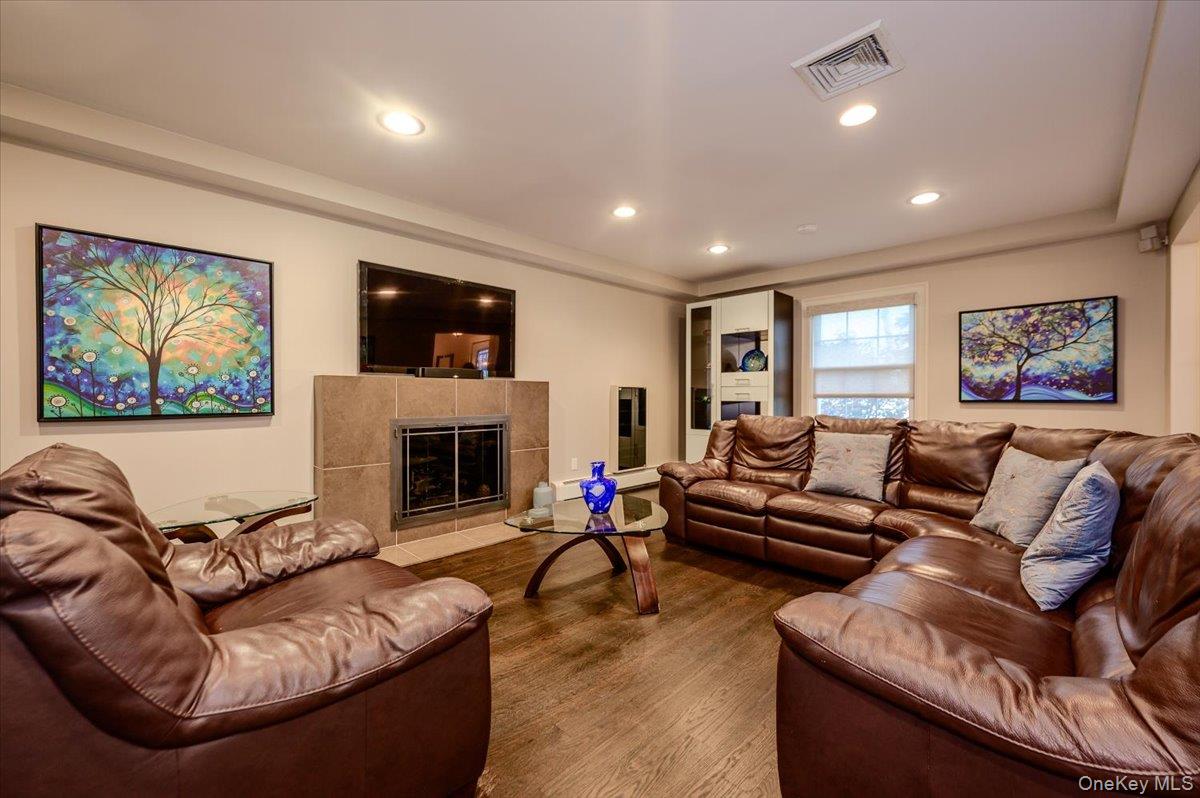
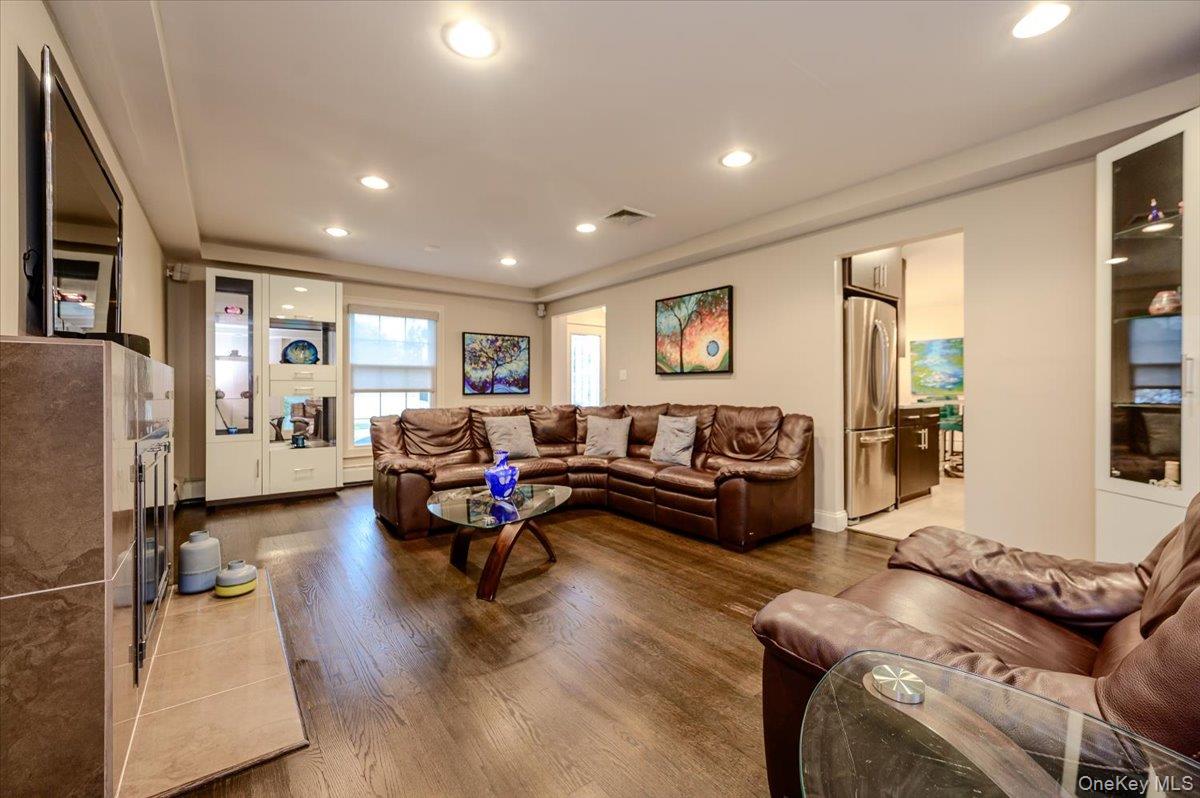
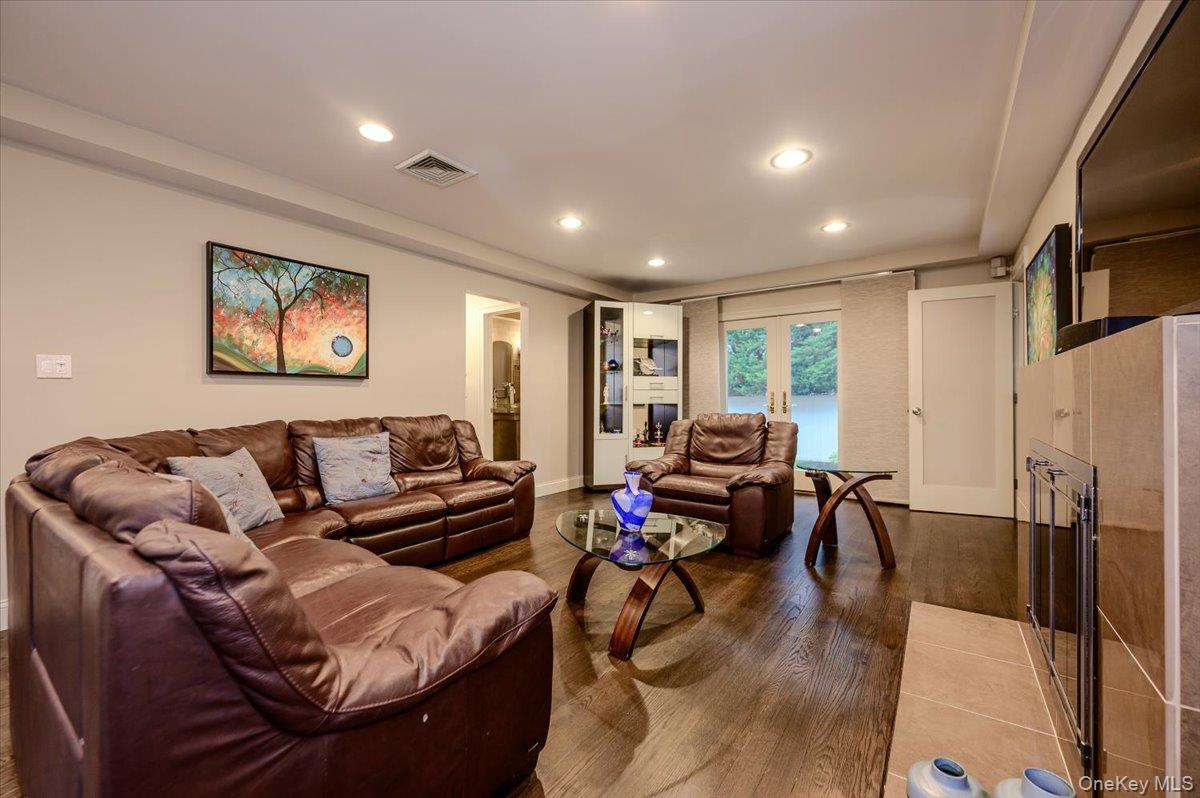
Welcome to this beautiful, sun-drenched Colonial nestled in the desirable Nassau Shores community. Ideally located near Peninsula Golf Course and Bayfront Park, this inviting home offers a spacious open floor plan designed for both everyday living and effortless entertaining. Featuring 4 bedrooms and 2.5 baths, the home showcases hardwood and ceramic tile flooring throughout, along with an updated kitchen complete with a gas cooktop, double wall ovens, microwave, and spacious center island. The expansive entertainment room is highlighted by a cozy gas fireplace, creating the perfect setting for gatherings.
Upstairs, the private primary suite offers a beautifully appointed bath, complemented by three additional bedrooms. Additional amenities include gas heating, central air conditioning, and a one-car garage. Step outside to enjoy a private backyard setting ideal for outdoor entertaining and relaxation. Conveniently located near golf, parks, schools, restaurants, shopping, and transportation, including the LIRR. A wonderful opportunity to make this Nassau Shores Colonial your own!
Save
Ask
Tour
Hide
Share
Listing Snapshot
Price
$899,990
Days On Site
46 Days
Bedrooms
4
Inside Area (SqFt)
1,837 sqft
Total Baths
3
Full Baths
2
Partial Baths
1
Lot Size
0.1837 Acres
Year Built
1960
MLS Number
1047091
Status
Pending
Property Tax
$14,247
HOA/Condo/Coop Fees
N/A
Sq Ft Source
N/A
Friends & Family
React
Invite
Recent Activity
a week ago
Status changed to Pending
a week ago
Listing updated with changes from the MLS
a month ago
Price changed to $899,990
2 months ago
Listing first seen on site
General Features
Acres
0.1837
Cross Street
Leewater Ave
Disclosures
Lead Paint, Seller Property Disclosure
Garage
Yes
Garage Spaces
1
Parking
DrivewayGarageOn Street
Parking Spaces
4
Property Sub Type
Single Family Residence
Sewer
Public Sewer
SqFt Total
1837
Style
Colonial
Utilities
Natural Gas AvailableCable AvailableElectricity ConnectedNatural Gas ConnectedSewer ConnectedWater Connected
Water Source
PublicPrivate
Interior Features
Appliances
CooktopMicrowaveRefrigeratorOvenDishwasherDryerGas CooktopStainless Steel Appliance(s)WasherGas Water Heater
Level - SecondDescription - Spacious Bedroom with double closet
Bedroom 3
Level - SecondDescription - Spacious Bedroom with double closet
Bedroom 4
Level - SecondDescription - Spacious Bedroom with double closet
Dining Room
Level - FirstDescription - Open Dining Room
Family Room
Level - FirstDescription - Great Family Room
Kitchen
Level - FirstDescription - Updated Kitchen with Open Concept and Center Island
Primary Bathroom
Level - SecondDescription - Primary Bathroom
Primary Bedroom
Level - SecondDescription - Primary Suite
Save
Ask
Tour
Hide
Share
Exterior Features
Construction Details
FrameVinyl Siding
Fencing
FencedBack Yard
Lot Features
Back YardCorner LotLandscapedLevelNear Golf CourseNear Public TransitPrivateSprinklers In FrontSprinklers In Rear
Community Features
School District
Massapequa
Schools
School District
Massapequa
Elementary School
Unqua Elementary School
Middle School
Berner Middle School
High School
Massapequa High School
Listing courtesy of EXIT Realty Premier jaynociforo@exitpremiersells.com
Based on information submitted to the MLS GRID as of 2026-10-24 11:35 PM EDT.
All data is obtained from various sources and may not have been verified by broker or MLS GRID. Supplied
Open House Information is subject to change without notice. All information should be independently reviewed
and verified for accuracy. Properties may or may not be listed by the office/agent presenting the information.
Neighborhood & Commute
Source: Walkscore
Disclosure: Community information and market data powered by Constellation Data Labs. Information is deemed reliable but not guaranteed.